imagesmode View 20 photos
For Sale
$2,980,000
Est. $16,688/mo14 Quail, Coto de Caza, CA 92679
bed
5
Bedrooms
bathtub
5
Bathrooms
square_foot
4,689
Square Feet
About this home

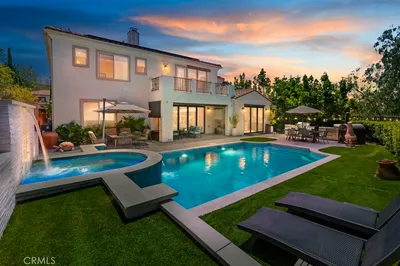
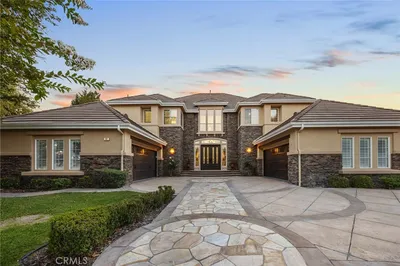

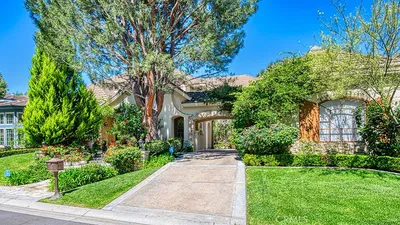
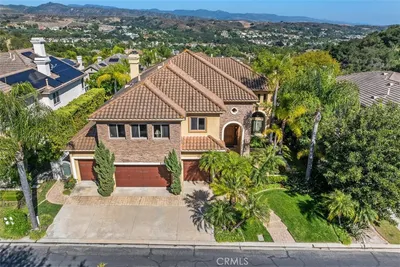
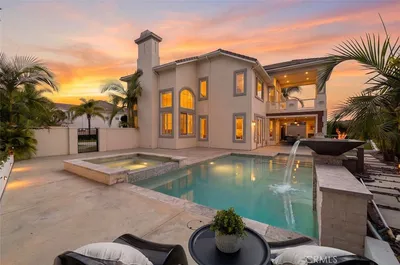

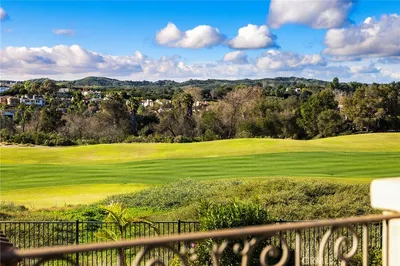
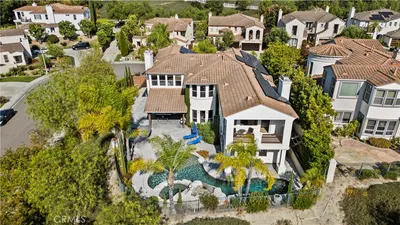
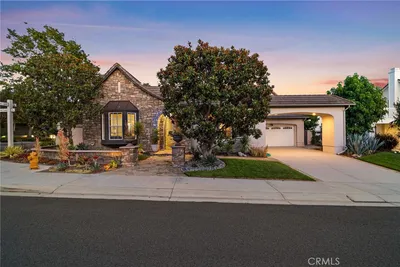
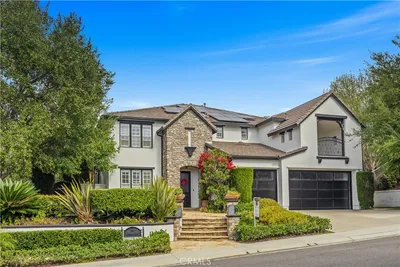
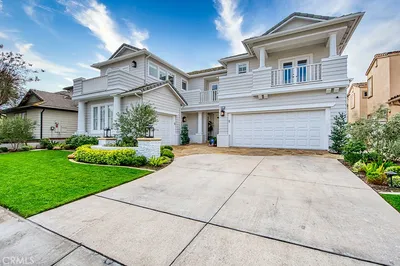
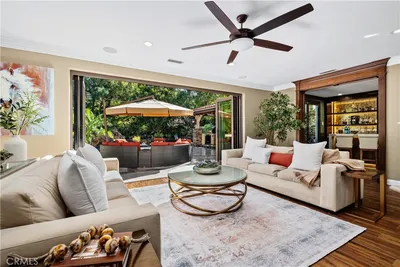
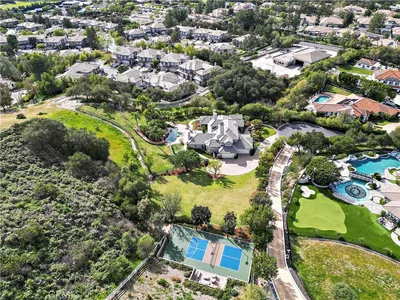
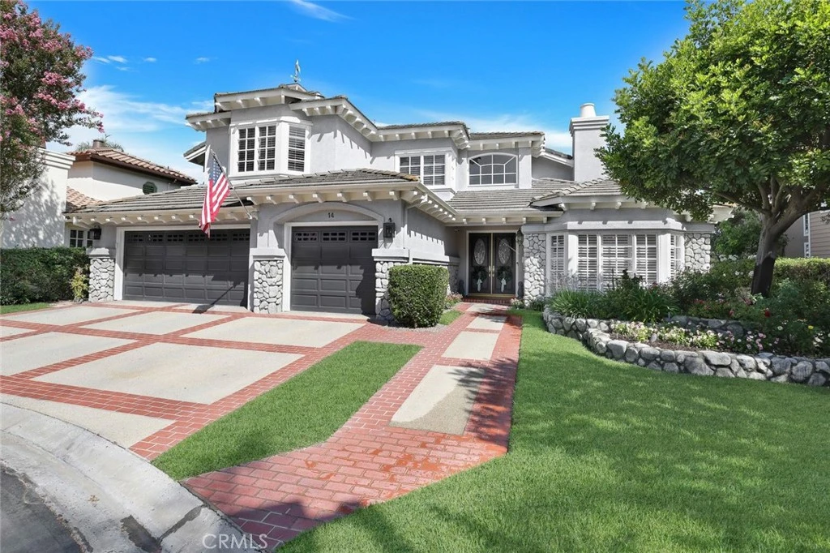
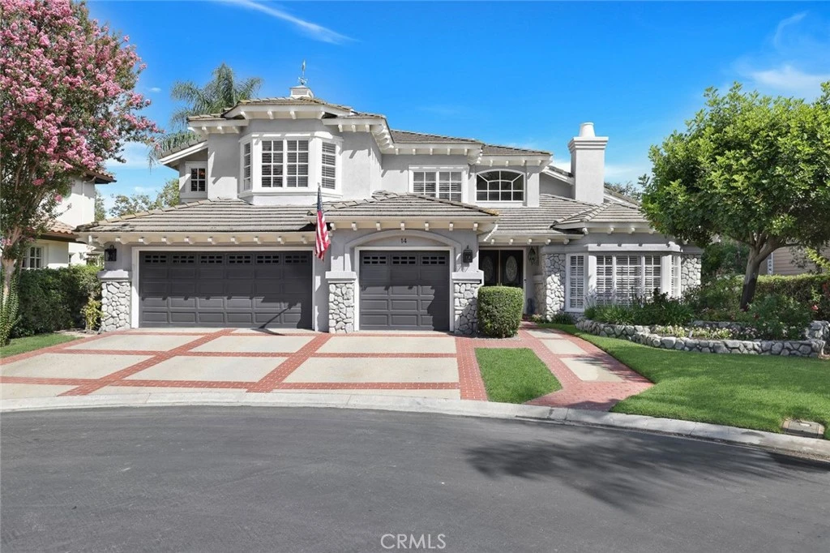
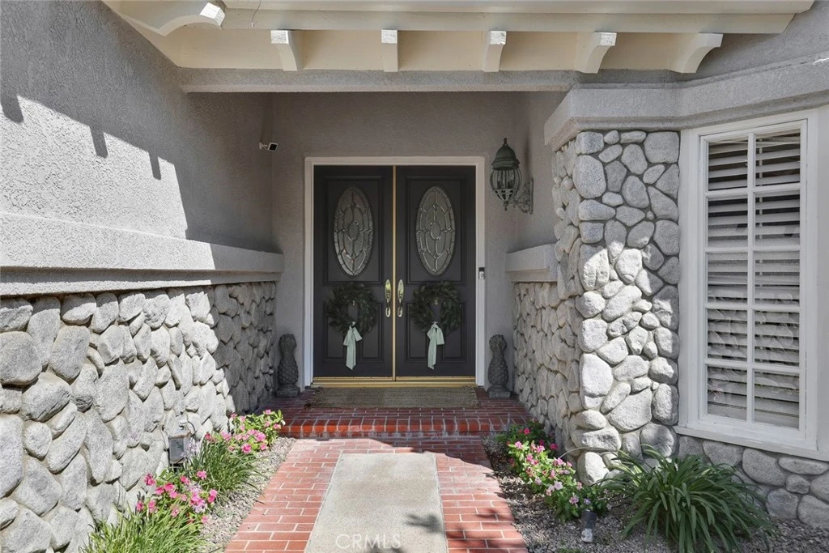
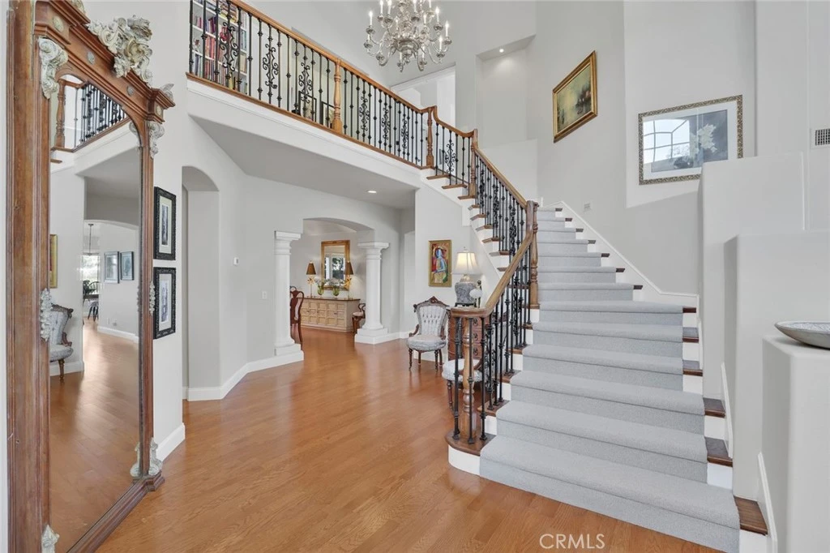
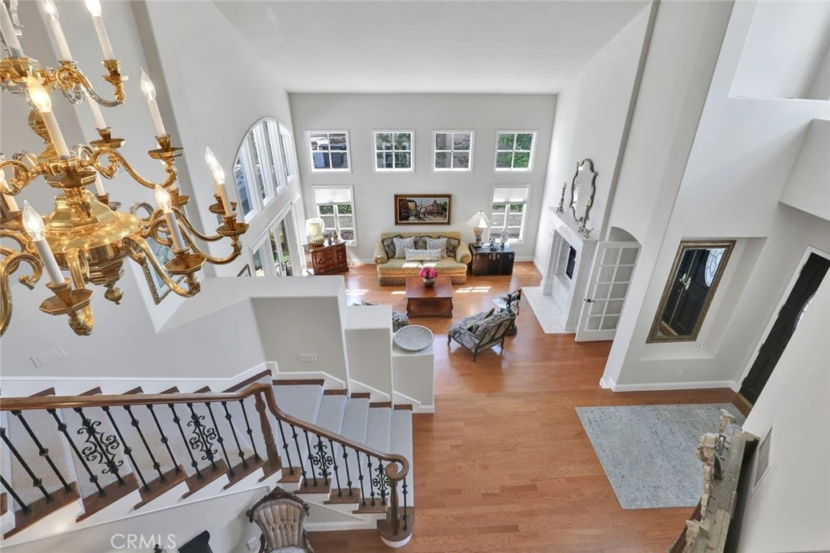
This one is a true gem! Located in the prestigious guard-gated golf community of Coto de Caza, this exceptional home is situated on an ideal cul-de-sac and offers tremendous curb appeal, beautiful elevation, and an impressive setting. Double-door entry welcomes you into a thoughtfully designed floor plan featuring a grand foyer, stunning staircase, soaring vaulted ceilings, and picturesque windows that fill the home with natural light. Extensive wood flooring and well-appointed upgrades add warmth and elegance throughout. The beautiful living room features a fireplace and doors opening to the patio, while the private library/home office offers custom built-ins and its own fireplace. A separate formal dining room enjoys lovely garden views, creating an inviting setting for entertaining. The gourmet kitchen is the heart of the home, complete with a center island, granite countertops, walk-in pantry, and a spacious breakfast nook showcasing stunning views. The oversized family room offers custom built-ins, a wet bar, fireplace, and plenty of room to gather. A desirable main-floor bedroom includes a full bath and private door leading to the side yard. The conveniently located downstairs laundry room features abundant cabinetry, a utility sink, and laundry chute. Upstairs, the primary suite is truly exceptional, capturing forever views of the mountains and golf course. A generous sitting area with fireplace creates a private retreat, while the beautifully appointed primary bath features stone finishes, dual sinks, a soaking tub, and two walk-in closets. Three additional upstairs bedrooms are generous in size with ample closet space. Enjoy evening breezes, spectacular views, and Southern California outdoor living from the unique backyard. Relax beneath the charming gazebo or entertain around the built-in BBQ. There is plenty of room to create your dream pool and spa, and the seller has pool and spa plans available for review. Enjoy all the wonderful amenities and lifestyle Coto de Caza has to offer, with local schools, shopping, dining, and everyday conveniences just minutes away. A special home, an incredible setting, and views you will never tire of!
Property Facts
bed
Bedrooms
5
bathtub
Bathrooms
5
square_foot
Square Feet
4,689
landscape
Lot Size
7,700 sqft
calendar_month
Year Built
1990
home_work
Property Type
Single Family Residence
timer
Days on Market
0
payments
HOA Fee
$385/mo
garage
Garage Total
2
fingerprint
MLS #
OC26172376
Interior Details
General Interior
Interior Features
Breakfast Area, Crown Molding, Cathedral Ceilings, Separate Formal Dining Room, Granite Counters, Open Floorplan, Pantry, Bar, Bedroom On Main Level, Entrance Foyer, Walk In Pantry, Walk In Closets
Flooring
Carpet
Fireplace
Family Room, Library, Living Room, Primary Bedroom
Kitchen & Appliances
Appliances
Barbecue, Dishwasher, Freezer, Disposal
Laundry
Inside, Laundry Room
Bed & Bath
Main Level Bedrooms
1
Main Level Bathrooms
2
Climate Control
Cooling
Central Air
Heating
Forced Air
Parking
Total Parking Spaces
2
Garage Spaces
2
Attached Garage
Yes
Parking Features
Direct Access, Driveway, Garage
Exterior & Lot
Building & Construction
Patio & Porch
Patio
Security
Gated With Guard, Gated Community
Lot & Grounds
Lot Features
Back Yard, Cul De Sac, Front Yard, Yard
Sewer
Public Sewer
Water Source
Public
Community & HOA
Association Info
HOA Fee$385
FrequencyMonthly
HOA Amenities
Sport Court, Dog Park, Horse Trails, Outdoor Cooking Area, Barbecue, Picnic Area, Playground, Trails
Community Features
Biking, Curbs, Dog Park, Golf, Hiking, Horse Trails, Sidewalks, Gated
Mortgage Calculator
Total Monthly
$0
Principal & Interest:
$0Property Tax:
$0Home Insurance:
$0HOA Fees:
$0$
$
%
Nearby Schools
| Rating | School Name |
|---|---|
10 | Tijeras Creek Elementary Elementary School |
N/A | OCEAN VIEW NPS Private School |
N/A | LIMAI MONTESSORI ACADEMY Private School |
N/A | RANCHO VIEJO MONTESSORI SCHOOL Private School |
9 | Rancho Santa Margarita Intermediate Middle School |
Convenience Score
Market Insights
92679|Coto de Caza
analytics
Estimated Value
Calculating...
trending_up0%vs. last year
202120222023202420252026
Market Temperature
Seller'sBalancedBuyer's
0d30d60d180d
Balanced
Balanced market
30 Days
Avg. time on market
This is a Balanced Market. Homes are selling at a moderate pace.
flood
Flood & Climate Risk
Flood Risk
Minimal — not in a FEMA flood zone
Wildfire Risk
Moderate — near wildland-urban interface
Heat Risk
Low — moderate summer temperatures
Earthquake Risk
Southern California seismic zone
volume_up
Noise Levels
TrafficQuiet residential street
AirportMinimal airport noise
CommercialLow commercial activity nearby

Ready to Take the Next Step?
Get expert support from a local agent today.
call
(800)-330-9306Available 9AM - 7PM
Similar Homes You Might Like
Based on price, location, and features