Topfind Realty
Renting

Search Rentals

Houses for RentTownhomes for RentCondos for RentView All Rentals →

Renting Resources

Why Rent With UsRenter GuideRent vs Buy Calculator

Renter Articles

How to Negotiate RentUnderstanding Your LeaseMoving Checklist for Renters
Buying

Search Homes

Houses for SaleTownhomes for SaleCondos for SaleView All Homes →

Buying Resources

Why Buy With UsBuyer GuideAffordability CalculatorInvestment CalculatorProperty Tax Calculator

Buyer Articles

Master Your New Home BudgetBeat Moving StressPacking Secrets
Selling

Selling Tools

Home ValuationFind a Seller's Agent

Selling Resources

Why Sell With UsSeller GuideNet Sheet CalcHELOC Calculator

Seller Articles

Strategic PricingDownsizing Tips
Mortgage Rates

Today's Rates

Mortgage RatesRefinance RatesLoan ComparisonHELOC Calculator

Mortgage Resources

Understanding Mortgage RatesFirst-Time Homebuyer GuideWhen to Refinance Your Mortgage
Realtors
Topfind
Houses for RentTownhomes for RentCondos for RentView All Rentals →
Why Rent With UsRenter GuideRent vs Buy Calculator
How to Negotiate RentUnderstanding Your LeaseMoving Checklist for Renters
Houses for SaleTownhomes for SaleCondos for SaleView All Homes →
Why Buy With UsBuyer GuideAffordability CalculatorInvestment CalculatorProperty Tax Calculator
Master Your New Home BudgetBeat Moving StressPacking Secrets
Home ValuationFind a Seller's Agent
Why Sell With UsSeller GuideNet Sheet CalcHELOC Calculator
Strategic PricingDownsizing Tips
Mortgage RatesRefinance RatesLoan ComparisonHELOC Calculator
Understanding Mortgage RatesFirst-Time Homebuyer GuideWhen to Refinance Your Mortgage
groupRealtorsinfoAbout Us
Continue with Google
Sign InSign Up
Topfind Realty
Renting

Search Rentals

Houses for RentTownhomes for RentCondos for RentView All Rentals →

Renting Resources

Why Rent With UsRenter GuideRent vs Buy Calculator

Renter Articles

How to Negotiate RentUnderstanding Your LeaseMoving Checklist for Renters
Buying

Search Homes

Houses for SaleTownhomes for SaleCondos for SaleView All Homes →

Buying Resources

Why Buy With UsBuyer GuideAffordability CalculatorInvestment CalculatorProperty Tax Calculator

Buyer Articles

Master Your New Home BudgetBeat Moving StressPacking Secrets
Selling

Selling Tools

Home ValuationFind a Seller's Agent

Selling Resources

Why Sell With UsSeller GuideNet Sheet CalcHELOC Calculator

Seller Articles

Strategic PricingDownsizing Tips
Mortgage Rates

Today's Rates

Mortgage RatesRefinance RatesLoan ComparisonHELOC Calculator

Mortgage Resources

Understanding Mortgage RatesFirst-Time Homebuyer GuideWhen to Refinance Your Mortgage
Realtors
Topfind
Houses for RentTownhomes for RentCondos for RentView All Rentals →
Why Rent With UsRenter GuideRent vs Buy Calculator
How to Negotiate RentUnderstanding Your LeaseMoving Checklist for Renters
Houses for SaleTownhomes for SaleCondos for SaleView All Homes →
Why Buy With UsBuyer GuideAffordability CalculatorInvestment CalculatorProperty Tax Calculator
Master Your New Home BudgetBeat Moving StressPacking Secrets
Home ValuationFind a Seller's Agent
Why Sell With UsSeller GuideNet Sheet CalcHELOC Calculator
Strategic PricingDownsizing Tips
Mortgage RatesRefinance RatesLoan ComparisonHELOC Calculator
Understanding Mortgage RatesFirst-Time Homebuyer GuideWhen to Refinance Your Mortgage
groupRealtorsinfoAbout Us
Continue with Google
Sign InSign Up
Real Estate/CA/Coto de Caza/29 Marble Creek
3d_rotation3D Tour
Interior
For Sale
$3,319,999
Est. $18,592/mo

29 Marble Creek, Coto de Caza, CA 92679

bed
6
Bedrooms
bathtub
5
Bathrooms
square_foot
4,727
Square Feet

About this home

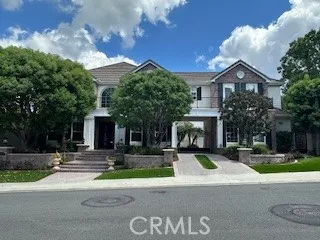
LOCATION! LOCATION! This Gorgeous Home Is Located On A Premier View lot in the Prestigious Guard Gated Community Of Coto De Caza! This Estate offers breathtaking city lights, hillside and sunset views, creating the ultimate Southern California luxury lifestyle. Perfectly positioned on a prime corner lot of approximately 11,823 square feet, this meticulously maintained residence offers lots of privacy with only one neighboring home and no homes directly behind. Enjoy breathtaking sunset views from the expansive backyard oasis, sparkling pool and spa, or from the private deck off the primary suite. This spacious home offers incredible flexibility with up to six bedrooms and multiple living spaces that can easily accommodate a home office, gym, den, media room, or guest quarters. The detailed designed floor plan includes three bathrooms upstairs and two bathrooms downstairs, providing comfort and convenience for family and guests alike. At the heart of the home is a chef inspired gourmet kitchen featuring plenty of cabinetry, a large center island, granite & Marble countertops, and built in refrigerator, double ovens, viking gas stove, Bosh microwave, thermadore double electric steam oven, newer dish washer, built in coffee/cappuccino machine, 2 drawer built in mini fridge, draft beer cooler at wet bar & Frigidaire 2nd fridge. LG Washer Dryer. The adjacent family room is warm & inviting, showcasing custom built in media cabinetry, a beautiful fireplace, & expansive windows & accordion patio doors overlooking the resort style backyard and panoramic views. The extensive list of upgrades includes crown molding, designer ceiling fans, paid off solar, dual zone HVAC systems replaced approximately three years ago, Google Nest smart controls, Ring security system, whole house water filtration system with reverse osmosis, LED lighting throughout, tankless water heater, upgraded sprinkler system and modernized pool &spa equipment. Designed for indoor outdoor living & entertaining, the home features stunning folding patio doors that seamlessly open to an impressive outdoor entertainment area complete with a custom BBQ island, smoker and authentic wood burning pizza oven. Additional highlights include two electric vehicle charging stations in the garage, professionally designed hardscape & colorful landscaping, & an unbeatable location just minutes from top rated schools, shopping, dining, entertainment, Irvine Spectrum & convenient access to the 133 & 241 Toll Roads.

Property Facts

bed

Bedrooms

6

bathtub

Bathrooms

5

square_foot

Square Feet

4,727

landscape

Lot Size

10,846 sqft

calendar_month

Year Built

2001

home_work

Property Type

Single Family Residence

timer

Days on Market

1

payments

HOA Fee

$385/mo

garage

Garage Total

3

fingerprint

MLS #

OC26135189

Interior Details

General Interior

Interior Features

Beamed Ceilings, Wet Bar, Breakfast Bar, Built In Features, Balcony, Breakfast Area, Ceiling Fans, Crown Molding, Cathedral Ceilings, Separate Formal Dining Room, Eat In Kitchen, Granite Counters, Open Floorplan, Pantry, Stone Counters, Unfurnished, Bedroom On Main Level, Galley Kitchen, Jack And Jill Bath, Walk In Closets

Flooring

Carpet, Stone, Tile

Fireplace

Dining Room, Family Room, Outside

Kitchen & Appliances

Appliances

Built In Range, Barbecue, Convection Oven, Double Oven, Dishwasher, Gas Cooktop, Disposal, Gas Oven, Gas Range, Refrigerator, Range Hood, Self Cleaning Oven, Dryer, Washer

Laundry

Washer Hookup, Electric Dryer Hookup, Laundry Room

Bed & Bath

Main Level Bedrooms

1

Main Level Bathrooms

2

Climate Control

Cooling

Central Air, Electric, Attic Fan

Heating

Central

Parking

Total Parking Spaces

3

Garage Spaces

3

Parking Features

Direct Access, Driveway, Garage Faces Front, Garage

Exterior & Lot

Building & Construction

Patio & Porch

Rear Porch, Open, Patio

Security

Carbon Monoxide Detectors, Fire Detection System, Gated With Guard, Gated Community, Gated With Attendant, Twenty Four Hour Security, Smoke Detectors

Construction

Drywall, Frame, Glass, Hardboard, Other, Concrete, Plaster, Stucco

Foundation

Slab

Lot & Grounds

Lot Features

Corner Lot

Pool Features

In Ground, Private, Association

Spa Features

In Ground, Private

Sewer

Public Sewer

Water Source

Public

Community & HOA

Association Info

HOA Fee$385
FrequencyMonthly

HOA Amenities

Clubhouse, Dog Park, Horse Trails, Barbecue, Picnic Area, Playground, Pool, Guard, Spa Hot Tub, Security, Tennis Courts, Trails

Community Features

Biking, Curbs, Dog Park, Foothills, Gutters, Hiking, Park, Storm Drains, Street Lights, Sidewalks, Gated

Mortgage Calculator

Total Monthly

$0

Principal & Interest:
$0
Property Tax:
$0
Home Insurance:
$0
HOA Fees:
$0
$
$
%

Nearby Schools

RatingSchool NameGradesDistance
No school data available for this area.

Convenience Score

Market Insights

92679|Coto de Caza
analytics

Estimated Value

Calculating...
trending_up0%vs. last year
202120222023202420252026

Market Temperature

Seller'sBalancedBuyer's
0d30d60d180d
Balanced

Balanced market

30 Days

Avg. time on market

This is a Balanced Market. Homes are selling at a moderate pace.

flood

Flood & Climate Risk

Flood Risk

Minimal — not in a FEMA flood zone

Low

Wildfire Risk

Moderate — near wildland-urban interface

Moderate

Heat Risk

Low — moderate summer temperatures

Low

Earthquake Risk

Southern California seismic zone

Moderate
volume_up

Noise Levels

TrafficQuiet residential street
AirportMinimal airport noise
CommercialLow commercial activity nearby
streetview

Street View

Open Full Street Viewopen_in_new
Topfind Realty

Ready to Take the Next Step?

Get expert support from a local agent today.

call
(800)-330-9306Available 9AM - 7PM

Similar Homes You Might Like

Based on price, location, and features
45 Panorama
3D TOUR

$4,749,000

FOR SALE

45 Panorama, Coto de Caza, CA 92679

5 beds · 5 baths · 4,505 sqft

6 Mahogany Run

$2,150,000

FOR SALE

6 Mahogany Run, Coto de Caza, CA 92679

5 beds · 4 baths · 3,909 sqft

18 Claremont
3D TOUR

$3,038,000

FOR SALE

18 Claremont, Coto de Caza, CA 92679

5 beds · 5 baths · 4,293 sqft

6 Panorama
VIDEO TOUR

$4,780,000

FOR SALE

6 Panorama, Coto de Caza, CA 92679

5 beds · 5 baths · 4,500 sqft

28 Centaurus
VIRTUAL TOUR

$2,400,000

FOR SALE

28 Centaurus, Coto de Caza, CA 92679

5 beds · 5 baths · 3,894 sqft

23776 Via Ortega

$1,989,000

FOR SALE

23776 Via Ortega, Coto de Caza, CA 92679

5 beds · 5 baths · 3,962 sqft

5 Rocky Mountain

$3,950,000

FOR SALE

5 Rocky Mountain, Coto de Caza, CA 92679

5 beds · 6 baths · 5,317 sqft

23436 Via Alondra
3D TOUR

$1,768,000

FOR SALE

23436 Via Alondra, Coto de Caza, CA 92679

5 beds · 4 baths · 3,896 sqft

Recently Sold

9 Devonwood Drive
VIRTUAL TOUR

$2,385,990

SOLD

9 Devonwood Drive, Coto de Caza, CA 92679

5 beds · 6 baths · 5,629 sqft

31741 Contijo Way
VIDEO TOUR

$2,299,999

SOLD

31741 Contijo Way, Coto de Caza, CA 92679

5 beds · 5 baths · 4,578 sqft

20 Portmarnoch
VIRTUAL TOUR

$1,299,000

SOLD

20 Portmarnoch, Coto de Caza, CA 92679

5 beds · 6 baths · 4,412 sqft

22 Orion Way
VIDEO TOUR

$1,250,000

SOLD

22 Orion Way, Coto de Caza, CA 92679

5 beds · 6 baths · 4,340 sqft

6 Lippizaner
VIDEO TOUR

$1,674,000

SOLD

6 Lippizaner, Coto de Caza, CA 92679

6 beds · 4 baths · 5,221 sqft

5 Hickory Fork
3D TOUR

$1,589,999

SOLD

5 Hickory Fork, Coto de Caza, CA 92679

5 beds · 6 baths · 4,800 sqft

15 Oak Canyon
VIRTUAL TOUR

$1,999,000

SOLD

15 Oak Canyon, Coto de Caza, CA 92679

5 beds · 6 baths · 4,877 sqft

1 Via Terracaleta
VIRTUAL TOUR

$1,595,000

SOLD

1 Via Terracaleta, Coto de Caza, CA 92679

6 beds · 6 baths · 5,250 sqft

Topfind Realty

Company

  • About Us
  • Careers
  • Articles
  • Home Estimate

Explore

  • Renting
  • Buying
  • Selling
  • Realtors

Support

  • Help Center
  • Contact Us
  • Terms & Conditions
  • Privacy Policy

Topfind Realty, DRE # 02240815, is a licensed real estate broker in California. Topfind Realty pledges to support the Fair Housing Act and adhere to Equal Housing Opportunity laws.

Copyright © 2026 Topfind Realty. All Rights Reserved.