SoldClosed on July 22, 2026
$3,750,000
Sold Price1 Tucson, Coto de Caza, CA 92679
bed
5
Bedrooms
bathtub
6
Bathrooms
square_foot
5,211
Square Feet
About this home

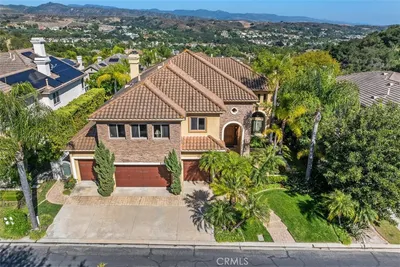
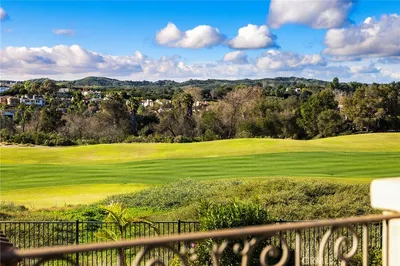
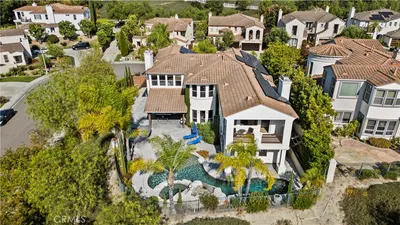
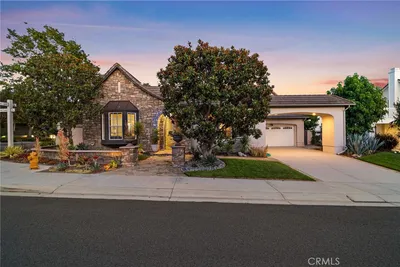
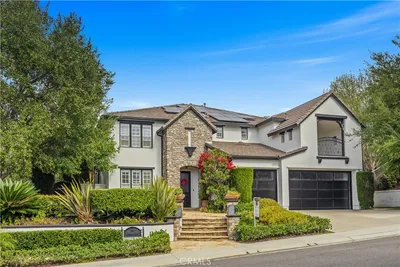
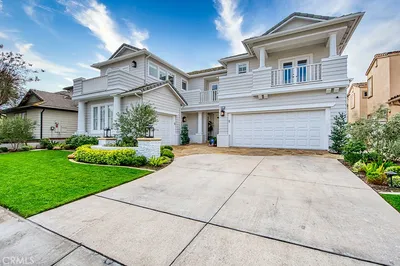
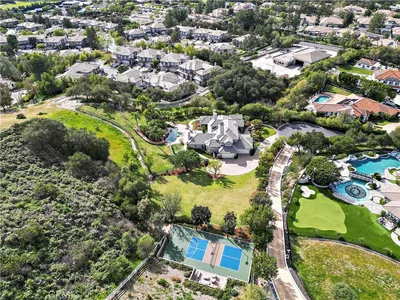
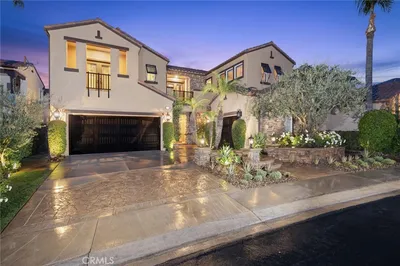
Nestled in the prestigious Summit community of Coto de Caza, this exceptional Oak Knoll estate built by Toll Brothers offers the ultimate combo of luxury, privacy, & refined living. Featuring 5 spacious bedrooms & 5.5 bathrooms across approximately 5,211 square feet, this impressive residence sits on a nearly 14,000-square-foot lot, providing generous indoor & outdoor living spaces. Designed with both functionality & sophistication in mind, the home offers an ideal floor plan for today's lifestyle. A dedicated downstairs office provides a private & productive workspace, while the expansive upstairs loft serves as a versatile gathering area, thoughtfully configured as a media room, game room, & office/study space with built-in desk area. These flexible living spaces create endless opportunities for work, recreation, & family enjoyment. The home's grand-scale interiors are highlighted by an oversized family room, elegant formal living room, & spacious dining room, each designed to accommodate both intimate gatherings & large-scale entertaining. Soaring ceilings, abundant natural light, & refined architectural details create an atmosphere of timeless elegance throughout the residence. Designed for both everyday comfort & grand-scale entertaining, the secluded backyard is a true resort-style retreat. The expansive saltwater pool & spa serve as the centerpiece of the outdoor living space, surrounded by mature landscaping that enhances the home's exceptional privacy. A chef-quality outdoor barbecue island equipped with premium Viking appliances creates the perfect setting for al fresco dining & entertaining, while raised vegetable planter beds offer an ideal space for gardening enthusiasts & farm-to-table living. At the heart of the home is a chef-inspired gourmet kitchen equipped with premium appliances, including dual Bosch dishwashers, two Sub-Zero refrigerators with matching freezer drawers, & a six-burner Wolf range complete with double ovens & a griddle. Beautiful, upgraded cabinetry & elegant granite countertops throughout the home add timeless sophistication & functionality. Combining exceptional craftsmanship, high-end finishes, & unparalleled privacy, this remarkable Oak Knoll Summit residence represents luxury living at its finest in one of Southern California's most sought-after gated communities. Whether hosting large gatherings or enjoying quiet evenings at home, this extraordinary property delivers an unmatched lifestyle experience.
infoProperty Facts
bed
Bedrooms
5
bathtub
Bathrooms
6
square_foot
Square Feet
5,211
landscape
Lot Size
13,951 sqft
calendar_month
Year Built
2002
home_work
Property Type
Single Family Residence
timer
Days on Market
12
payments
HOA Fee
$385/mo
garage
Garage Total
4
fingerprint
MLS #
OC26125980
chairInterior Details
General Interior
Interior Features
Breakfast Bar, Balcony, Breakfast Area, Block Walls, Ceiling Fans, Crown Molding, Dry Bar, Coffered Ceilings, Eat In Kitchen, Granite Counters, High Ceilings, Multiple Staircases, Open Floorplan, Paneling Wainscoting, Recessed Lighting, Two Story Ceilings, Wired For Data, Wired For Sound, Bedroom On Main Level, Entrance Foyer, Loft
Flooring
Carpet, Stone
Fireplace
Family Room, Gas, Living Room, Primary Bedroom
Kitchen & Appliances
Appliances
Six Burner Stove, Barbecue, Double Oven, Dishwasher, Free Standing Range, Freezer, Gas Cooktop, Disposal, Gas Oven, Gas Water Heater, Microwave, Refrigerator, Range Hood, Water Softener
Laundry
Washer Hookup, Gas Dryer Hookup
Bed & Bath
Main Level Master
Yes
Climate Control
Cooling
Heat Pump
Heating
Central, Fireplaces, Natural Gas
deckExterior & Lot
Building & Construction
Patio & Porch
Covered, Patio, Rooftop, Stone
Fencing
Block, Wrought Iron
Security
Security System, Carbon Monoxide Detectors, Fire Detection System, Gated With Guard, Gated Community, Gated With Attendant, Smoke Detectors
Construction
Copper Plumbing
Foundation
Slab
Roof
Concrete
Nearby Schools
| Rating | School Name | ||
|---|---|---|---|
| No school data available for this area. | |||
Convenience Score

This Home is Sold
Curious what your home is worth? Get a free valuation.
call
(800)-330-9306Available 9AM - 6PM
Similar Homes You Might Like
Based on price, location, and features