imagesmode View 20 photos
For Sale
$3,599,000
Est. $20,154/mo35 Augusta, Coto de Caza, CA 92679
bed
4
Bedrooms
bathtub
5
Bathrooms
square_foot
5,070
Square Feet
About this home

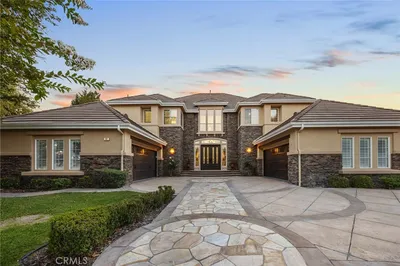
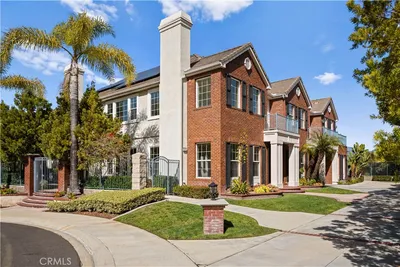
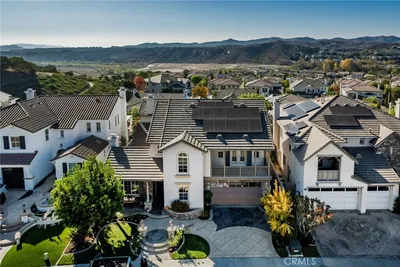
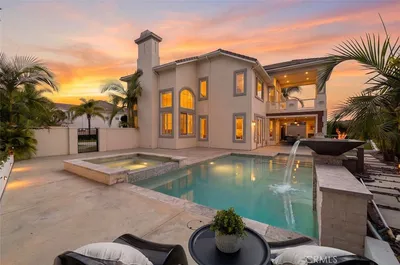
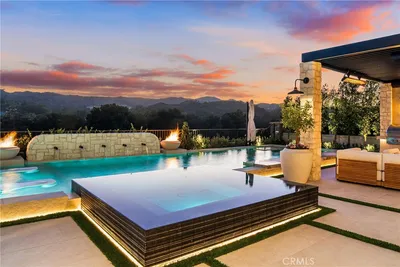

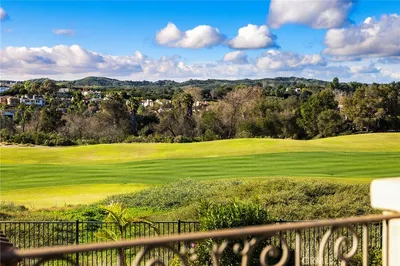
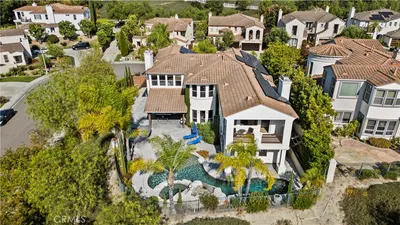
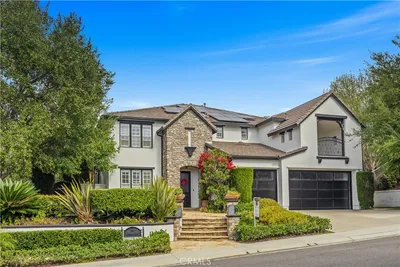
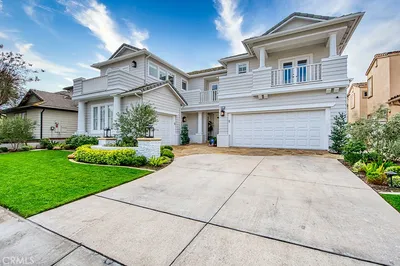
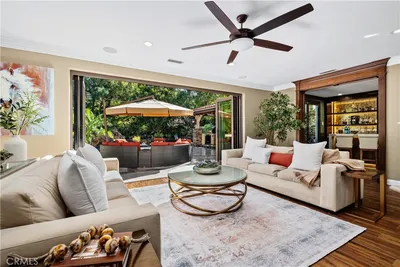
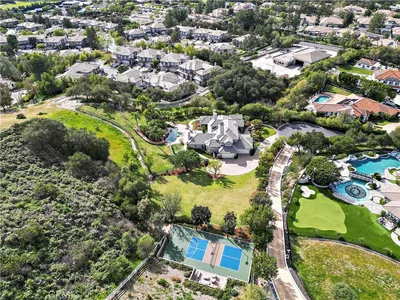
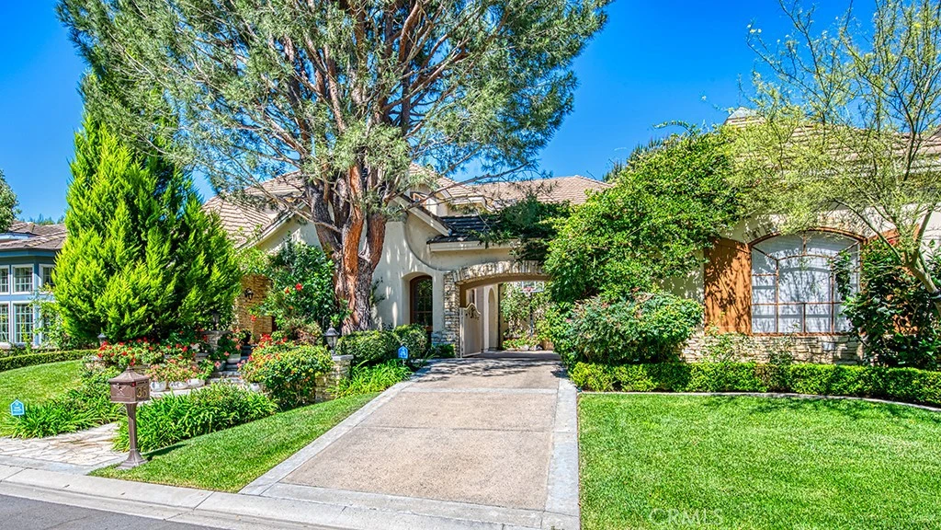
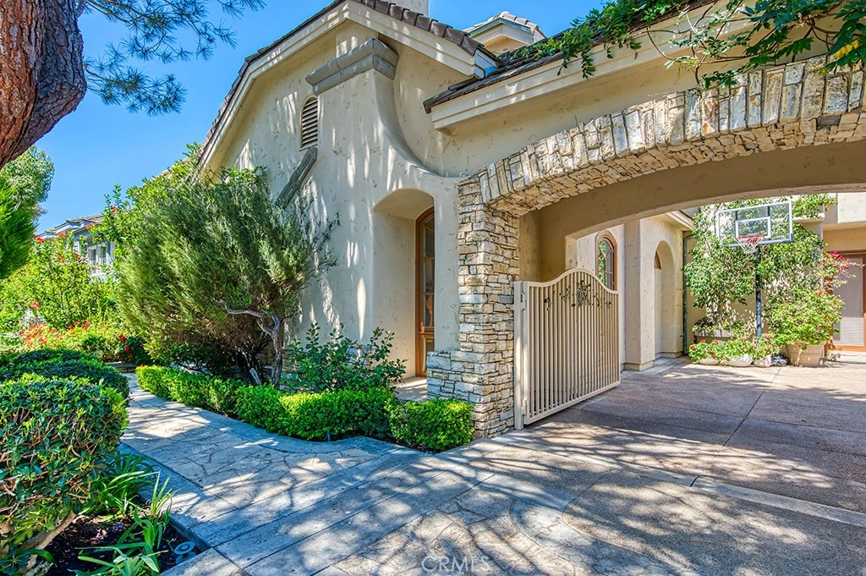
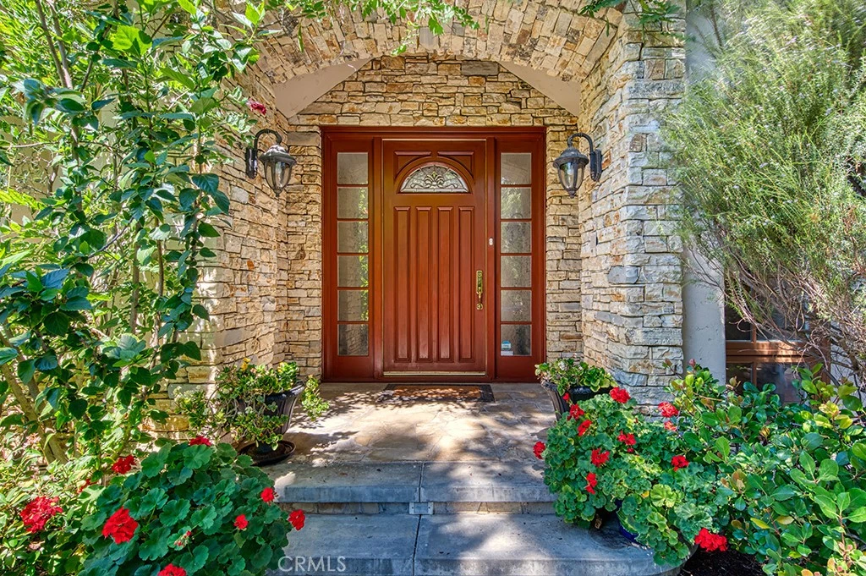
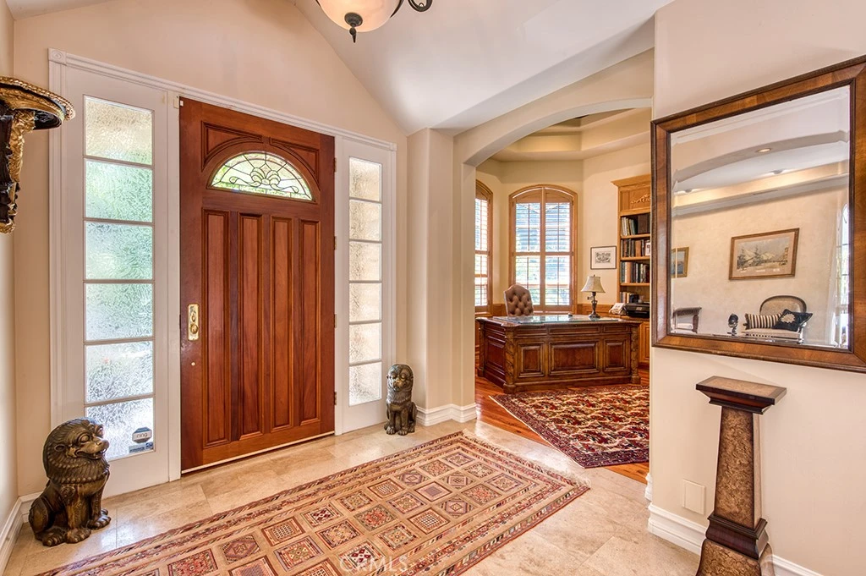
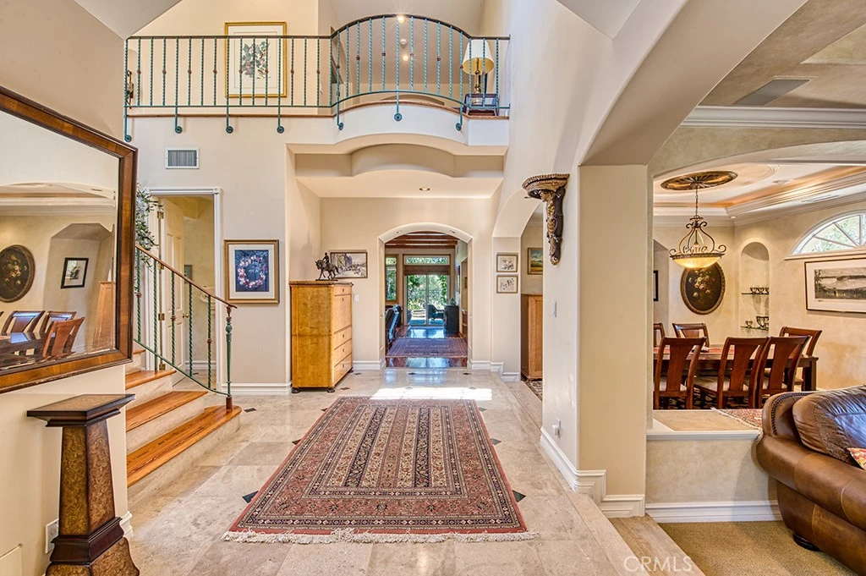
Welcome to this beautiful custom golf course estate in the prestigious gated community of Coto de Caza. Perfectly positioned along the North Golf Course within the exclusive Masters neighborhood on a single-loaded street, this remarkable residence offers breathtaking fairway views, a resort-style backyard with a pool, and exceptional privacy. Designed with timeless craftsmanship, the home welcomes you with elegant living spaces highlighted by soaring ceilings, exposed wood beams, rich hardwood flooring, custom millwork, and designer finishes throughout. The spacious floor plan includes a formal living room, formal dining room, expansive family room, private executive office, full-service bar, and a main-level guest suite with nearby full bath. The gourmet kitchen overlooks the golf course and is equipped with granite countertops, stainless steel appliances, a center island, walk-in pantry, and a bright breakfast nook. Upstairs, the luxurious primary suite serves as a private retreat with sweeping golf course views, a spa-inspired bathroom featuring dual vanities, soaking tub, walk-in shower, oversized walk-in closet, and a private sauna. Two additional bedrooms, a spacious bonus room, and an upstairs laundry room complete the second level. The resort-style backyard is designed for year-round enjoyment, offering a pebble-finish pool and spa, built-in barbecue with seating, outdoor fireplace, multiple entertaining patios, outdoor shower, and beautifully landscaped grounds overlooking the lush fairways of the North Golf Course. Enjoy the unmatched lifestyle of Coto de Caza, with access to scenic parks, miles of hiking, biking, and equestrian trails, while just moments from the Coto de Caza Golf & Racquet Club, top-rated schools, shopping, dining, and Southern California's beautiful beaches.
Property Facts
bed
Bedrooms
4
bathtub
Bathrooms
5
square_foot
Square Feet
5,070
landscape
Lot Size
10,625 sqft
calendar_month
Year Built
1991
home_work
Property Type
Single Family Residence
timer
Days on Market
0
payments
HOA Fee
$385/mo
garage
Garage Total
4
fingerprint
MLS #
OC26170163
Interior Details
General Interior
Interior Features
Beamed Ceilings, Breakfast Bar, Breakfast Area, Crown Molding, Separate Formal Dining Room, High Ceilings, Open Floorplan, Pantry, Recessed Lighting, Bar, Bedroom On Main Level, Primary Suite, Walk In Pantry, Walk In Closets
Fireplace
Bath, Family Room, Living Room, Primary Bedroom, Multi Sided
Kitchen & Appliances
Appliances
Built In Range, Double Oven, Gas Oven, Gas Range, Refrigerator
Laundry
Inside, Laundry Room
Bed & Bath
Main Level Bedrooms
1
Main Level Bathrooms
2
Climate Control
Cooling
Central Air, Dual
Heating
Central, Forced Air
Parking
Total Parking Spaces
4
Garage Spaces
4
Attached Garage
Yes
Parking Features
Direct Access, Driveway, Garage, Gated
Exterior & Lot
Building & Construction
Security
Gated With Guard, Gated Community
Lot & Grounds
Lot Features
Back Yard, Landscaped, On Golf Course, Yard
Pool Features
Private
Spa Features
Private
Sewer
Public Sewer
Water Source
Public
Community & HOA
Association Info
HOA Fee$385
FrequencyMonthly
HOA Amenities
Call For Rules, Controlled Access, Sport Court, Dog Park, Horse Trails, Management, Outdoor Cooking Area, Other Courts, Picnic Area, Playground, Guard, Trails
Community Features
Biking, Curbs, Dog Park, Golf, Gutters, Hiking, Horse Trails, Stables, Park, Storm Drains, Suburban, Sidewalks, Gated
Mortgage Calculator
Total Monthly
$0
Principal & Interest:
$0Property Tax:
$0Home Insurance:
$0HOA Fees:
$0$
$
%
Nearby Schools
| Rating | School Name |
|---|---|
10 | Wagon Wheel Elementary Elementary School |
N/A | SERRA CATHOLIC SCHOOL Private School |
10 | Tijeras Creek Elementary Elementary School |
10 | Tesoro High High School |
N/A | RANCHO VIEJO MONTESSORI SCHOOL Private School |
Convenience Score
Market Insights
92679|Coto de Caza
analytics
Estimated Value
Calculating...
trending_up0%vs. last year
202120222023202420252026
Market Temperature
Seller'sBalancedBuyer's
0d30d60d180d
Balanced
Balanced market
30 Days
Avg. time on market
This is a Balanced Market. Homes are selling at a moderate pace.
flood
Flood & Climate Risk
Flood Risk
Minimal — not in a FEMA flood zone
Wildfire Risk
Moderate — near wildland-urban interface
Heat Risk
Low — moderate summer temperatures
Earthquake Risk
Southern California seismic zone
volume_up
Noise Levels
TrafficQuiet residential street
AirportMinimal airport noise
CommercialLow commercial activity nearby

Ready to Take the Next Step?
Get expert support from a local agent today.
call
(800)-330-9306Available 9AM - 7PM
Similar Homes You Might Like
Based on price, location, and features