imagesmode View 20 photos
For Sale
$3,759,000
Est. $21,050/mo2 Lippizaner, Coto de Caza, CA 92679
bed
6
Bedrooms
bathtub
4
Bathrooms
square_foot
5,015
Square Feet
About this home
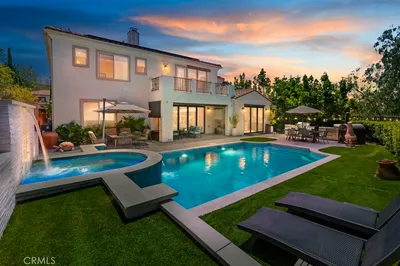
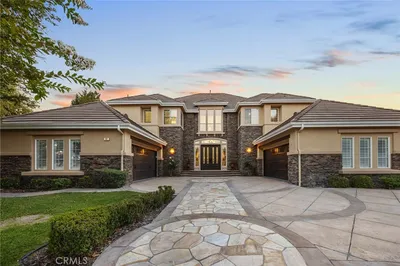
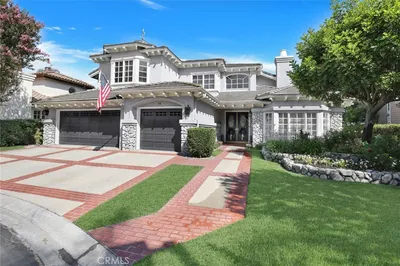
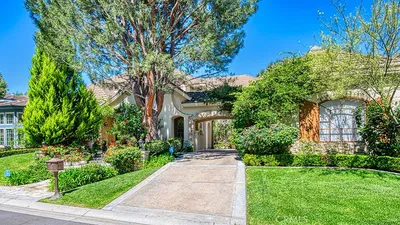
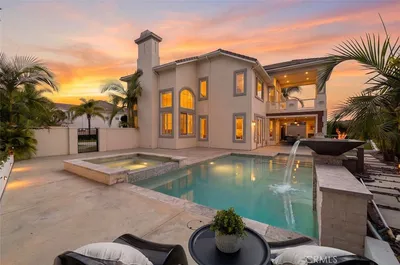
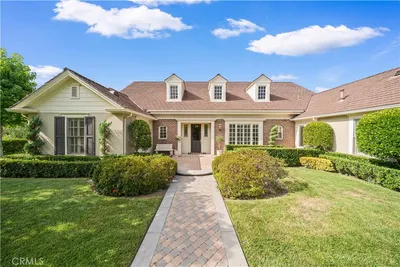
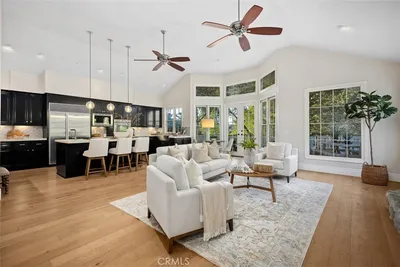
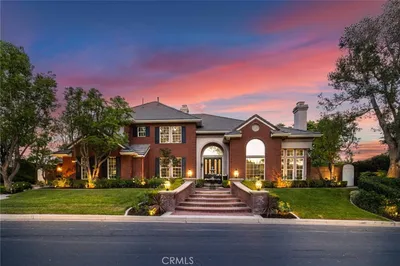
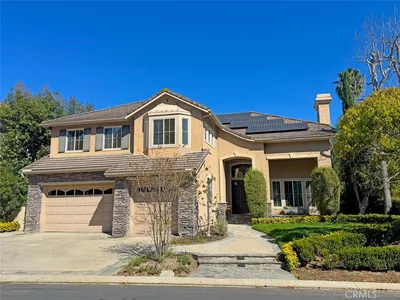
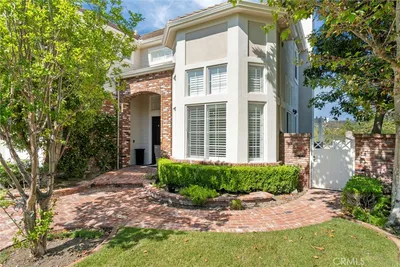
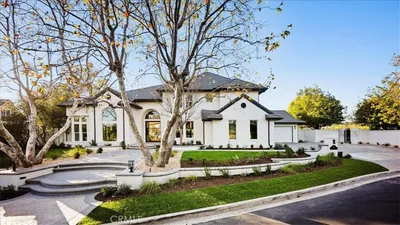
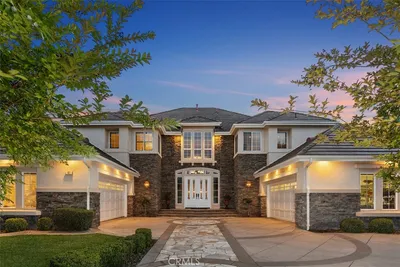
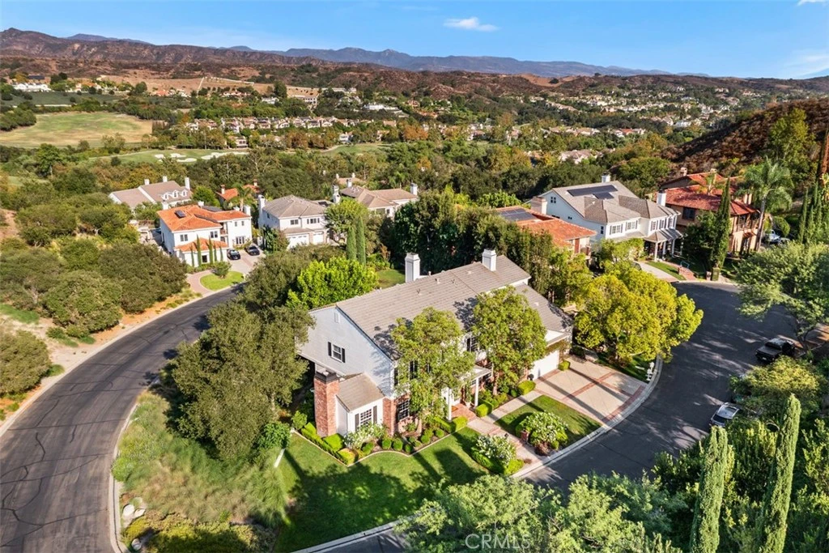
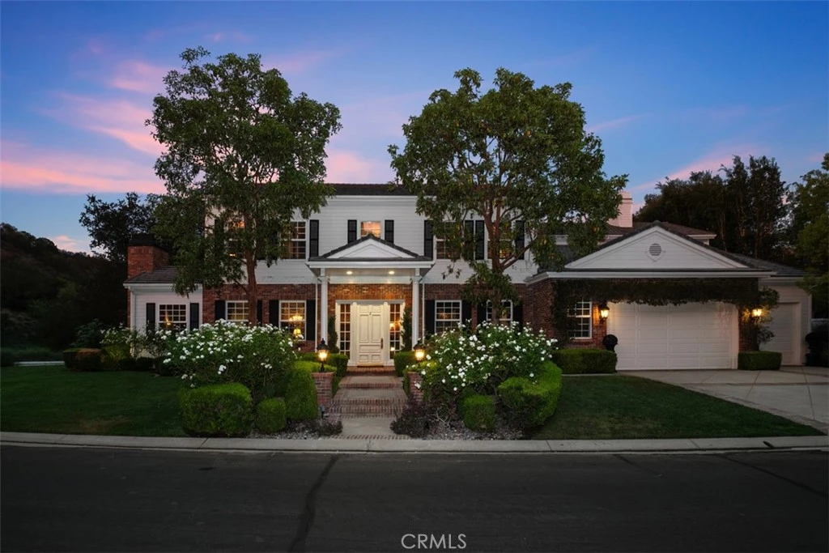
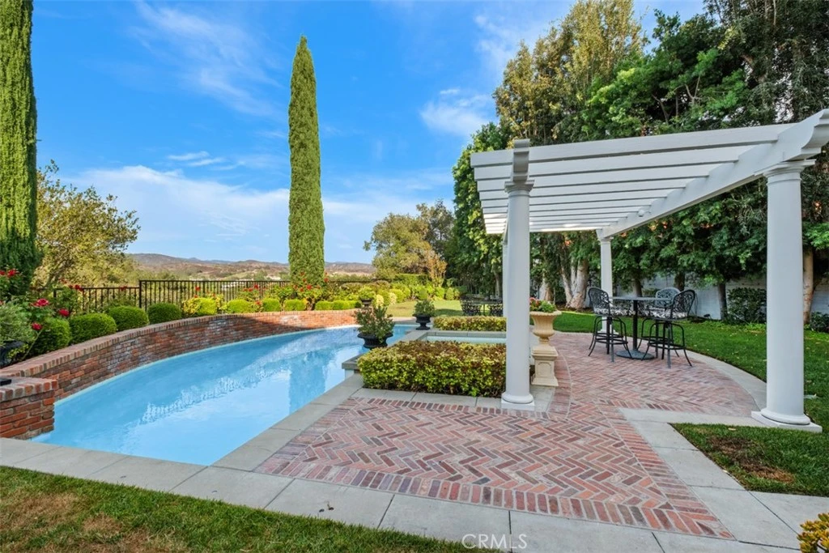
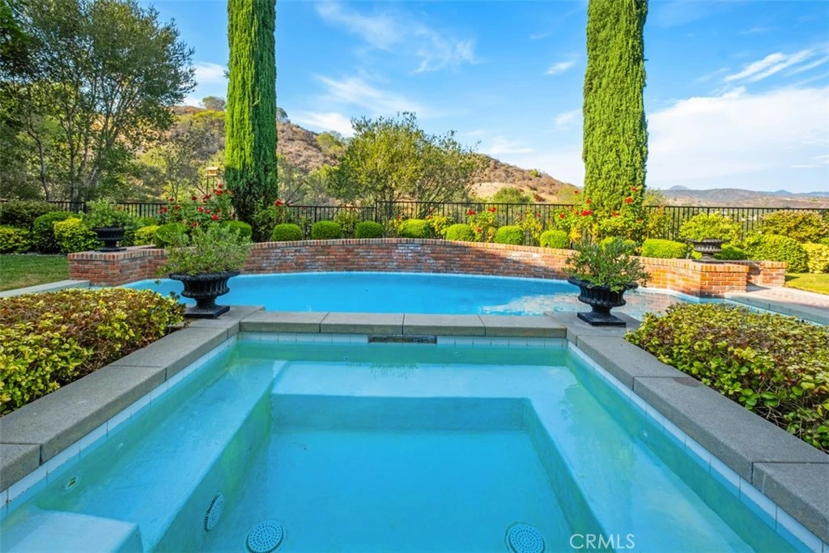
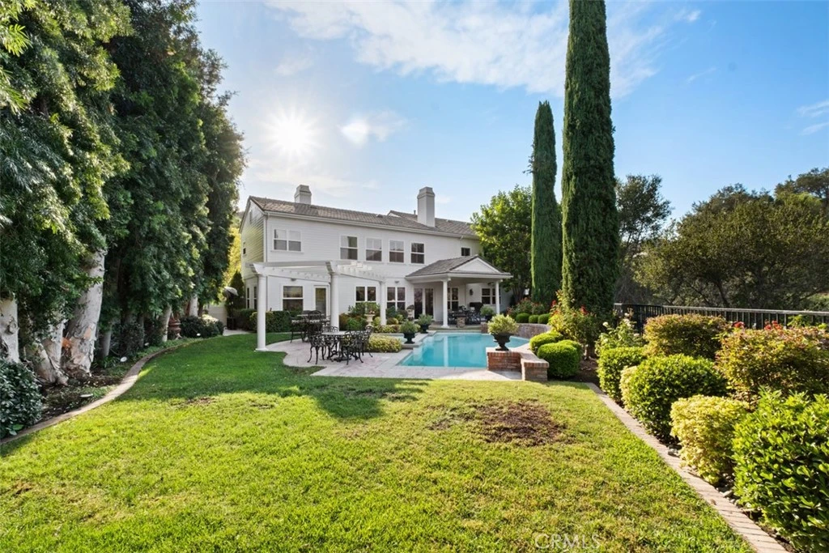
Exquisite CUSTOM Colonial Style Pool Home on a Cul-De-Sac, Corner Lot • Panoramic Mountain Views • 6-Bedrooms plus a Study Room • 4 Full Bathrooms • Grand Foyer with Wood Flooring Sets the Scene • Newer Water Heater • Exterior Recently Painted (2025) • Captivating Chef’s Kitchen features a Center Island, Newer Thermador Double Ovens/ Newer Hestan Cooktop, Dual Bosch Dishwashers, Sub-Zero Refrigerator, Granite Countertops with Seating Area, a Walk-in Pantry, and Ample Cabinet Space • Kitchen opens to the Great Room with Brick Wood Burning Fireplace + Wet-Bar with Wine Fridge/Multi Bottle Dual Zone Sub Zero Fridge • Enjoy a Timeless Formal Living Room and Dining Room for Entertaining with Gas Fireplace featuring a Shelved Mantel and Marble Facing • Off the Great Room is a Separate Bonus Room Area that could be used as a Play/Game Room, Office, Craft Room, Music Room, Media Room, etc. • The Downstairs Office / Guest Suite Features Built-in Features and a FULL DOWNSTAIRS BATHROOM • Swarovski Crystal Lighting Fixtures in the Office and Bathroom • UPSTAIRS: A stunning Primary Suite with Vaulted Beamed Ceilings and a Fireplace + Golf Course / Mountain Views • 4 Additional Secondary Bedrooms Complete the Upstairs, plus a room used as a Study that could be converted into a Nursery, Exercise Room, etc. featuring Built-in Cabinets, Marble Countertops, Shelves, and Drawers. • Upstairs Laundry Room • BACKYARD PARADISE: The backyard includes a Pool with multiple Waterfall Features, relaxing Spa, Panoramic Mountain Views, Golf Course Views, Built-in BBQ Area, and Stunning Landscaping • Ample Grass Area Space for Entertaining • Mature Trees with Great Privacy • Covered Patio / Seating Area • Additional Features: Indoor/Outdoor Music System, Built-in Cabinets in the Garage, a Latin Artist from Span iron hand forged Lighting Fixtures in the Kitchen/Great Room • 24-Hour Gated community • Enjoy access to world-class amenities Coto de Caza Golf and Racquet Club (optional memberships available), equestrian facilities, hiking trails, and more!
Property Facts
bed
Bedrooms
6
bathtub
Bathrooms
4
square_foot
Square Feet
5,015
landscape
Lot Size
25,200 sqft
calendar_month
Year Built
1996
home_work
Property Type
Single Family Residence
timer
Days on Market
0
payments
HOA Fee
$385/mo
garage
Garage Total
3
fingerprint
MLS #
OC26174317
Interior Details
General Interior
Interior Features
Wet Bar, Breakfast Bar, Built In Features, Ceiling Fans, Crown Molding, Separate Formal Dining Room, Pantry, Walk In Pantry
Flooring
Carpet, Wood
Fireplace
Family Room, Living Room, Primary Bedroom
Kitchen & Appliances
Appliances
Built In Range, Double Oven, Gas Water Heater, Microwave, Refrigerator, Water Heater
Laundry
Inside, Laundry Room
Bed & Bath
Main Level Bedrooms
1
Main Level Bathrooms
1
Climate Control
Cooling
Central Air
Heating
Forced Air
Parking
Total Parking Spaces
3
Garage Spaces
3
Attached Garage
Yes
Parking Features
Door Multi, Direct Access, Driveway, Garage Faces Front, Garage
Exterior & Lot
Building & Construction
Patio & Porch
Patio
Fencing
Stucco Wall, Wrought Iron
Security
Carbon Monoxide Detectors, Gated With Guard, Gated Community, Gated With Attendant, Twenty Four Hour Security, Smoke Detectors
Lot & Grounds
Lot Features
Zero To One Unit Acre, Back Yard, Corner Lot, Cul De Sac, Front Yard, Landscaped, Yard
Pool Features
In Ground, Private
Spa Features
In Ground, Private
Sewer
Public Sewer
Water Source
Public
Community & HOA
Association Info
HOA Fee$385
FrequencyMonthly
HOA Amenities
Controlled Access, Sport Court, Dog Park, Horse Trails, Management, Outdoor Cooking Area, Other Courts, Barbecue, Playground, Guard, Trails
Community Features
Biking, Hiking, Gated
Mortgage Calculator
Total Monthly
$0
Principal & Interest:
$0Property Tax:
$0Home Insurance:
$0HOA Fees:
$0$
$
%
Nearby Schools
| Rating | School Name |
|---|---|
10 | Wagon Wheel Elementary Elementary School |
10 | Tesoro High High School |
N/A | SERRA CATHOLIC SCHOOL Private School |
10 | Las Flores Elementary Elementary School |
10 | Las Flores Middle Middle School |
Convenience Score
Market Insights
92679|Coto de Caza
analytics
Estimated Value
Calculating...
trending_up0%vs. last year
202120222023202420252026
Market Temperature
Seller'sBalancedBuyer's
0d30d60d180d
Balanced
Balanced market
30 Days
Avg. time on market
This is a Balanced Market. Homes are selling at a moderate pace.
flood
Flood & Climate Risk
Flood Risk
Minimal — not in a FEMA flood zone
Wildfire Risk
Moderate — near wildland-urban interface
Heat Risk
Low — moderate summer temperatures
Earthquake Risk
Southern California seismic zone
volume_up
Noise Levels
TrafficQuiet residential street
AirportMinimal airport noise
CommercialLow commercial activity nearby

Ready to Take the Next Step?
Get expert support from a local agent today.
call
(800)-330-9306Available 9AM - 7PM
Similar Homes You Might Like
Based on price, location, and features