SOLD
SoldClosed on July 21, 2026
$3,500,000
Sold Price31072 Via Consuelo, Coto de Caza, CA 92679
bed
5
Bedrooms
bathtub
5
Bathrooms
square_foot
4,484
Square Feet
About this home

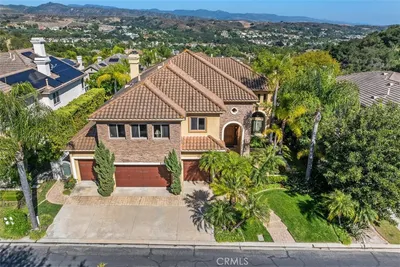
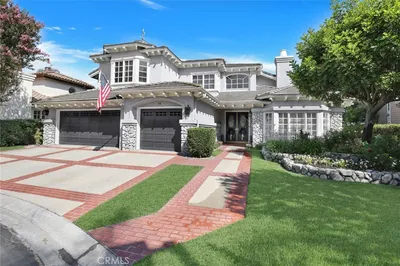
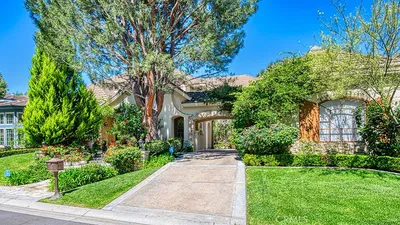
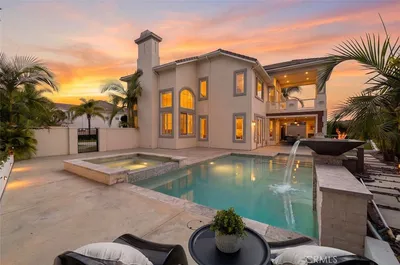

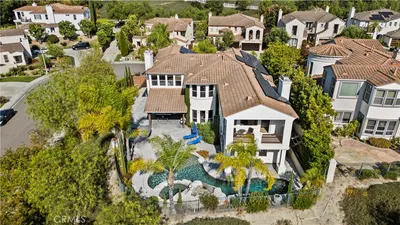
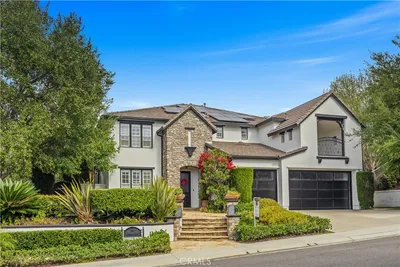
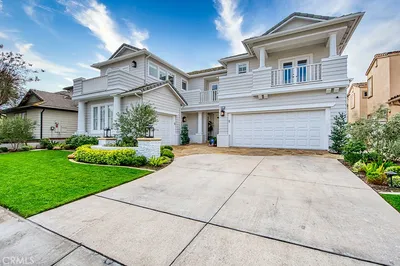
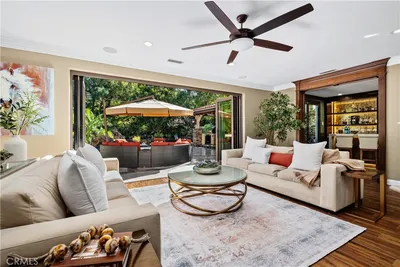
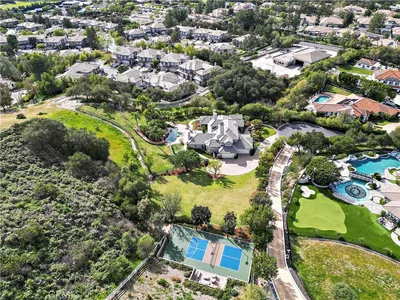
Set at the end of a quiet cul-de-sac within the prestigious Arbors enclave of Coto de Caza, this extraordinary one-acre semi-custom estate is a rare offering where privacy, scale, and natural beauty come together in perfect harmony. The property enjoys sweeping panoramic views and a tranquil setting that feels worlds away, yet remains moments from the community's exceptional amenities. A long approach and expansive motor court create a memorable arrival, while the home’s timeless architecture and impressive proportions establish an immediate sense of grandeur. Soaring ceilings, generous living spaces, and walls of French doors invite natural light throughout, creating an effortless connection to the remarkable grounds beyond. The backyard is the heart of this estate—a private resort designed for both grand celebrations and everyday living. Mature trees and lush landscaping frame a collection of outdoor spaces, each positioned to take advantage of the picturesque surroundings. Whether hosting dinners beneath the stars, gathering around the outdoor fireplace, enjoying afternoons beside the pool and spa, or unwinding in one of several secluded seating areas, every corner offers its own experience. The abundance of patios, terraces, dining areas, and lounges creates an atmosphere reminiscent of a private retreat. Inside, the flexible floor plan offers expansive gathering areas, multiple bedrooms, and versatile living spaces suited for every stage of life. Upstairs, the primary suite serves as a peaceful sanctuary, opening to a private balcony where sunsets and open-space views become part of the daily routine. Adding to the estate’s appeal is a rare six-car garage and expansive motor court, providing ample space for collectors, guests, and entertaining. Properties of this caliber—combining a premier cul-de-sac location, one-acre grounds, panoramic views, and exceptional privacy—are increasingly rare in Coto de Caza. This one of a kind home presents an opportunity for its next owner to reimagine the interiors and create a truly bespoke estate. More than a residence, this is a legacy property offering an exceptional lifestyle for generations to come.
infoProperty Facts
bed
Bedrooms
5
bathtub
Bathrooms
5
square_foot
Square Feet
4,484
landscape
Lot Size
47,001 sqft
calendar_month
Year Built
1990
home_work
Property Type
Single Family Residence
timer
Days on Market
6
payments
HOA Fee
$385/mo
garage
Garage Total
6
fingerprint
MLS #
OC26129287
chairInterior Details
General Interior
Interior Features
Breakfast Bar, Built In Features, Central Vacuum, Separate Formal Dining Room, Eat In Kitchen, High Ceilings, Bedroom On Main Level, Primary Suite
Flooring
Carpet, Tile
Fireplace
Family Room, Living Room, Primary Bedroom, Multi Sided
Accessibility
Safe Emergency Egress From Home
Kitchen & Appliances
Appliances
Barbecue, Dishwasher, Disposal, Gas Range, Microwave, Refrigerator, Range Hood, Water Heater
Laundry
Washer Hookup, Electric Dryer Hookup, Gas Dryer Hookup, Inside, Laundry Room
Bed & Bath
Main Level Master
Yes
Climate Control
Cooling
Central Air
Heating
Forced Air
deckExterior & Lot
Building & Construction
Patio & Porch
Patio
Fencing
Block, Wrought Iron
Security
Carbon Monoxide Detectors, Security Gate, Gated With Guard, Gated Community, Gated With Attendant, Twenty Four Hour Security, Smoke Detectors, Security Guard
Foundation
Slab
Nearby Schools
| Rating | School Name |
|---|---|
10 | Tijeras Creek Elementary Elementary School |
N/A | OCEAN VIEW NPS Private School |
N/A | LIMAI MONTESSORI ACADEMY Private School |
N/A | RANCHO VIEJO MONTESSORI SCHOOL Private School |
N/A | SERRA CATHOLIC SCHOOL Private School |
Convenience Score

This Home is Sold
Curious what your home is worth? Get a free valuation.
call
(800)-330-9306Available 9AM - 6PM
Similar Homes You Might Like
Based on price, location, and features