1 / 62
VIDEO TOUR
$950,000FOR SALE
4 beds · 3 baths · 2,617 sqft
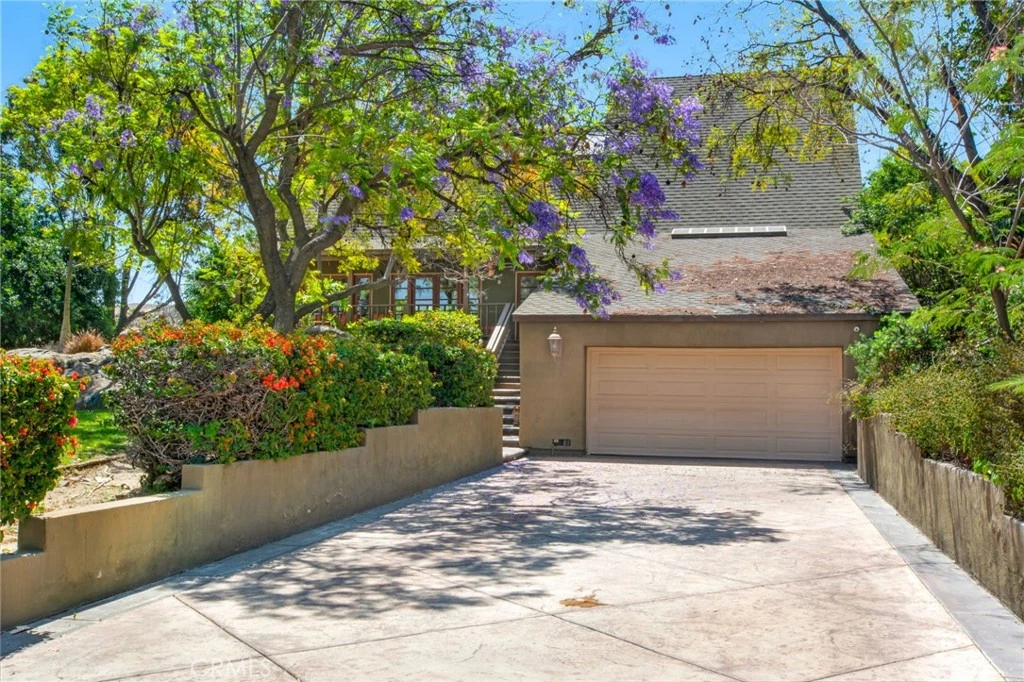
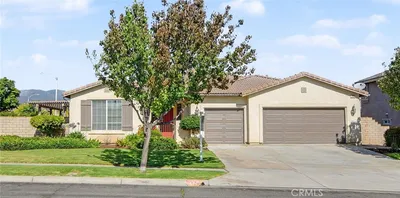
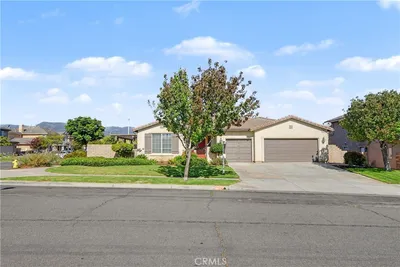
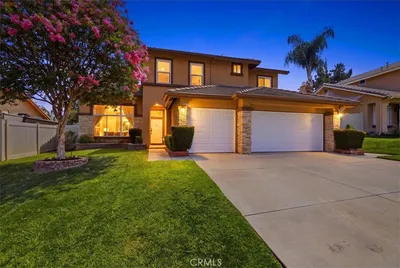
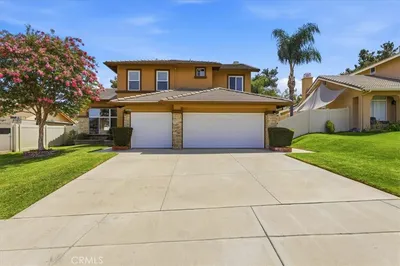
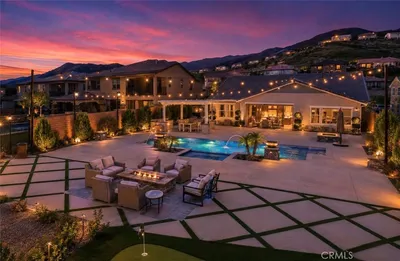
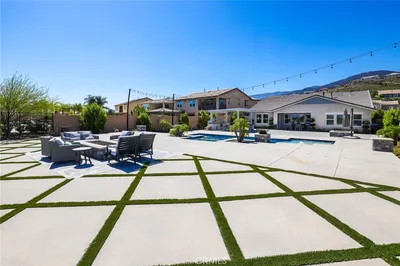
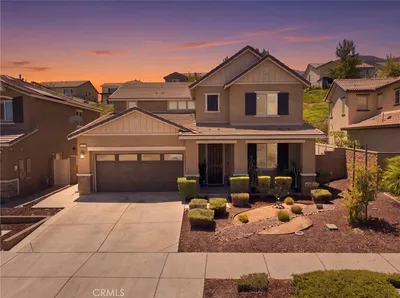
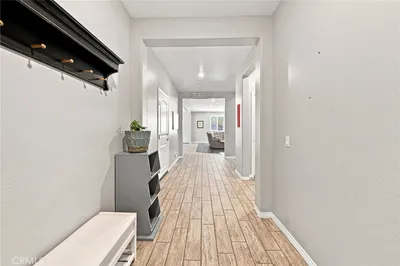
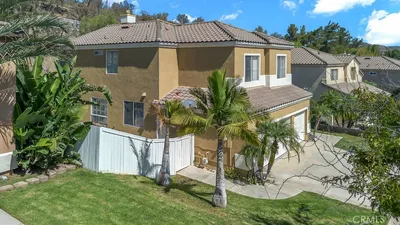
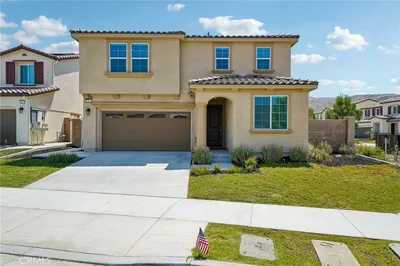
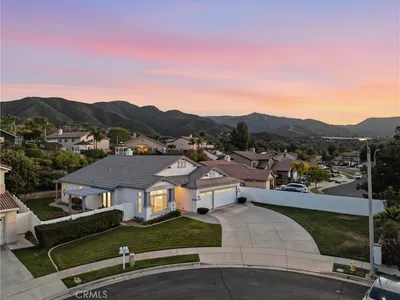
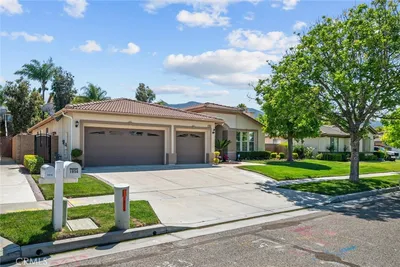
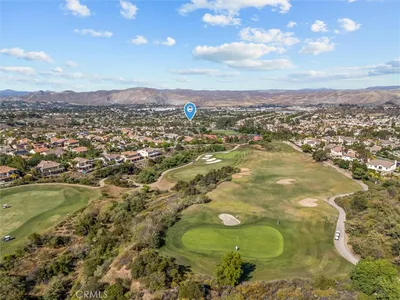
Nestled on an expansive lot and set far back from the street, this beautifully updated residence offers a rare sense of privacy and peaceful surroundings in the scenic Temescal Valley area of Corona. Thoughtfully remodeled throughout, the home showcases hardwood flooring, dramatic vaulted ceilings, skylights, and multiple French doors that create an open, light-filled atmosphere. Designed for both comfort and entertaining, the home features a wraparound porch and a multi-level covered patio positioned to capture sweeping city light and hillside views. The grounds are meticulously maintained with charming walkways, paved footpaths, and illuminated trails leading to a lower lawn area complete with a brick firepit and seating area. Inside, the functional floor plan includes three bedrooms on the main level, a spacious laundry room with abundant storage, and a private upstairs primary suite featuring a separate sitting area, walk-in closet, and ensuite bath. Additional highlights include an oversized four-car garage, gated RV parking, generous outdoor space, and a setting that offers both convenience and seclusion. Conveniently located near shopping, dining, commuter access, and outdoor recreation while maintaining a tranquil, retreat-like feel.
Bedrooms
4
Bathrooms
2
Square Feet
2,624
Lot Size
40,511 sqft
Year Built
1984
Property Type
Single Family Residence
Days on Market
6
HOA Fee
N/A
Garage Total
4
MLS #
OC26115464
Fireplace
Living Room
Laundry
Inside
Cooling
Central Air
Heating
Central
| Rating | School Name |
|---|---|
7 | Centennial High High School |
4 | John Stallings Elementary Elementary School |
9 | Susan B. Anthony Elementary Elementary School |
8 | El Cerrito Middle Middle School |
9 | Santiago High High School |

Curious what your home is worth? Get a free valuation.
Based on price, location, and features