imagesmode View 20 photos
For Sale
$1,499,900
Est. $8,399/mo2627 Chad Zeller, Corona, CA 92882
bed
4
Bedrooms
bathtub
3
Bathrooms
square_foot
2,496
Square Feet
About this home
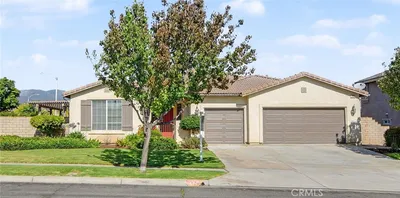
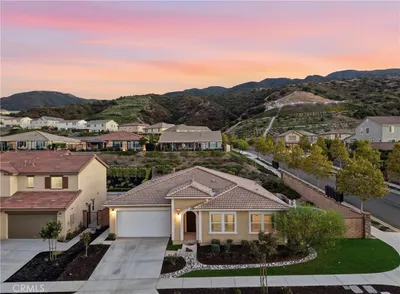
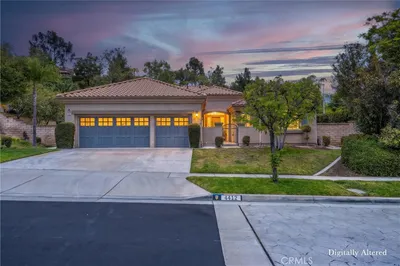
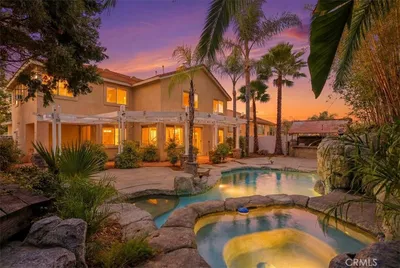
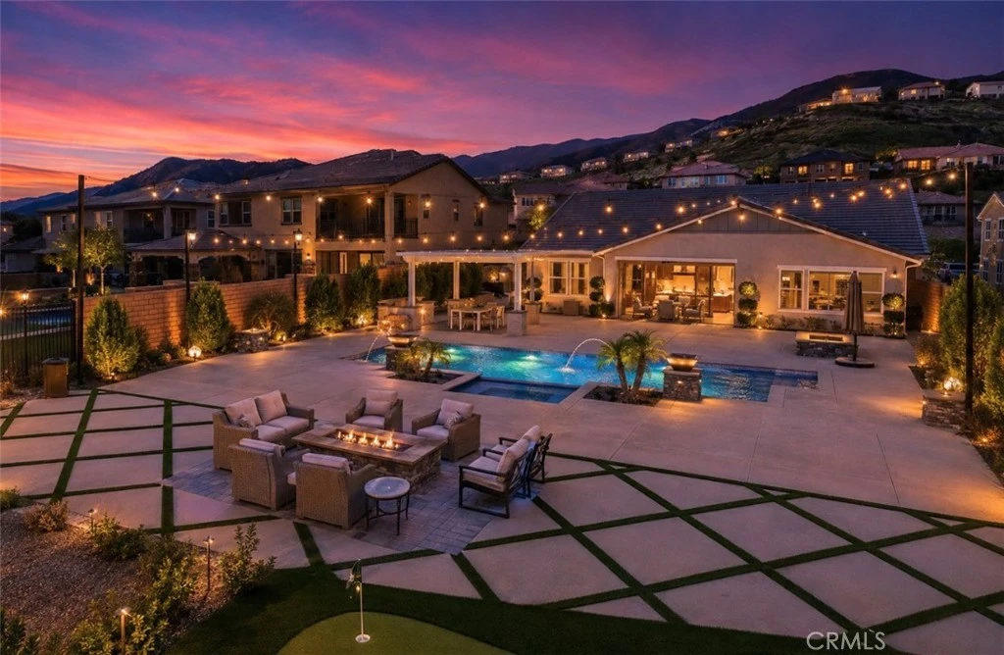
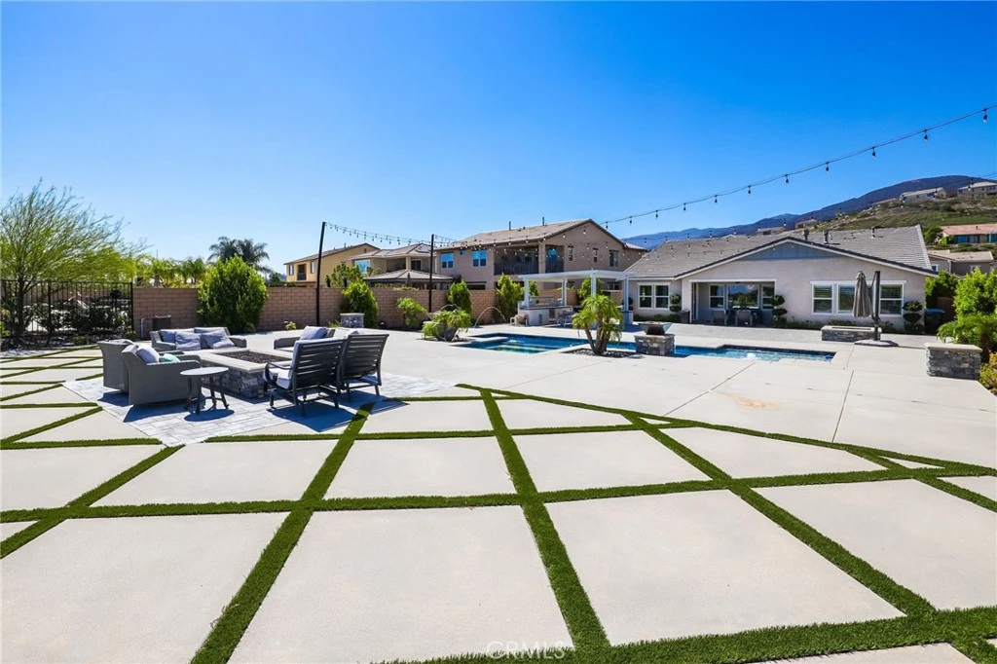
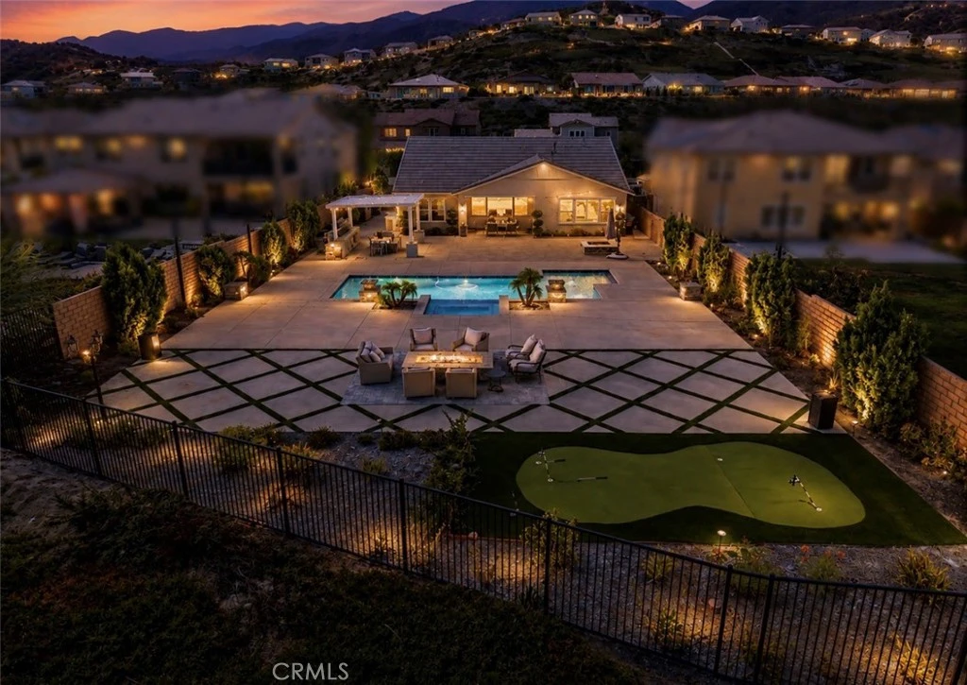
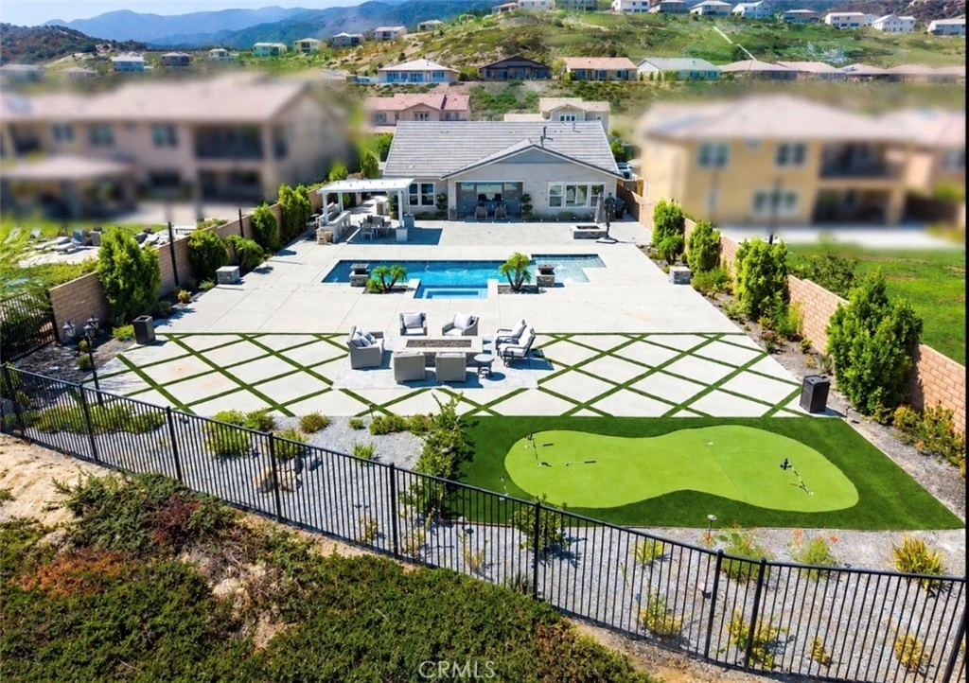
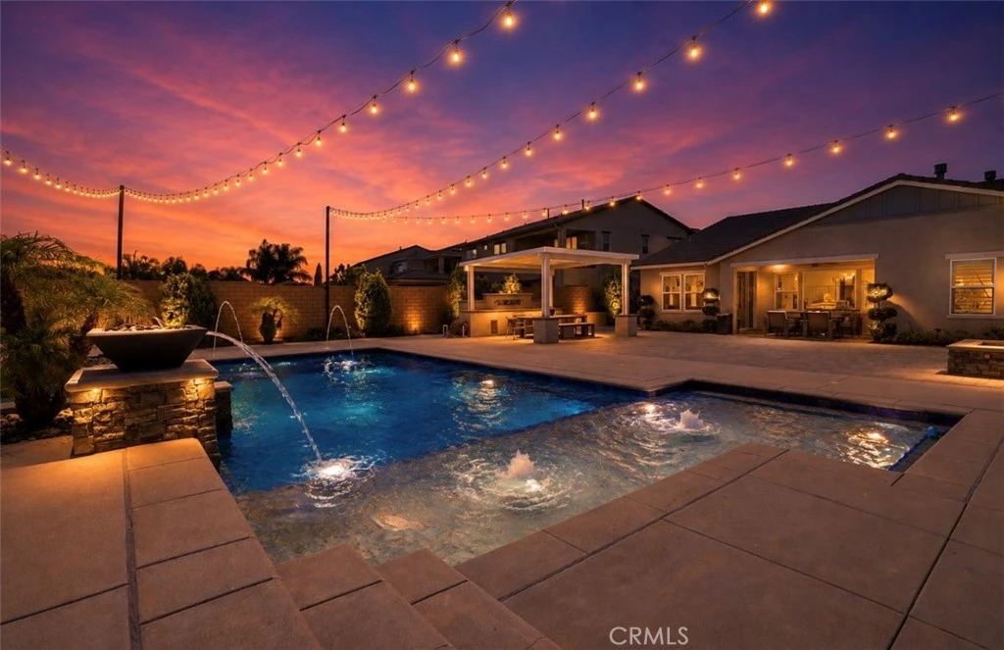
WOW—welcome to one of Sierra Bella’s most exceptional properties! Privately positioned on one of just five premier oversized lots with views in the community, this rare single-level home sits on over .34 acres with stunning Mount Baldy and city lights views. No other single-level home in Sierra Bella offers this combination of lot size, views, privacy, and resort-style outdoor living. From the moment you enter, soaring ceilings, a dramatic entry, abundant natural light, hardwood flooring, crown molding, plantation shutters, and designer finishes create an immediate sense of space and quality. The thoughtfully designed floor plan features 3 bedrooms plus a private office that can easily function as a 4th bedroom, spacious living areas, built-in surround sound, smart color-changing LED lighting, and a beautifully appointed kitchen with GE Monogram appliances. The primary suite is a true retreat with a spacious walk-in closet and spa-inspired bathroom featuring sleek dual vanities, designer tile, soaking tub, and walk-in shower. The backyard is where this home truly separates itself. Fully finished from end to end, this private resort features a saltwater pool and spa with water features and jets, putting green, covered California Room, wet bar with refrigerator, firepit lounge, turf, extensive hardscape and pavers, landscape lighting, and multiple entertaining areas overlooking Mount Baldy and the city lights. With over .34 acres, there is even room to explore adding a private pickleball court, plus plumbing is already in place for a future pool bathroom. Additional upgrades include solar, reverse osmosis, water softener, full HVAC, garage A/C, and epoxy garage flooring. There simply isn't another single-level home in Sierra Bella offering this combination of land, views, upgrades, and lifestyle. Properties like this rarely become available—and this one may not come around again.
Property Facts
bed
Bedrooms
4
bathtub
Bathrooms
3
square_foot
Square Feet
2,496
landscape
Lot Size
14,810 sqft
calendar_month
Year Built
2019
home_work
Property Type
Single Family Residence
timer
Days on Market
1
payments
HOA Fee
$335/mo
garage
Garage Total
2
fingerprint
MLS #
OC26174524
Interior Details
General Interior
Interior Features
Built In Features, Separate Formal Dining Room, High Ceilings, Open Floorplan, Pantry, Quartz Counters, All Bedrooms Down, Bedroom On Main Level, Main Level Primary, Primary Suite
Fireplace
Family Room
Kitchen & Appliances
Appliances
Built In Range, Dishwasher, Disposal, High Efficiency Water Heater, Water Softener, Tankless Water Heater
Laundry
Laundry Room
Bed & Bath
Main Level Bedrooms
4
Main Level Bathrooms
3
Climate Control
Cooling
Central Air, Energy Star Qualified Equipment
Heating
Central, Solar
Parking
Total Parking Spaces
2
Garage Spaces
2
Attached Garage
Yes
Parking Features
Door Multi, Garage
Exterior & Lot
Building & Construction
Patio & Porch
Covered
Fencing
Block
Security
Security System, Carbon Monoxide Detectors, Fire Sprinkler System, Security Gate, Twenty Four Hour Security, Key Card Entry
Construction
Stucco
Foundation
Slab
Roof
Composition
Lot & Grounds
Lot Features
Zero To One Unit Acre, Landscaped, Paved, Sprinkler System
Pool Features
Filtered, Gas Heat, Pebble, Private, Waterfall
Spa Features
Private
Sewer
Public Sewer
Water Source
Public
Community & HOA
Association Info
HOA Fee$335
FrequencyMonthly
HOA Amenities
Controlled Access, Management, Picnic Area, Security, Trails
Community Features
Biking, Curbs, Street Lights, Suburban, Sidewalks
Mortgage Calculator
Total Monthly
$0
Principal & Interest:
$0Property Tax:
$0Home Insurance:
$0HOA Fees:
$0$
$
%
Nearby Schools
| Rating | School Name |
|---|---|
8 | Prado View Elementary Elementary School |
N/A | CORONA CHRISTIAN SCHOOL Private School |
7 | Cesar Chavez Academy Elementary School |
5 | John Adams Elementary Elementary School |
3 | Coronita Elementary Elementary School |
Convenience Score
Market Insights
92882|Corona
analytics
Estimated Value
Calculating...
trending_up0%vs. last year
202120222023202420252026
Market Temperature
Seller'sBalancedBuyer's
0d30d60d180d
Balanced
Balanced market
30 Days
Avg. time on market
This is a Balanced Market. Homes are selling at a moderate pace.
flood
Flood & Climate Risk
Flood Risk
Minimal — not in a FEMA flood zone
Wildfire Risk
Moderate — near wildland-urban interface
Heat Risk
Low — moderate summer temperatures
Earthquake Risk
Southern California seismic zone
volume_up
Noise Levels
TrafficQuiet residential street
AirportMinimal airport noise
CommercialLow commercial activity nearby

Ready to Take the Next Step?
Get expert support from a local agent today.
call
(800)-330-9306Available 9AM - 7PM
Similar Homes You Might Like
Based on price, location, and features