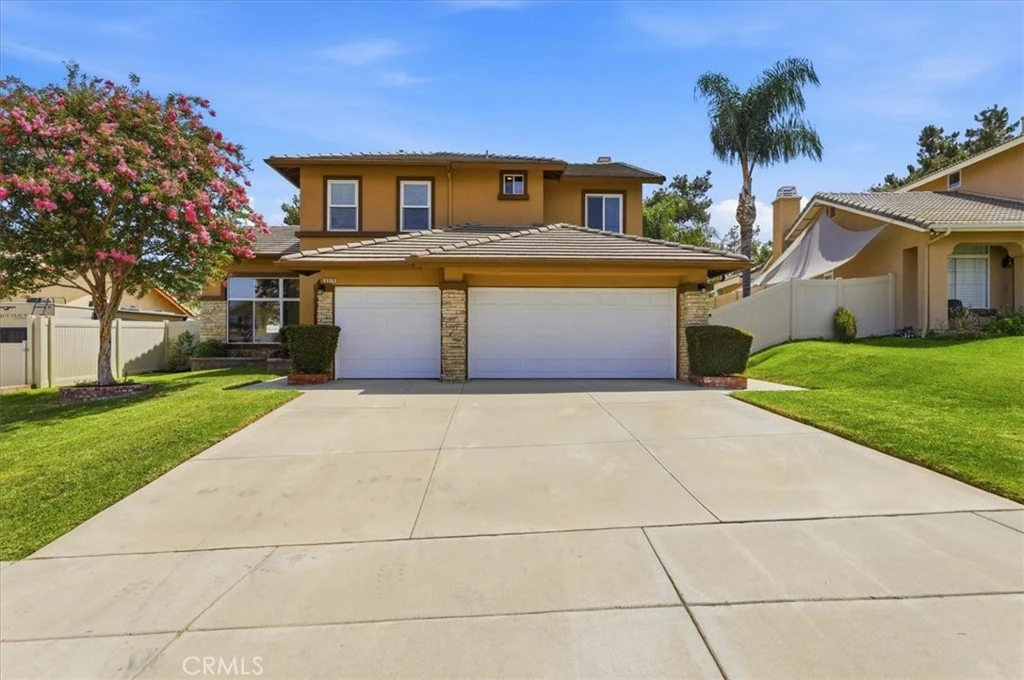
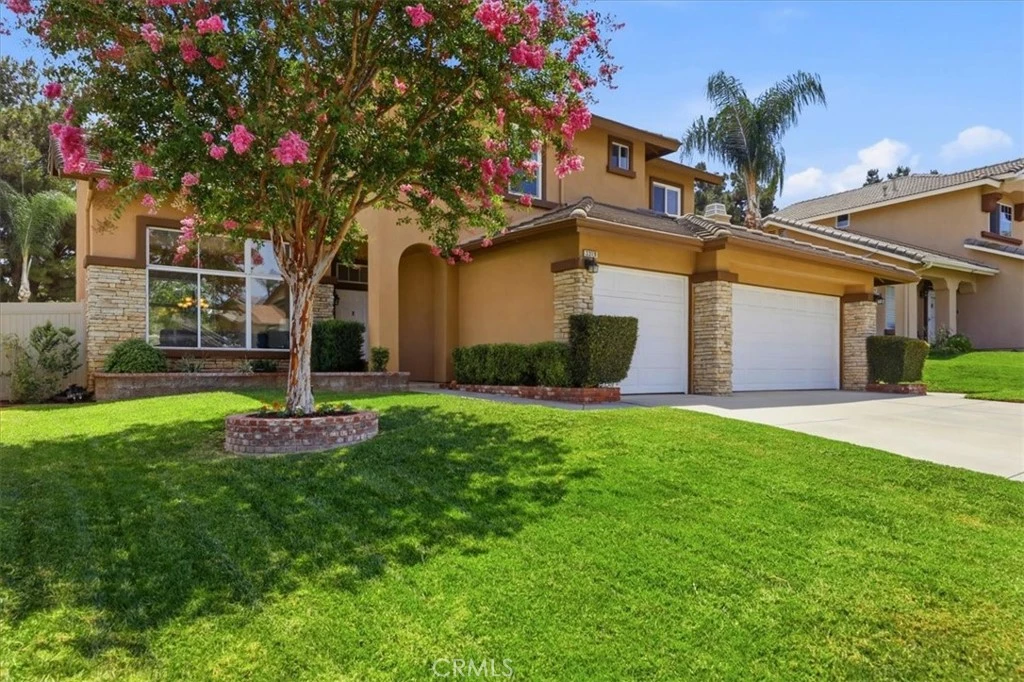
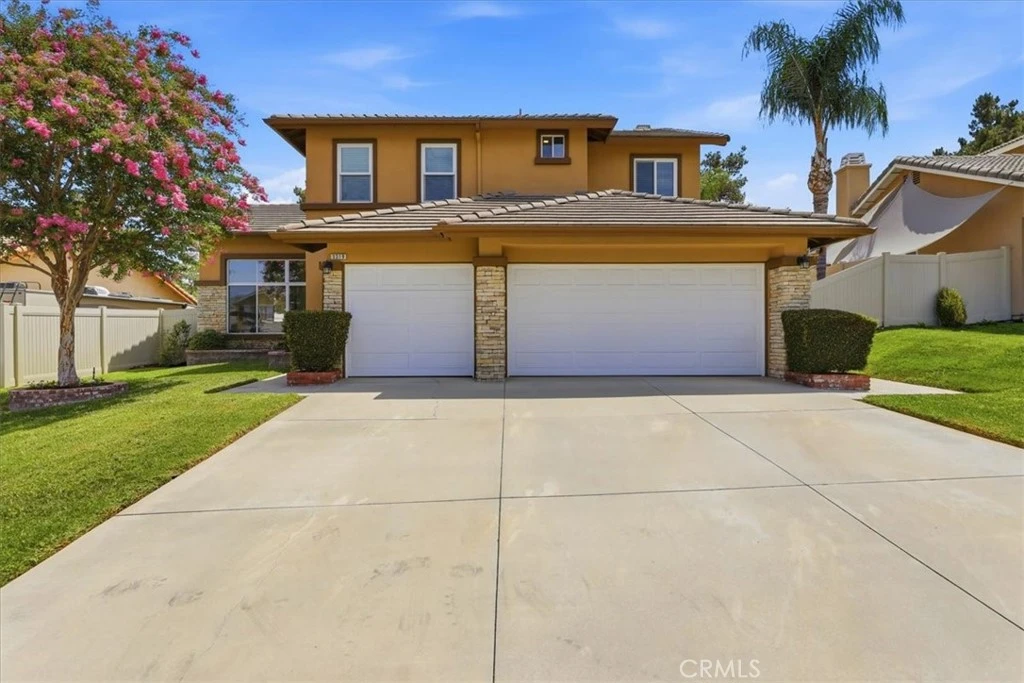
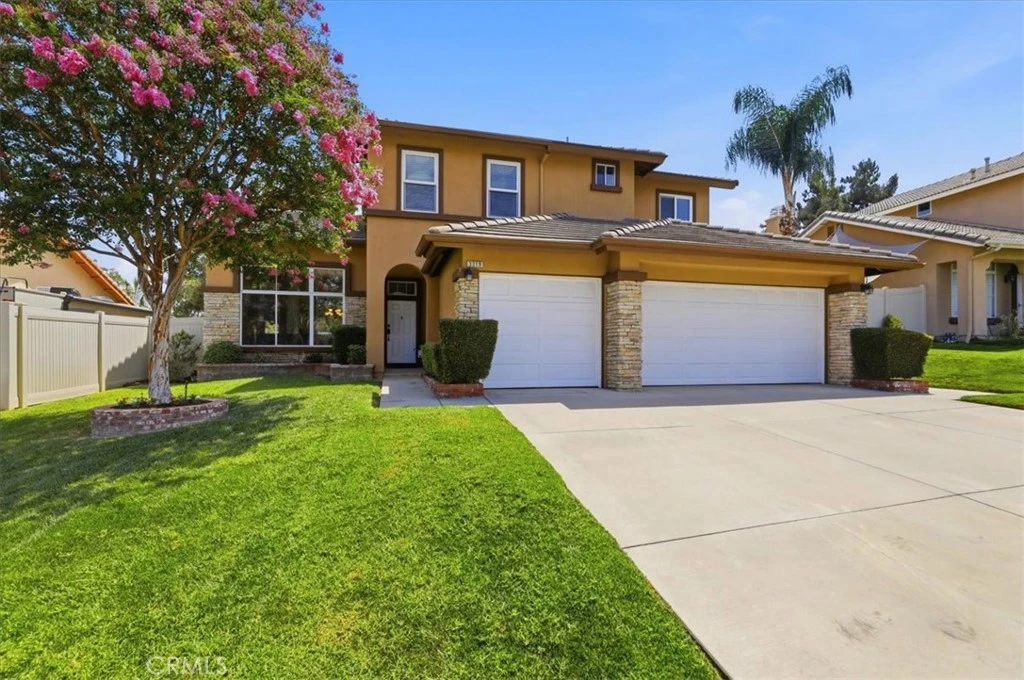
For Sale
$929,900
Est. $5,207/mo3319 Willow Park, Corona, CA 92881
bed
4
Bedrooms
bathtub
3
Bathrooms
square_foot
2,112
Sq Ft
About this home
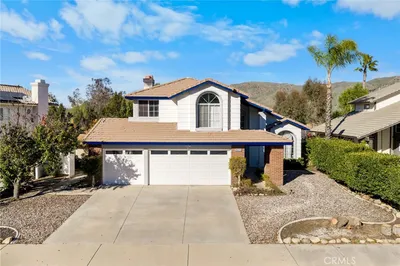
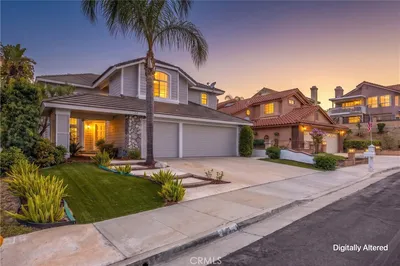
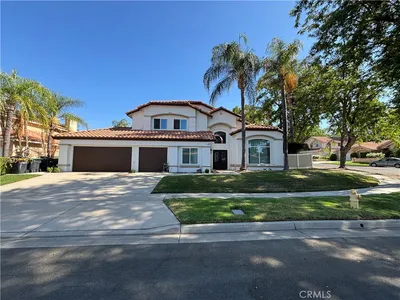
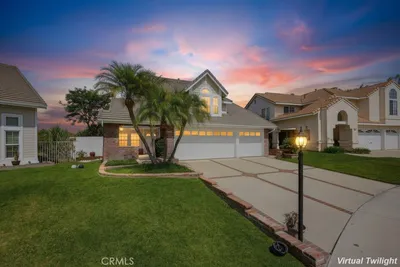
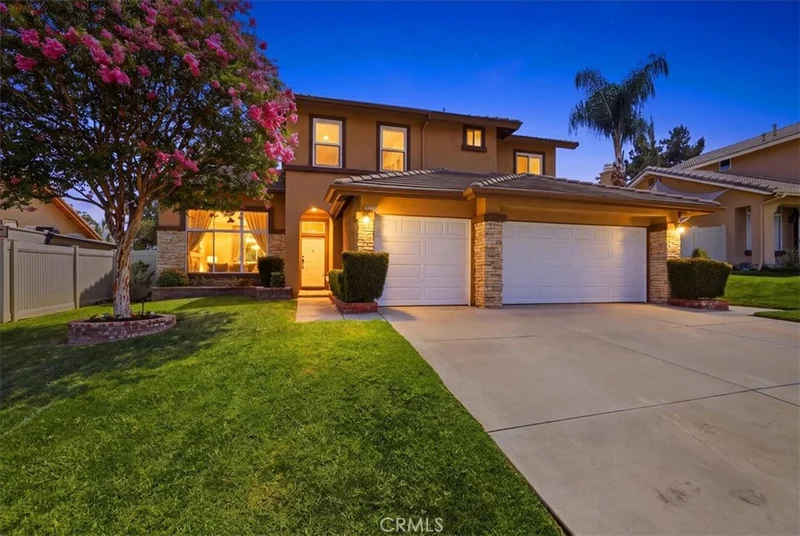
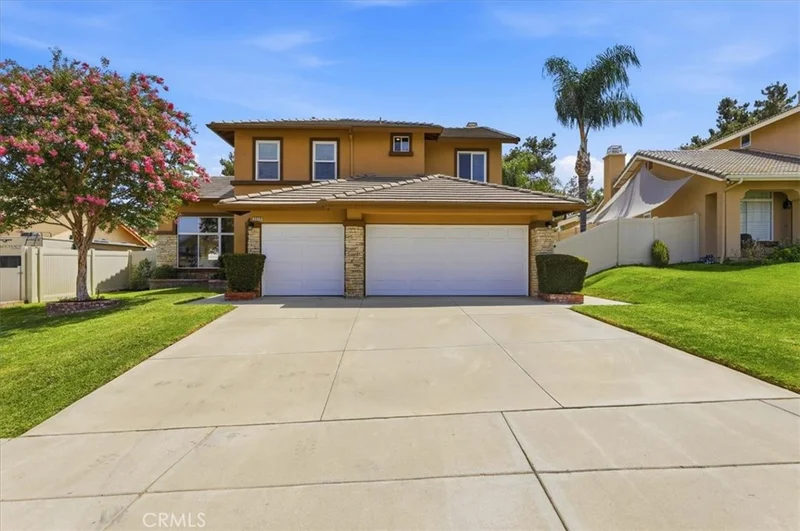
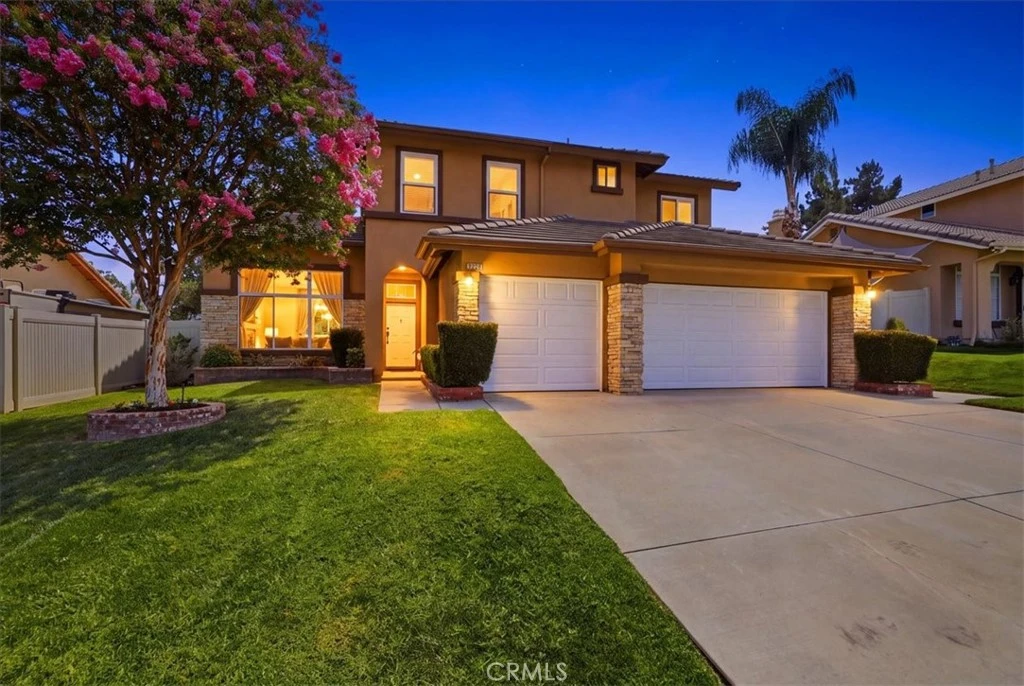
Gorgeous Chase Ranch Pool Home! After 26 years of cherished memories, the sellers are ready to pass the keys to the next family who will love this home as much as they have. Offering over 2,100 square feet of living space, this beautifully appointed home features four bedrooms, three full baths, and a fantastic floor plan designed for both everyday living and entertaining. The main level welcomes you with formal living and dining rooms, a spacious family room with fireplace, and an island kitchen featuring granite countertops, stainless steel appliances, under-cabinet accent lighting, and LVT flooring. A downstairs bedroom and full bath provide the perfect space for guests or multigenerational living. Upstairs are three additional bedrooms and two baths, including a spacious primary suite with vaulted ceilings, dual sinks, soaking tub, frameless glass shower, and walk-in closet. Step outside to your own private backyard retreat, complete with a sparkling pool and spa with spillovers, mature landscaping, and an Alumawood patio cover with ceiling fans—ideal for relaxing, dining, and entertaining year-round. Additional highlights include crown molding, upgraded baseboards, new interior and exterior paint, three-car garage and great Cul-De-Sac location. Ideally located within walking distance to Santiago High School and just minutes from great restaurants, movie theaters, Dos Lagos shopping and entertainment, Skyline Trail, and beautiful parks. A wonderful opportunity to own a pool home in desirable Chase Ranch and create memories of your own.
Property Facts
bed
Bedrooms
4
bathtub
Bathrooms
3
square_foot
Square Feet
2,112
landscape
Lot Size
7,405 sqft
calendar_month
Year Built
1996
home_work
Property Type
Single Family Residence
timer
Days on Market
0
payments
HOA Fee
N/A
garage
Garage Total
3
fingerprint
MLS #
IG26177102
Interior Details
General Interior
Interior Features
Ceiling Fans, Crown Molding, Cathedral Ceilings, Separate Formal Dining Room, Granite Counters, High Ceilings, Open Floorplan, Recessed Lighting, Bedroom On Main Level, Dressing Area, Entrance Foyer, Walk In Closets
Fireplace
Family Room, Gas
Kitchen & Appliances
Appliances
Dishwasher, Exhaust Fan, Gas Range, Gas Water Heater, Microwave
Laundry
Washer Hookup, Gas Dryer Hookup, Laundry Room
Bed & Bath
Main Level Bedrooms
1
Main Level Bathrooms
1
Climate Control
Cooling
Central Air
Heating
Central
Parking
Total Parking Spaces
3
Garage Spaces
3
Attached Garage
Yes
Parking Features
Direct Access, Driveway, Garage
Exterior & Lot
Building & Construction
Patio & Porch
Concrete, Covered
Fencing
Block, Vinyl
Security
Carbon Monoxide Detectors, Smoke Detectors
Foundation
Slab
Roof
Tile
Direction Faced
West
Lot & Grounds
Lot Features
Cul De Sac, Front Yard, Sprinklers In Rear, Sprinklers In Front, Near Park, Rectangular Lot, Sprinklers Timer, Sprinklers On Side, Sprinkler System
Pool Features
Filtered, Gunite, Gas Heat, Heated, In Ground, Private, Waterfall
Spa Features
Gunite, Heated, In Ground, Private
Sewer
Public Sewer
Water Source
Public
Community & HOA
Association Info
Community Features
Curbs, Street Lights, Sidewalks, Park
Mortgage Calculator
Total Monthly
$0
Principal & Interest:
$0Property Tax:
$0Home Insurance:
$0HOA Fees:
$0$
$
%
Nearby Schools
| Rating | School Name |
|---|---|
7 | Orange Elementary Elementary School |
9 | Santiago High High School |
9 | Susan B. Anthony Elementary Elementary School |
8 | El Cerrito Middle Middle School |
8 | Woodrow Wilson Elementary Elementary School |
Convenience Score
Market Insights
92881|Corona
analytics
Estimated Value
Calculating...
trending_up0%vs. last year
Value history is still building for this area.
Market Temperature
Seller'sBalancedBuyer's
0d30d60d180d
Balanced
Balanced market
30 Days
Avg. time on market
This is a Balanced Market. Homes are selling at a moderate pace.
flood
Flood & Climate Risk
volume_up
Noise Levels

Ready to Take the Next Step?
Get expert support from a local agent today.
call
(800)-330-9306Available 9AM - 7PM
Similar Homes You Might Like
Based on price, location, and features