Topfind Realty
Renting

Search Rentals

Houses for RentTownhomes for RentCondos for RentView All Rentals →

Renting Resources

Why Rent With UsRenter GuideRent vs Buy Calculator

Renter Articles

How to Negotiate RentUnderstanding Your LeaseMoving Checklist for Renters
Buying

Search Homes

Houses for SaleTownhomes for SaleCondos for SaleView All Homes →

Buying Resources

Why Buy With UsBuyer GuideAffordability CalculatorInvestment CalculatorProperty Tax Calculator

Buyer Articles

Master Your New Home BudgetBeat Moving StressPacking Secrets
Selling

Selling Tools

Home ValuationFind a Seller's Agent

Selling Resources

Why Sell With UsSeller GuideNet Sheet CalcHELOC Calculator

Seller Articles

Strategic PricingDownsizing Tips
Mortgage Rates

Today's Rates

Mortgage RatesRefinance RatesLoan ComparisonHELOC Calculator

Mortgage Resources

Understanding Mortgage RatesFirst-Time Homebuyer GuideWhen to Refinance Your Mortgage
Realtors
Topfind
Houses for RentTownhomes for RentCondos for RentView All Rentals →
Why Rent With UsRenter GuideRent vs Buy Calculator
How to Negotiate RentUnderstanding Your LeaseMoving Checklist for Renters
Houses for SaleTownhomes for SaleCondos for SaleView All Homes →
Why Buy With UsBuyer GuideAffordability CalculatorInvestment CalculatorProperty Tax Calculator
Master Your New Home BudgetBeat Moving StressPacking Secrets
Home ValuationFind a Seller's Agent
Why Sell With UsSeller GuideNet Sheet CalcHELOC Calculator
Strategic PricingDownsizing Tips
Mortgage RatesRefinance RatesLoan ComparisonHELOC Calculator
Understanding Mortgage RatesFirst-Time Homebuyer GuideWhen to Refinance Your Mortgage
groupRealtorsinfoAbout Us
Continue with Google
Sign InSign Up
Topfind Realty
Renting

Search Rentals

Houses for RentTownhomes for RentCondos for RentView All Rentals →

Renting Resources

Why Rent With UsRenter GuideRent vs Buy Calculator

Renter Articles

How to Negotiate RentUnderstanding Your LeaseMoving Checklist for Renters
Buying

Search Homes

Houses for SaleTownhomes for SaleCondos for SaleView All Homes →

Buying Resources

Why Buy With UsBuyer GuideAffordability CalculatorInvestment CalculatorProperty Tax Calculator

Buyer Articles

Master Your New Home BudgetBeat Moving StressPacking Secrets
Selling

Selling Tools

Home ValuationFind a Seller's Agent

Selling Resources

Why Sell With UsSeller GuideNet Sheet CalcHELOC Calculator

Seller Articles

Strategic PricingDownsizing Tips
Mortgage Rates

Today's Rates

Mortgage RatesRefinance RatesLoan ComparisonHELOC Calculator

Mortgage Resources

Understanding Mortgage RatesFirst-Time Homebuyer GuideWhen to Refinance Your Mortgage
Realtors
Topfind
Houses for RentTownhomes for RentCondos for RentView All Rentals →
Why Rent With UsRenter GuideRent vs Buy Calculator
How to Negotiate RentUnderstanding Your LeaseMoving Checklist for Renters
Houses for SaleTownhomes for SaleCondos for SaleView All Homes →
Why Buy With UsBuyer GuideAffordability CalculatorInvestment CalculatorProperty Tax Calculator
Master Your New Home BudgetBeat Moving StressPacking Secrets
Home ValuationFind a Seller's Agent
Why Sell With UsSeller GuideNet Sheet CalcHELOC Calculator
Strategic PricingDownsizing Tips
Mortgage RatesRefinance RatesLoan ComparisonHELOC Calculator
Understanding Mortgage RatesFirst-Time Homebuyer GuideWhen to Refinance Your Mortgage
groupRealtorsinfoAbout Us
Continue with Google
Sign InSign Up
Real Estate/CA/Corona/26165 Plumcot Drive
3d_rotation3D Tour
Interior
For Sale
$849,000
Est. $4,754/mo

26165 Plumcot Drive, Corona, CA 92883

bed
5
Bedrooms
bathtub
3
Bathrooms
square_foot
2,804
Square Feet

About this home

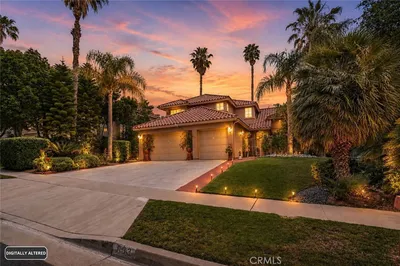
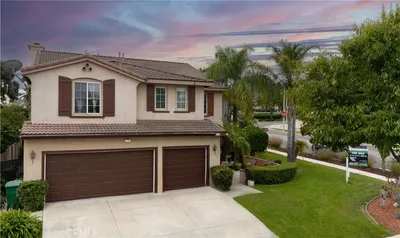
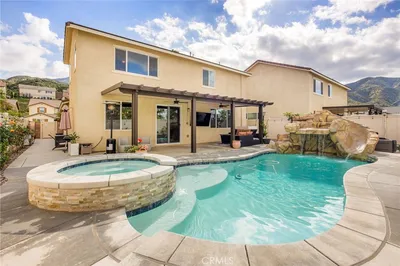
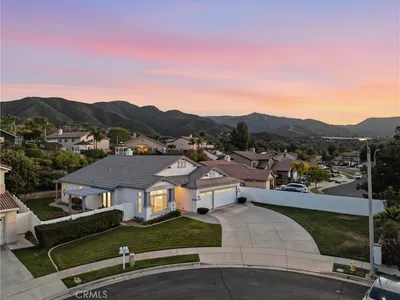
Welcome home to a beautifully built 5-bedroom, 3-bathroom residence offering the perfect blend of modern luxury, incredible energy efficiency, and resort-style community living in Corona. Step inside to discover an entertainer’s dream layout. The heart of the home is a gourmet kitchen featuring sparkling granite countertops and a massive custom 6-seat center island that flows seamlessly into the main living spaces. You can cozy up by the gas fireplace in the living room or enjoy immersive movie nights with a built-in surround sound system and hidden wiring throughout all living areas for a sleek, wireless look. This floor plan was designed with supreme functionality in mind, boasting a highly sought-after DOWNSTAIRS BEDROOM AND FULL BATHROOM—perfect for guests, multi-generational living, or a private home office. Everyday convenience is further maximized by a large, dedicated laundry room complete with ample built-in storage. This home is a true powerhouse of energy efficiency and smart upgrades. Enjoy massive savings on your utility bills with the fully PAID OFF SOLAR system, a whole-house fan to keep things cool, and a tankless water heater. Step outside to your own vibrant, farm-to-table backyard retreat. The yard is maintained by a smart irrigation sprinkler system with a built-in rain monitor and features beautiful rose bushes alongside an incredible established garden producing tomatoes, jalapeños, limes, blackberries, grapes, strawberries, bell peppers, mint, and more. All of this is located in the highly desirable Sycamore Creek community, giving you an unparalleled lifestyle for a remarkably low HOA fee of only $85 per month. Residents enjoy 24/7 community security, a huge resort-style pool, a state-of-the-art fitness center, a welcoming community center, an action-packed bike park, a skate park, dedicated dog parks, and regular community events that make this neighborhood truly feel like home. Homes with this level of self-sustaining upgrades and premium amenities do not last long.

Property Facts

bed

Bedrooms

5

bathtub

Bathrooms

3

square_foot

Square Feet

2,804

landscape

Lot Size

5,663 sqft

calendar_month

Year Built

2019

home_work

Property Type

Single Family Residence

timer

Days on Market

0

payments

HOA Fee

$85/mo

garage

Garage Total

2

fingerprint

MLS #

PW26167753

Interior Details

General Interior

Interior Features

Built In Features, Ceiling Fans, Granite Counters, High Ceilings, Open Floorplan, Pantry, Recessed Lighting, Storage, Wired For Sound, Bedroom On Main Level, Loft, Main Level Primary, Primary Suite, Walk In Pantry, Walk In Closets

Fireplace

Living Room

Kitchen & Appliances

Appliances

Built In Range, Double Oven, Dishwasher, Freezer, Gas Oven, Gas Range, High Efficiency Water Heater, Microwave, Refrigerator, Tankless Water Heater, Dryer, Washer

Laundry

Washer Hookup, Gas Dryer Hookup, Inside, Laundry Room, Upper Level

Bed & Bath

Main Level Bedrooms

1

Main Level Bathrooms

1

Climate Control

Cooling

Central Air, Whole House Fan, Attic Fan

Heating

Central

Parking

Total Parking Spaces

2

Garage Spaces

2

Attached Garage

Yes

Parking Features

Direct Access, Driveway, Garage Faces Front, Garage, Garage Door Opener, On Site, One Space, On Street

Exterior & Lot

Building & Construction

Patio & Porch

Concrete

Fencing

Brick

Security

Carbon Monoxide Detectors, Twenty Four Hour Security, Smoke Detectors, Security Guard

Construction

Stucco

Roof

Tile

Direction Faced

North

Lot & Grounds

Lot Features

Zero To One Unit Acre

Pool Features

Community, Association

Spa Features

Association, Community

Sewer

Public Sewer

Water Source

Public

Community & HOA

Association Info

HOA Fee$85
FrequencyMonthly

HOA Amenities

Clubhouse, Sport Court, Dog Park, Fitness Center, Management, Other Courts, Picnic Area, Playground, Pickleball, Pool, Recreation Room, Guard, Spa Hot Tub, Security, Trails

Community Features

Biking, Curbs, Dog Park, Park, Storm Drains, Street Lights, Suburban, Sidewalks, Pool

Mortgage Calculator

Total Monthly

$0

Principal & Interest:
$0
Property Tax:
$0
Home Insurance:
$0
HOA Fees:
$0
$
$
%

Nearby Schools

RatingSchool NameGradesDistance
N/A
MORGAN ACADEMY
Private School
K-121.0 mi
8
Dr. Bernice Jameson Todd Elementary
Elementary School
K-61.1 mi
6
Luiseno
Elementary School
K-82.6 mi
10
Temescal Valley Elementary
Elementary School
K-63.7 mi
7
Rice Canyon Elementary
Elementary School
K-54.7 mi

Convenience Score

Market Insights

92883|Corona
analytics

Estimated Value

Calculating...
trending_up0%vs. last year
202120222023202420252026

Market Temperature

Seller'sBalancedBuyer's
0d30d60d180d
Balanced

Balanced market

30 Days

Avg. time on market

This is a Balanced Market. Homes are selling at a moderate pace.

flood

Flood & Climate Risk

Flood Risk

Minimal — not in a FEMA flood zone

Low

Wildfire Risk

Moderate — near wildland-urban interface

Moderate

Heat Risk

Low — moderate summer temperatures

Low

Earthquake Risk

Southern California seismic zone

Moderate
volume_up

Noise Levels

TrafficQuiet residential street
AirportMinimal airport noise
CommercialLow commercial activity nearby
location_on

Location

26165 Plumcot Drive

Corona, CA 92883

Open in Mapsopen_in_new
Topfind Realty

Ready to Take the Next Step?

Get expert support from a local agent today.

call
(800)-330-9306Available 9AM - 7PM

Similar Homes You Might Like

Based on price, location, and features
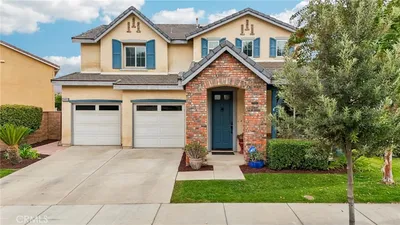
24892 Pine Mountain Terrace

$720,000

FOR SALE

24892 Pine Mountain Terrace, Corona, CA 92883

4 beds · 4 baths · 2,587 sqft

933 La Salle Circle
3D TOUR

$855,000

FOR SALE

933 La Salle Circle, Corona, CA 92879

4 beds · 3 baths · 2,541 sqft

970 Riverview Circle

$950,000

FOR SALE

970 Riverview Circle, Corona, CA 92881

4 beds · 3 baths · 3,137 sqft

11727 Coriander Way
VIRTUAL TOUR

$829,000

FOR SALE

11727 Coriander Way, Corona, CA 92883

4 beds · 4 baths · 2,860 sqft

11269 Finders Court
VIRTUAL TOUR

$855,000

FOR SALE

11269 Finders Court, Corona, CA 92883

4 beds · 3 baths · 2,800 sqft

2426 Mary Clare

$949,000

FOR SALE

2426 Mary Clare, Corona, CA 92882

4 beds · 2 baths · 2,788 sqft

26130 Plumcot Drive
3D TOUR

$849,000

FOR SALE

26130 Plumcot Drive, Corona, CA 92883

4 beds · 3 baths · 2,407 sqft

2792 Chad Zeller
3D TOUR

$1,250,000

FOR SALE

2792 Chad Zeller, Corona, CA 92882

4 beds · 3 baths · 2,496 sqft

Recently Sold

1445 Del Norte
VIDEO TOUR

$795,000

SOLD

1445 Del Norte, Corona, CA 92879

5 beds · 3 baths · 2,348 sqft

3740 Coleville

$950,000

SOLD

3740 Coleville, Corona, CA 92881

4 beds · 3 baths · 2,604 sqft

420 Somerset Cir
3D TOUR

$885,000

SOLD

420 Somerset Cir, Corona, CA 92879

5 beds · 3 baths · 2,935 sqft

3770 Deerlodge Cir
3D TOUR

$875,000

SOLD

3770 Deerlodge Cir, Corona, CA 92881

4 beds · 3 baths · 2,604 sqft

736 Rembrandt
3D TOUR

$930,000

SOLD

736 Rembrandt, Corona, CA 92882

4 beds · 2 baths · 2,317 sqft

4311 San Viscaya Circle
VIDEO TOUR

$925,000

SOLD

4311 San Viscaya Circle, Corona, CA 92882

4 beds · 3 baths · 2,600 sqft

2981 Pembroke
VIRTUAL TOUR

$865,000

SOLD

2981 Pembroke, Corona, CA 92879

4 beds · 3 baths · 2,410 sqft

433 Harding Circle
VIRTUAL TOUR

$921,000

SOLD

433 Harding Circle, Corona, CA 92879

4 beds · 3 baths · 2,788 sqft

Topfind Realty

Company

  • About Us
  • Careers
  • Articles
  • Home Estimate

Explore

  • Renting
  • Buying
  • Selling
  • Realtors

Support

  • Help Center
  • Contact Us
  • Terms & Conditions
  • Privacy Policy

Topfind Realty, DRE # 02240815, is a licensed real estate broker in California. Topfind Realty pledges to support the Fair Housing Act and adhere to Equal Housing Opportunity laws.

Copyright © 2026 Topfind Realty. All Rights Reserved.