Topfind Realty
Renting

Search Rentals

Houses for RentTownhomes for RentCondos for RentView All Rentals →

Renting Resources

Why Rent With UsRenter GuideRent vs Buy Calculator

Renter Articles

How to Negotiate RentUnderstanding Your LeaseMoving Checklist for Renters
Buying

Search Homes

Houses for SaleTownhomes for SaleCondos for SaleView All Homes →

Buying Resources

Why Buy With UsBuyer GuideAffordability CalculatorInvestment CalculatorProperty Tax Calculator

Buyer Articles

Master Your New Home BudgetBeat Moving StressPacking Secrets
Selling

Selling Tools

Home ValuationFind a Seller's Agent

Selling Resources

Why Sell With UsSeller GuideNet Sheet CalcHELOC Calculator

Seller Articles

Strategic PricingDownsizing Tips
Mortgage Rates

Today's Rates

Mortgage RatesRefinance RatesLoan ComparisonHELOC Calculator

Mortgage Resources

Understanding Mortgage RatesFirst-Time Homebuyer GuideWhen to Refinance Your Mortgage
Realtors
Topfind
Houses for RentTownhomes for RentCondos for RentView All Rentals →
Why Rent With UsRenter GuideRent vs Buy Calculator
How to Negotiate RentUnderstanding Your LeaseMoving Checklist for Renters
Houses for SaleTownhomes for SaleCondos for SaleView All Homes →
Why Buy With UsBuyer GuideAffordability CalculatorInvestment CalculatorProperty Tax Calculator
Master Your New Home BudgetBeat Moving StressPacking Secrets
Home ValuationFind a Seller's Agent
Why Sell With UsSeller GuideNet Sheet CalcHELOC Calculator
Strategic PricingDownsizing Tips
Mortgage RatesRefinance RatesLoan ComparisonHELOC Calculator
Understanding Mortgage RatesFirst-Time Homebuyer GuideWhen to Refinance Your Mortgage
groupRealtorsinfoAbout Us
Continue with Google
Sign InSign Up
Topfind Realty
Renting

Search Rentals

Houses for RentTownhomes for RentCondos for RentView All Rentals →

Renting Resources

Why Rent With UsRenter GuideRent vs Buy Calculator

Renter Articles

How to Negotiate RentUnderstanding Your LeaseMoving Checklist for Renters
Buying

Search Homes

Houses for SaleTownhomes for SaleCondos for SaleView All Homes →

Buying Resources

Why Buy With UsBuyer GuideAffordability CalculatorInvestment CalculatorProperty Tax Calculator

Buyer Articles

Master Your New Home BudgetBeat Moving StressPacking Secrets
Selling

Selling Tools

Home ValuationFind a Seller's Agent

Selling Resources

Why Sell With UsSeller GuideNet Sheet CalcHELOC Calculator

Seller Articles

Strategic PricingDownsizing Tips
Mortgage Rates

Today's Rates

Mortgage RatesRefinance RatesLoan ComparisonHELOC Calculator

Mortgage Resources

Understanding Mortgage RatesFirst-Time Homebuyer GuideWhen to Refinance Your Mortgage
Realtors
Topfind
Houses for RentTownhomes for RentCondos for RentView All Rentals →
Why Rent With UsRenter GuideRent vs Buy Calculator
How to Negotiate RentUnderstanding Your LeaseMoving Checklist for Renters
Houses for SaleTownhomes for SaleCondos for SaleView All Homes →
Why Buy With UsBuyer GuideAffordability CalculatorInvestment CalculatorProperty Tax Calculator
Master Your New Home BudgetBeat Moving StressPacking Secrets
Home ValuationFind a Seller's Agent
Why Sell With UsSeller GuideNet Sheet CalcHELOC Calculator
Strategic PricingDownsizing Tips
Mortgage RatesRefinance RatesLoan ComparisonHELOC Calculator
Understanding Mortgage RatesFirst-Time Homebuyer GuideWhen to Refinance Your Mortgage
groupRealtorsinfoAbout Us
Continue with Google
Sign InSign Up
Real Estate/CA/Corona/23832 Endsley Court
3d_rotation3D Tour
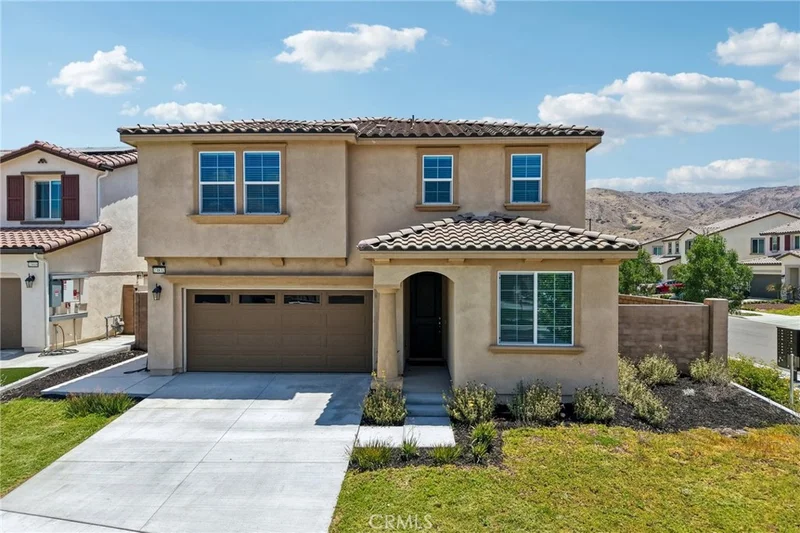
Photo 1 of 23832 Endsley Court
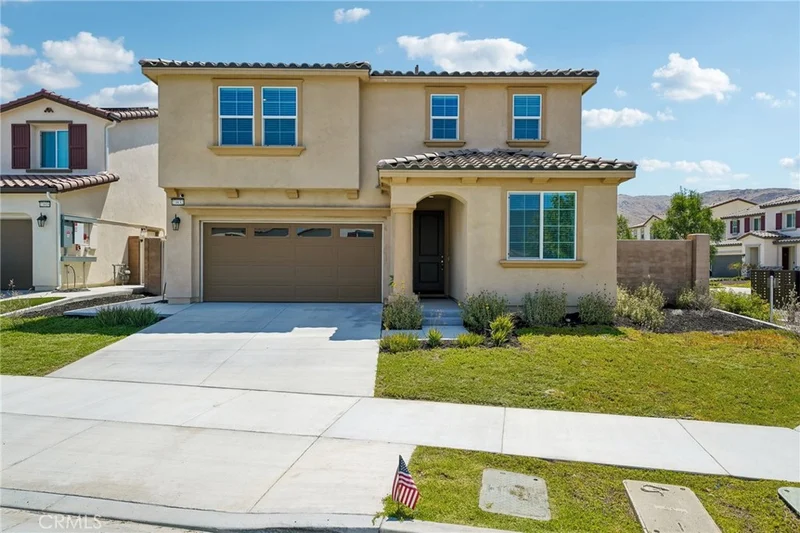
Photo 2 of 23832 Endsley Court
1 / 20
Main
Interior 1
Interior 2
Interior 3
Interior 4
imagesmode View 20 photos
For Sale
$759,999
Est. $4,256/mo

23832 Endsley Court, Corona, CA 92883

bed
5
Bedrooms
bathtub
3
Bathrooms
square_foot
2,640
Sq Ft

About this home

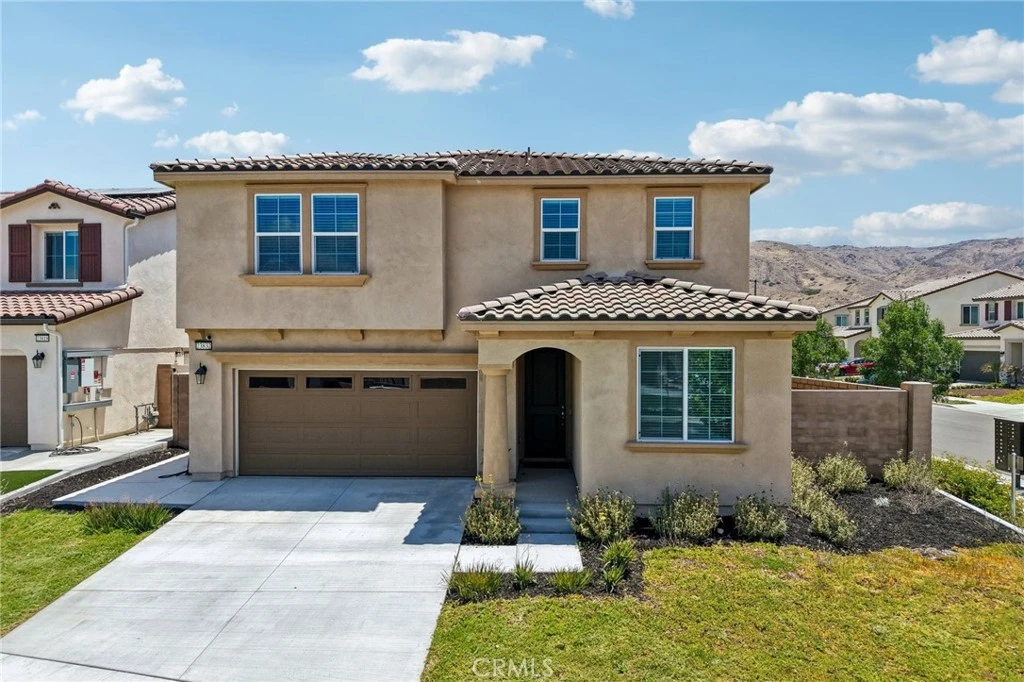
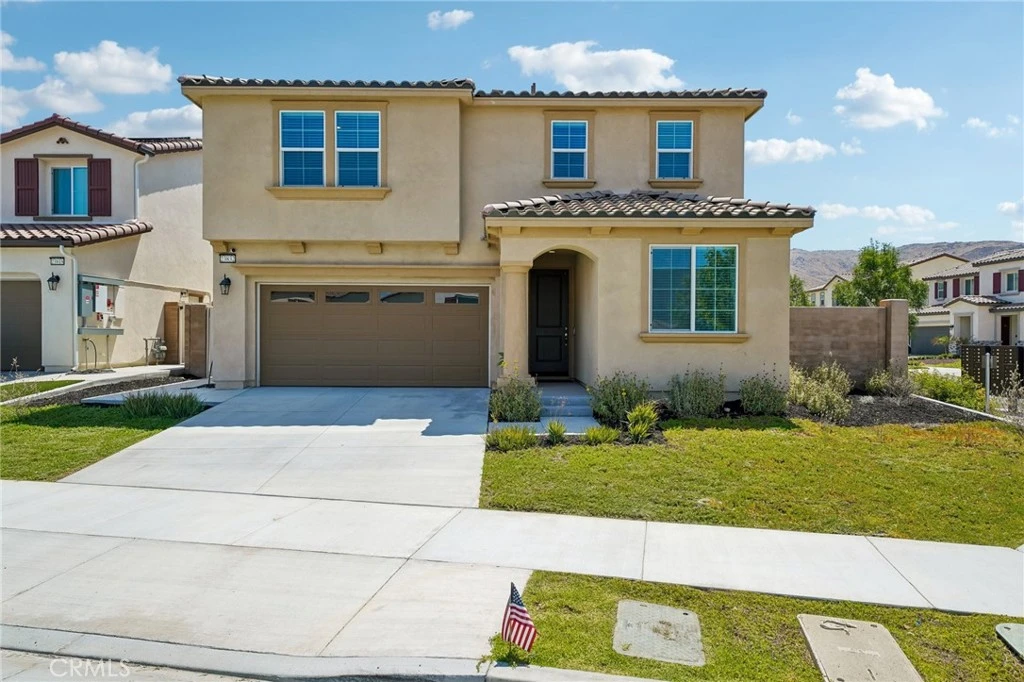
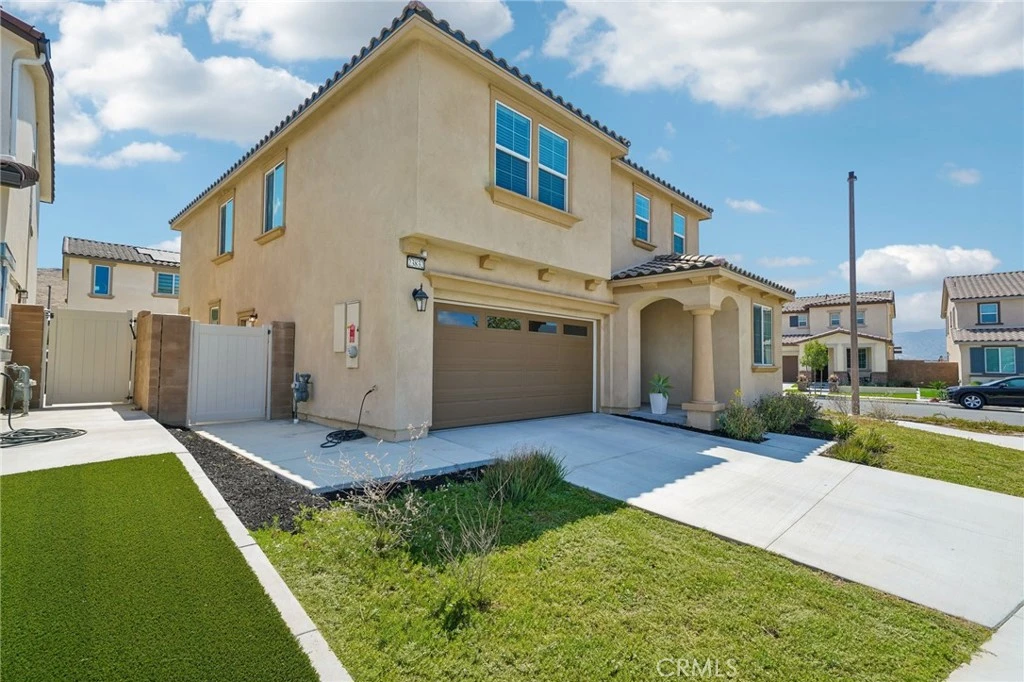
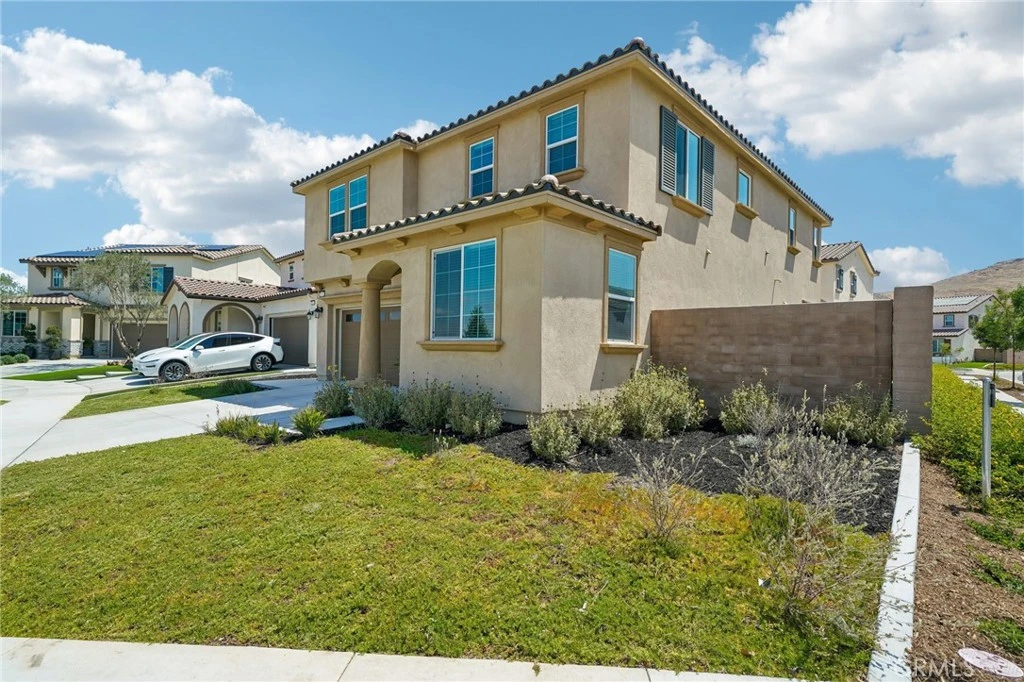
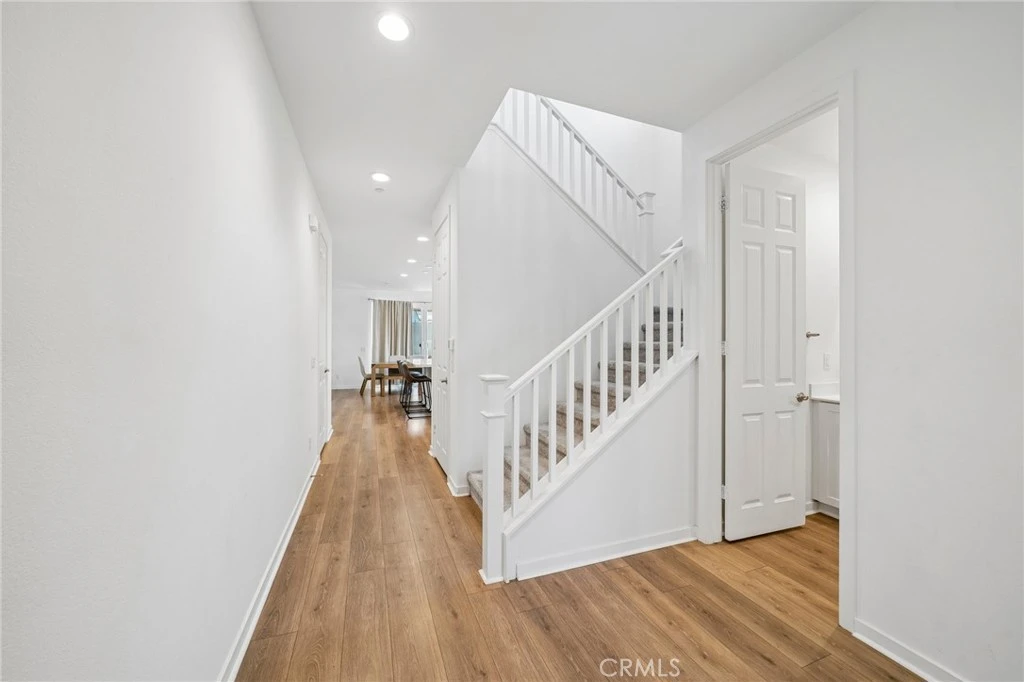
Welcome to 23832 Endsley Court in the highly desirable Terramor community of Corona. This beautifully maintained corner-lot home offers 4 bedrooms, 2.5 bathrooms, and 2,640 square feet of thoughtfully designed living space. The open-concept floor plan is perfect for both everyday living and entertaining, featuring a spacious kitchen with quartz countertops, stainless steel appliances, a large center island, and abundant cabinetry that opens seamlessly to the family room. A convenient downstairs bedroom and bathroom provide flexibility for guests, multigenerational living, or a private home office. Upstairs, you'll find a spacious loft that offers endless possibilities as a second living area, media room, playroom, or home office. The generous primary suite features an ensuite bathroom with dual sinks and a walk-in closet, while one of the secondary bedrooms also includes its own walk-in closet. The secondary full bathroom is appointed with dual sinks, making busy mornings a breeze. Laminate flooring extends throughout the main level, while plush carpet adds comfort upstairs. The backyard has been thoughtfully upgraded for low-maintenance outdoor living, featuring artificial turf and a custom Alumawood patio cover that creates the perfect space for relaxing or entertaining. The mounted outdoor TV and patio furniture are included, allowing the next owner to enjoy the outdoor space from day one. Additional highlights include a Tesla EV charger in the garage, modern finishes throughout, and a desirable corner lot location. Residents of Terramor enjoy access to exceptional community amenities, including resort-style pools, a clubhouse, fitness center, parks, playgrounds, and miles of scenic walking and hiking trails. Offering the perfect blend of modern style, functional living spaces, and an incredible community lifestyle, this move-in-ready home is one you won't want to miss.

Property Facts

bed

Bedrooms

5

bathtub

Bathrooms

3

square_foot

Square Feet

2,640

landscape

Lot Size

4,792 sqft

calendar_month

Year Built

2023

home_work

Property Type

Single Family Residence

timer

Days on Market

48

payments

HOA Fee

$285/mo

garage

Garage Total

2

fingerprint

MLS #

IG26143393

Interior Details

General Interior

Interior Features

Eat In Kitchen, Open Floorplan, Quartz Counters, Recessed Lighting, Bedroom On Main Level, Loft

Flooring

Carpet, Laminate

Kitchen & Appliances

Appliances

Dishwasher, Gas Range, Microwave

Laundry

Inside, Laundry Room

Bed & Bath

Main Level Bedrooms

1

Main Level Bathrooms

1

Climate Control

Cooling

Central Air

Heating

Central

Parking

Total Parking Spaces

2

Garage Spaces

2

Attached Garage

Yes

Parking Features

Direct Access, Driveway, Garage Faces Front, Garage

Exterior & Lot

Building & Construction

Patio & Porch

Open, Patio

Fencing

Block, Vinyl

Security

Carbon Monoxide Detectors, Gated Community

Foundation

Slab

Roof

Tile

Lot & Grounds

Lot Features

Zero To One Unit Acre, Corner Lot, Front Yard, Landscaped

Pool Features

Community, Association

Spa Features

Association

Sewer

Public Sewer

Water Source

Public

Community & HOA

Association Info

HOA Fee$285
FrequencyMonthly

HOA Amenities

Bocce Court, Clubhouse, Dog Park, Fire Pit, Outdoor Cooking Area, Barbecue, Picnic Area, Playground, Pickleball, Pool, Sauna, Spa Hot Tub, Tennis Courts

Community Features

Hiking, Park, Storm Drains, Street Lights, Sidewalks, Gated, Pool

Mortgage Calculator

Total Monthly

$0

Principal & Interest:
$0
Property Tax:
$0
Home Insurance:
$0
HOA Fees:
$0
$
$
%

Nearby Schools

RatingSchool NameGradesDistance
N/A
Morgan Academy
Private School
K-121.3 mi
8
Dr. Bernice Jameson Todd Elementary
Elementary School
K-61.4 mi
10
Temescal Valley Elementary
Elementary School
K-62.6 mi
6
Luiseno
Elementary School
K-83.8 mi
N/A
Applied Scholastics Online Academy
Private School
K-124.1 mi

Convenience Score

Market Insights

92883|Corona

Estimated Value

Calculating...
No change vs. last year
Value history is still building for this area.

Market Temperature

Seller'sBalancedBuyer's
0d30d60d180d
Balanced

Balanced market

30 Days

Avg. time on market

This is a Balanced Market. Homes are selling at a moderate pace.

Flood & Climate Risk

Noise Levels

Location

23832 Endsley Court

Corona, CA 92883

Open in Mapsopen_in_new
Topfind Realty

Ready to Take the Next Step?

Get expert support from a local agent today.

call
(800)-330-9306Available 9AM - 7PM

Similar Homes You Might Like

Based on price, location, and features
1856 Plainfield
VIDEO TOUR

$950,000

FOR SALE

1856 Plainfield, Corona, CA 92883

4 beds · 3 baths · 2,617 sqft

2426 Mary Clare

$939,000

FOR SALE

2426 Mary Clare, Corona, CA 92882

4 beds · 2 baths · 2,788 sqft

11727 Coriander Way
VIRTUAL TOUR

$809,000

FOR SALE

11727 Coriander Way, Corona, CA 92883

4 beds · 4 baths · 2,860 sqft

4248 Castlepeak Drive
OPEN AUG 22, 7PM - 10PM
VIDEO TOUR

$895,000

FOR SALE

4248 Castlepeak Drive, Corona, CA 92883

4 beds · 2 baths · 2,205 sqft

476 Somerset Cir
OPEN AUG 22, 7PM - 10PM
VIRTUAL TOUR

$829,999

FOR SALE

476 Somerset Cir, Corona, CA 92879

4 beds · 3 baths · 2,511 sqft

26165 Plumcot Drive
3D TOUR

$849,000

FOR SALE

26165 Plumcot Drive, Corona, CA 92883

5 beds · 3 baths · 2,804 sqft

1096 Casandra

$799,500

FOR SALE

1096 Casandra, Corona, CA 92879

4 beds · 3 baths · 2,233 sqft

7729 Marilyn Drive Drive

$1,099,000

FOR SALE

7729 Marilyn Drive Drive, Corona, CA 92881

4 beds · 3 baths · 2,306 sqft

Recently Sold

27678 Trailhead Court
3D TOUR

$729,000

SOLD

27678 Trailhead Court, Corona, CA 92883

4 beds · 2 baths · 2,176 sqft

1445 Del Norte
VIDEO TOUR

$795,000

SOLD

1445 Del Norte, Corona, CA 92879

5 beds · 3 baths · 2,348 sqft

3740 Coleville

$950,000

SOLD

3740 Coleville, Corona, CA 92881

4 beds · 3 baths · 2,604 sqft

420 Somerset Cir
3D TOUR

$885,000

SOLD

420 Somerset Cir, Corona, CA 92879

5 beds · 3 baths · 2,935 sqft

3770 Deerlodge Cir
3D TOUR

$875,000

SOLD

3770 Deerlodge Cir, Corona, CA 92881

4 beds · 3 baths · 2,604 sqft

4624 Pennyroyal
3D TOUR

$885,000

SOLD

4624 Pennyroyal, Corona, CA 92878

4 beds · 3 baths · 2,242 sqft

736 Rembrandt
3D TOUR

$930,000

SOLD

736 Rembrandt, Corona, CA 92882

4 beds · 2 baths · 2,317 sqft

4311 San Viscaya Circle
VIDEO TOUR

$925,000

SOLD

4311 San Viscaya Circle, Corona, CA 92882

4 beds · 3 baths · 2,600 sqft

$759,999
5 bd | 3 ba | 2,640 sqft
Request a tourcall
Topfind Realty

Company

  • About Us
  • Careers
  • Articles
  • Home Estimate

Explore

  • Renting
  • Buying
  • Selling
  • Realtors

Support

  • Help Center
  • Contact Us
  • Terms & Conditions
  • Privacy Policy

Topfind Realty, DRE # 02240815, is a licensed real estate broker in California. Topfind Realty pledges to support the Fair Housing Act and adhere to Equal Housing Opportunity laws.

Copyright © 2026 Topfind Realty. All Rights Reserved.