Topfind Realty
Renting

Search Rentals

Houses for RentTownhomes for RentCondos for RentView All Rentals →

Renting Resources

Why Rent With UsRenter GuideRent vs Buy Calculator

Renter Articles

How to Negotiate RentUnderstanding Your LeaseMoving Checklist for RentersAll Renter Articles
Buying

Search Homes

Houses for SaleTownhomes for SaleCondos for SaleView All Homes →

Buying Resources

Why Buy With UsBuyer GuideAffordability CalculatorInvestment CalculatorProperty Tax Calculator

Buyer Articles

Home Inspection TipsFirst-Time Buyer ChecklistImprove Your Credit Score
Selling

Selling Tools

Home ValuationNet Sheet CalculatorHELOC CalculatorRefinance Calculator

Selling Resources

Why Sell With UsSeller GuideFind a Seller's Agent

Seller Articles

Strategic PricingMaximize Profit When SellingSell While Buying Your Next Home
Mortgage

Today's Rates

Mortgage RatesRefinance Rates

Mortgage Tools

Mortgage CalculatorLoan Comparison

Mortgage Resources

Why Pre-Approval MattersCompare Mortgage OffersFind the Right Loan Program
Realtors
Topfind
Houses for RentTownhomes for RentCondos for RentView All Rentals →
Why Rent With UsRenter GuideRent vs Buy Calculator
How to Negotiate RentUnderstanding Your LeaseMoving Checklist for Renters
Houses for SaleTownhomes for SaleCondos for SaleView All Homes →
Why Buy With UsBuyer GuideAffordability CalculatorInvestment CalculatorProperty Tax Calculator
Home Inspection TipsFirst-Time Buyer ChecklistImprove Your Credit Score
Home ValuationNet Sheet CalculatorHELOC CalculatorRefinance Calculator
Why Sell With UsSeller GuideFind a Seller's Agent
Strategic PricingMaximize Profit When SellingSell While Buying Your Next Home
Mortgage RatesRefinance RatesMortgage CalculatorLoan Comparison
Why Pre-Approval MattersCompare Mortgage OffersFind the Right Loan Program
groupRealtorsinfoAbout Us
Continue with Google
Sign InSign Up
Topfind Realty
Renting

Search Rentals

Houses for RentTownhomes for RentCondos for RentView All Rentals →

Renting Resources

Why Rent With UsRenter GuideRent vs Buy Calculator

Renter Articles

How to Negotiate RentUnderstanding Your LeaseMoving Checklist for RentersAll Renter Articles
Buying

Search Homes

Houses for SaleTownhomes for SaleCondos for SaleView All Homes →

Buying Resources

Why Buy With UsBuyer GuideAffordability CalculatorInvestment CalculatorProperty Tax Calculator

Buyer Articles

Home Inspection TipsFirst-Time Buyer ChecklistImprove Your Credit Score
Selling

Selling Tools

Home ValuationNet Sheet CalculatorHELOC CalculatorRefinance Calculator

Selling Resources

Why Sell With UsSeller GuideFind a Seller's Agent

Seller Articles

Strategic PricingMaximize Profit When SellingSell While Buying Your Next Home
Mortgage

Today's Rates

Mortgage RatesRefinance Rates

Mortgage Tools

Mortgage CalculatorLoan Comparison

Mortgage Resources

Why Pre-Approval MattersCompare Mortgage OffersFind the Right Loan Program
Realtors
Topfind
Houses for RentTownhomes for RentCondos for RentView All Rentals →
Why Rent With UsRenter GuideRent vs Buy Calculator
How to Negotiate RentUnderstanding Your LeaseMoving Checklist for Renters
Houses for SaleTownhomes for SaleCondos for SaleView All Homes →
Why Buy With UsBuyer GuideAffordability CalculatorInvestment CalculatorProperty Tax Calculator
Home Inspection TipsFirst-Time Buyer ChecklistImprove Your Credit Score
Home ValuationNet Sheet CalculatorHELOC CalculatorRefinance Calculator
Why Sell With UsSeller GuideFind a Seller's Agent
Strategic PricingMaximize Profit When SellingSell While Buying Your Next Home
Mortgage RatesRefinance RatesMortgage CalculatorLoan Comparison
Why Pre-Approval MattersCompare Mortgage OffersFind the Right Loan Program
groupRealtorsinfoAbout Us
Continue with Google
Sign InSign Up
Real Estate/CA/Corona/532 Abeja Drive
Photo 1 of 532 Abeja Drive
Photo 2 of 532 Abeja Drive
1 / 6
Main
Interior 1
Interior 2
Interior 3
Interior 4
imagesmode View 6 photos
For Sale
$1,752,000
Est. $9,811/mo

532 Abeja Drive, Corona, CA 92881

bed
5
Bedrooms
bathtub
6
Bathrooms
square_foot
3,805
Sq Ft

About this home

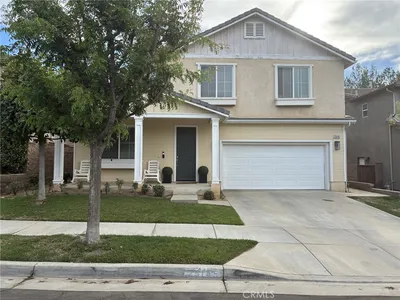
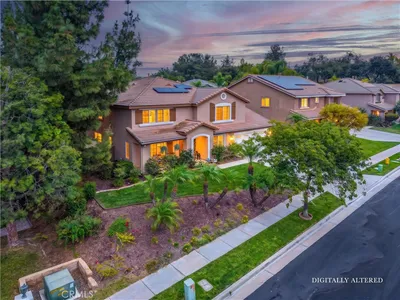
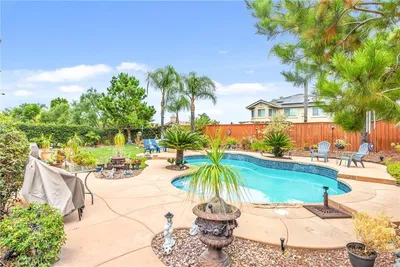
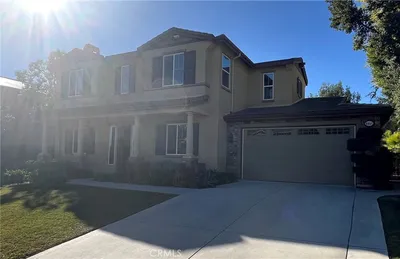
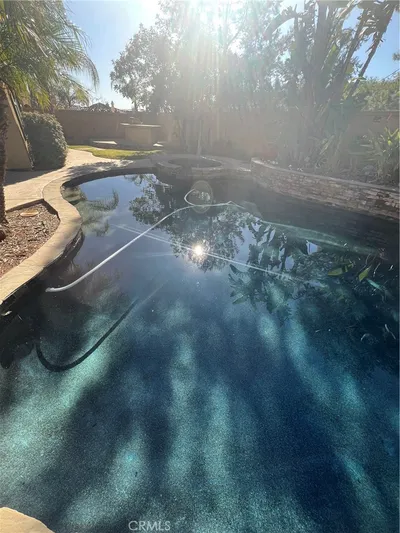
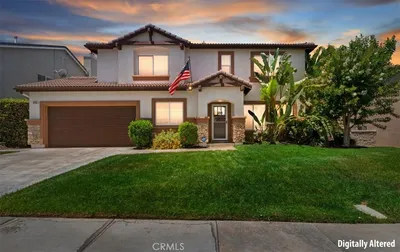
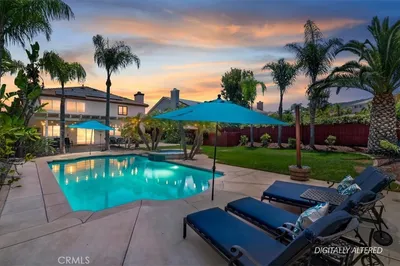
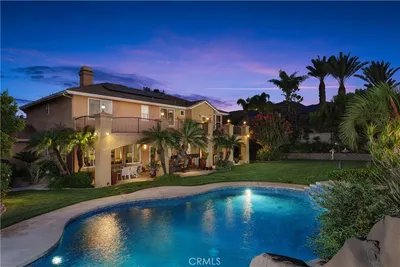
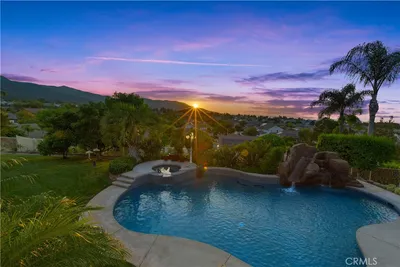
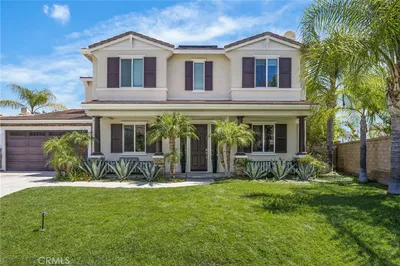
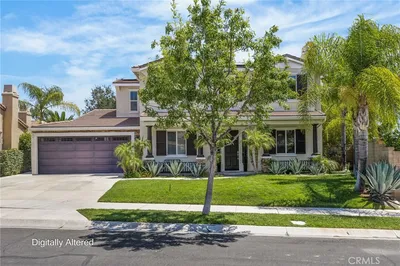

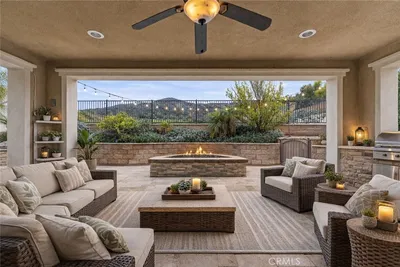
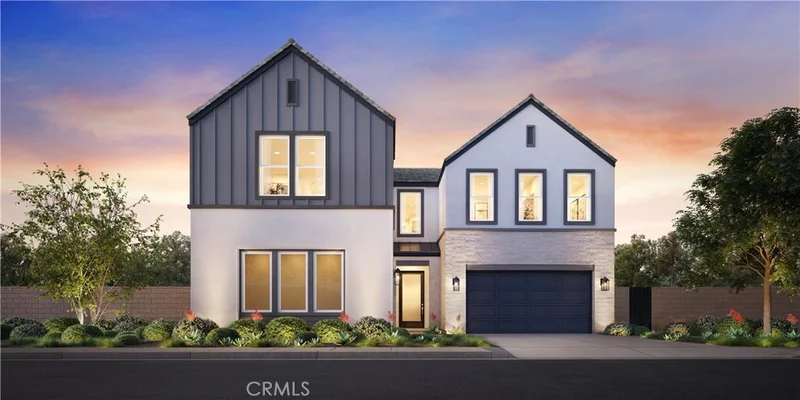
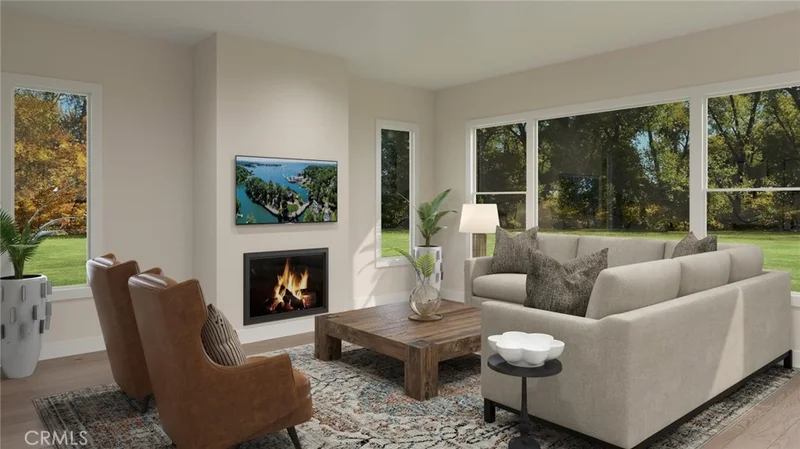

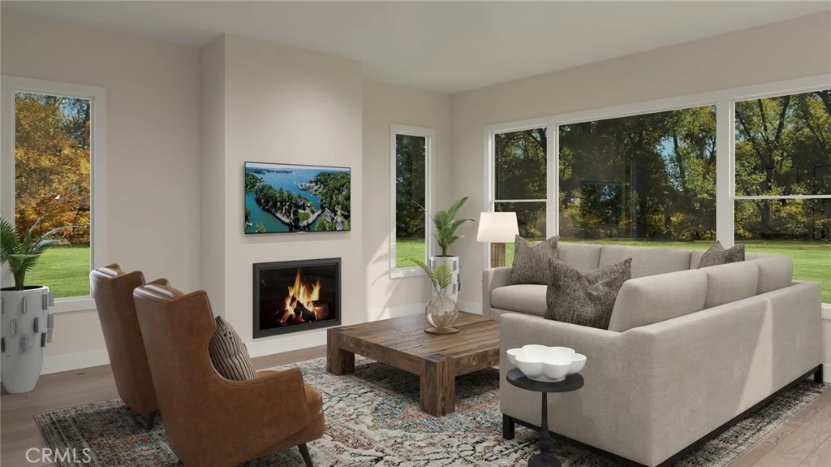
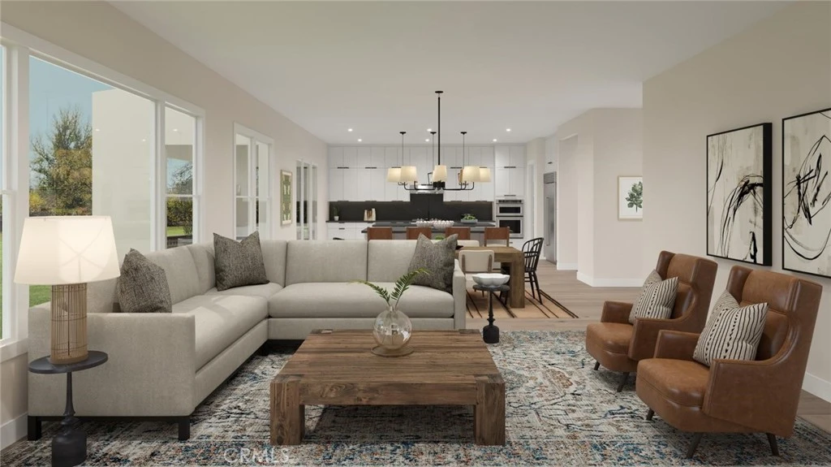
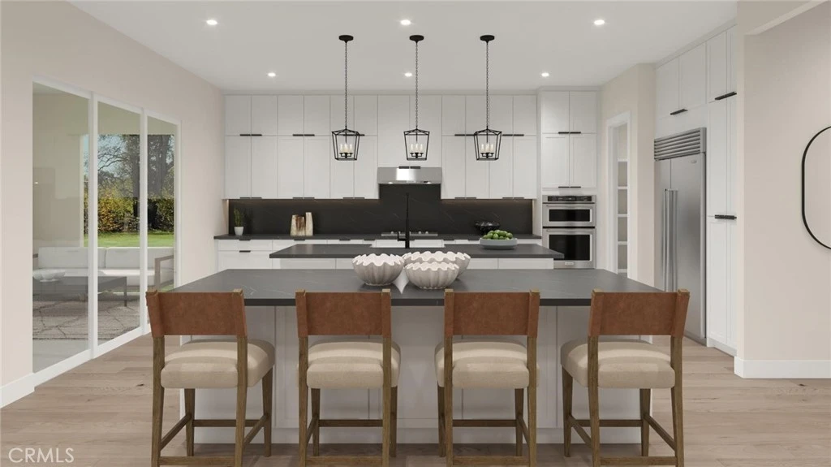
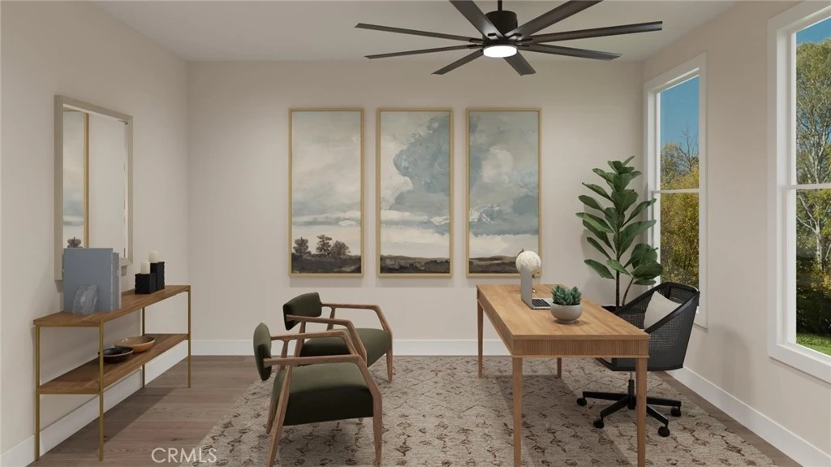
Welcome to Enclave by Toll Brothers, a new community in Corona, close to parks, upscale shopping and dining, and schools in the Corona-Norco Unified School District. Home site 22 is a new construction home situated on a 7,700 sq. ft. lot. The Dancy floor plan features 5 bedrooms, 5.5 bathrooms, 3,805 sq. ft., and a 2+ car garage. Upon entering the home, you'll find an open floor plan with a spacious great room featuring a cozy fireplace. The gourmet kitchen features a center island and pantry, ideal for entertaining. Steps away, a luxury outdoor living space is perfect for fresh-air relaxation. The primary suite boasts two spacious walk-in closets, a spa-inspired bath with dual vanities, and a soaking tub. The secondary bedroom suites, each with private baths, provide privacy and comfort for family or guests. Highlights of the home include a large loft space and flex room offering versatile living areas for work, play, or relaxation. The rear yard features a covered outdoor living space and expansive sliding door system. The community amenities include a park and cooking area. Homesite 16 has an estimated closing date of February 2027. Photos provided are of the virtual model home; the actual home is under construction.

Property Facts

bed

Bedrooms

5

bathtub

Bathrooms

6

square_foot

Square Feet

3,805

landscape

Lot Size

7,700 sqft

calendar_month

Year Built

2027

home_work

Property Type

Single Family Residence

timer

Days on Market

0

payments

HOA Fee

$202.5/mo

garage

Garage Total

3

fingerprint

MLS #

OC26185118

Interior Details

General Interior

Interior Features

High Ceilings, Open Floorplan, Two Story Ceilings, Bedroom On Main Level

Fireplace

Great Room

Kitchen & Appliances

Appliances

Built In Range, Double Oven, Dishwasher, Disposal, Water Heater

Laundry

Laundry Room, Upper Level

Bed & Bath

Main Level Bedrooms

1

Main Level Bathrooms

2

Climate Control

Cooling

Central Air

Heating

Central

Parking

Total Parking Spaces

3

Garage Spaces

3

Attached Garage

Yes

Parking Features

Driveway, Garage

Exterior & Lot

Building & Construction

Fencing

Block

Security

Smoke Detectors

Construction

Stucco

Foundation

Slab

Roof

Concrete

Lot & Grounds

Lot Features

Zero To One Unit Acre, Yard

Sewer

Public Sewer

Water Source

Public

Community & HOA

Association Info

AssociationEnclave
HOA Fee$202.5
FrequencyMonthly

HOA Amenities

Outdoor Cooking Area, Picnic Area

Community Features

Park, Street Lights, Sidewalks

Schedule a home tour with a Topfind agent

Mortgage Calculator

Total Monthly

$0

Principal & Interest:
$0
Property Tax:
$0
Home Insurance:
$0
HOA Fees:
$0
$
$
%

Nearby Schools

RatingSchool NameGradesDistance
N/A
South Hills Academy
Private School
K-120.3 mi
2
Corona-Norco Alternative
High School
K-120.3 mi
1
Lee V. Pollard High
High School
9-120.3 mi
4
John Stallings Elementary
Elementary School
K-60.8 mi
7
Garretson Elementary
Elementary School
K-60.9 mi

Convenience Score

Market Insights

92881|Corona

Estimated Value

Calculating...
No change vs. last year
Value history is still building for this area.

Market Temperature

Seller'sBalancedBuyer's
0d30d60d180d
Balanced

Balanced market

30 Days

Avg. time on market

This is a Balanced Market. Homes are selling at a moderate pace.

Flood & Climate Risk

Noise Levels

Location

532 Abeja Drive

Corona, CA 92881

Open in Mapsopen_in_new
Topfind Realty

Ready to Take the Next Step?

Get expert support from a local agent today.

call
(800)-330-9306Available 9AM - 7PM

Similar Homes You Might Like

Based on price, location, and features

25145 Pacific Crest
25145 Pacific Crest photo 2
1 / 20

$1,011,500

FOR SALE

25145 Pacific Crest, Corona, CA 92883

6 beds · 5 baths · 3,268 sqft

4015 Belfry Cir
4015 Belfry Cir photo 2
1 / 20
VIRTUAL TOUR

$1,140,000

FOR SALE

4015 Belfry Cir, Corona, CA 92883

5 beds · 5 baths · 3,516 sqft

8651 Edelweiss
8651 Edelweiss photo 2
1 / 75

$1,299,000

FOR SALE

8651 Edelweiss, Corona, CA 92883

4 beds · 5 baths · 4,152 sqft

3256 Stargate Drive
3256 Stargate Drive photo 2
1 / 20
VIRTUAL TOUR

$1,224,900

FOR SALE

3256 Stargate Drive, Corona, CA 92882

6 beds · 5 baths · 3,293 sqft

3590 Garretson
3590 Garretson photo 2
1 / 20
VIDEO TOUR

$1,699,999

FOR SALE

3590 Garretson, Corona, CA 92881

5 beds · 5 baths · 3,704 sqft

8394 Renwick
8394 Renwick photo 2
1 / 20
VIRTUAL TOUR

$1,488,000

FOR SALE

8394 Renwick, Corona, CA 92883

4 beds · 5 baths · 4,152 sqft

1568 Vandagriff
1568 Vandagriff photo 2
1 / 20
VIRTUAL TOUR

$1,450,000

FOR SALE

1568 Vandagriff, Corona, CA 92883

4 beds · 5 baths · 4,531 sqft

4009 Cerveza Circle
4009 Cerveza Circle photo 2
1 / 43
VIRTUAL TOUR

$2,149,000

FOR SALE

4009 Cerveza Circle, Corona, CA 92881

4 beds · 5 baths · 4,533 sqft

Recently Sold

3122 Pinehurst

$1,150,000

3122 Pinehurst, Corona, CA 92881

5 beds · 5 baths · 3,574 sqft

25112 Pacific Crest Street
VIRTUAL TOUR

$800,000

25112 Pacific Crest Street, Corona, CA 92883

5 beds · 5 baths · 3,268 sqft

7916 Summer Day Drive
VIRTUAL TOUR

$1,555,000

7916 Summer Day Drive, Corona, CA 92883

6 beds · 6 baths · 4,248 sqft

971 Haley Talbert Drive
VIDEO TOUR

$1,200,000

971 Haley Talbert Drive, Corona, CA 92881

5 beds · 5 baths · 3,574 sqft

2805 Santa Fiora
3D TOUR

$1,679,900

2805 Santa Fiora, Corona, CA 92882

6 beds · 5 baths · 4,134 sqft

4340 Cantada
VIRTUAL TOUR

$1,200,000

4340 Cantada, Corona, CA 92883

5 beds · 5 baths · 3,793 sqft

303 Sunburst
VIDEO TOUR

$1,425,000

303 Sunburst, Corona, CA 92879

6 beds · 6 baths · 4,011 sqft

11893 Flicker
VIRTUAL TOUR

$925,000

11893 Flicker, Corona, CA 92883

5 beds · 5 baths · 3,446 sqft

$1,752,000
5 bd | 6 ba | 3,805 sqft
call
Topfind Realty

Company

  • About Us
  • Careers
  • Articles
  • Home Estimate

Explore

  • Renting
  • Buying
  • Selling
  • Realtors

Support

  • Help Center
  • Contact Us
  • Terms & Conditions
  • Privacy Policy

Topfind Realty, DRE # 02240815, is a licensed real estate broker in California. Topfind Realty pledges to support the Fair Housing Act and adhere to Equal Housing Opportunity laws.

Copyright © 2026 Topfind Realty. All Rights Reserved.