Topfind Realty
Renting

Search Rentals

Houses for RentTownhomes for RentCondos for RentView All Rentals →

Renting Resources

Why Rent With UsRenter GuideRent vs Buy Calculator

Renter Articles

How to Negotiate RentUnderstanding Your LeaseMoving Checklist for Renters
Buying

Search Homes

Houses for SaleTownhomes for SaleCondos for SaleView All Homes →

Buying Resources

Why Buy With UsBuyer GuideAffordability CalculatorInvestment CalculatorProperty Tax Calculator

Buyer Articles

Master Your New Home BudgetBeat Moving StressPacking Secrets
Selling

Selling Tools

Home ValuationFind a Seller's Agent

Selling Resources

Why Sell With UsSeller GuideNet Sheet CalcHELOC Calculator

Seller Articles

Strategic PricingDownsizing Tips
Mortgage Rates

Today's Rates

Mortgage RatesRefinance RatesLoan ComparisonHELOC Calculator

Mortgage Resources

Understanding Mortgage RatesFirst-Time Homebuyer GuideWhen to Refinance Your Mortgage
Realtors
Topfind
Houses for RentTownhomes for RentCondos for RentView All Rentals →
Why Rent With UsRenter GuideRent vs Buy Calculator
How to Negotiate RentUnderstanding Your LeaseMoving Checklist for Renters
Houses for SaleTownhomes for SaleCondos for SaleView All Homes →
Why Buy With UsBuyer GuideAffordability CalculatorInvestment CalculatorProperty Tax Calculator
Master Your New Home BudgetBeat Moving StressPacking Secrets
Home ValuationFind a Seller's Agent
Why Sell With UsSeller GuideNet Sheet CalcHELOC Calculator
Strategic PricingDownsizing Tips
Mortgage RatesRefinance RatesLoan ComparisonHELOC Calculator
Understanding Mortgage RatesFirst-Time Homebuyer GuideWhen to Refinance Your Mortgage
groupRealtorsinfoAbout Us
Continue with Google
Sign InSign Up
Topfind Realty
Renting

Search Rentals

Houses for RentTownhomes for RentCondos for RentView All Rentals →

Renting Resources

Why Rent With UsRenter GuideRent vs Buy Calculator

Renter Articles

How to Negotiate RentUnderstanding Your LeaseMoving Checklist for Renters
Buying

Search Homes

Houses for SaleTownhomes for SaleCondos for SaleView All Homes →

Buying Resources

Why Buy With UsBuyer GuideAffordability CalculatorInvestment CalculatorProperty Tax Calculator

Buyer Articles

Master Your New Home BudgetBeat Moving StressPacking Secrets
Selling

Selling Tools

Home ValuationFind a Seller's Agent

Selling Resources

Why Sell With UsSeller GuideNet Sheet CalcHELOC Calculator

Seller Articles

Strategic PricingDownsizing Tips
Mortgage Rates

Today's Rates

Mortgage RatesRefinance RatesLoan ComparisonHELOC Calculator

Mortgage Resources

Understanding Mortgage RatesFirst-Time Homebuyer GuideWhen to Refinance Your Mortgage
Realtors
Topfind
Houses for RentTownhomes for RentCondos for RentView All Rentals →
Why Rent With UsRenter GuideRent vs Buy Calculator
How to Negotiate RentUnderstanding Your LeaseMoving Checklist for Renters
Houses for SaleTownhomes for SaleCondos for SaleView All Homes →
Why Buy With UsBuyer GuideAffordability CalculatorInvestment CalculatorProperty Tax Calculator
Master Your New Home BudgetBeat Moving StressPacking Secrets
Home ValuationFind a Seller's Agent
Why Sell With UsSeller GuideNet Sheet CalcHELOC Calculator
Strategic PricingDownsizing Tips
Mortgage RatesRefinance RatesLoan ComparisonHELOC Calculator
Understanding Mortgage RatesFirst-Time Homebuyer GuideWhen to Refinance Your Mortgage
groupRealtorsinfoAbout Us
Continue with Google
Sign InSign Up
Real Estate/CA/Corona/3590 Garretson
play_circleVideo Tour
Photo 1 of 3590 Garretson
Photo 2 of 3590 Garretson
1 / 20
Main
Interior 1
Interior 2
Interior 3
Interior 4
imagesmode View 20 photos
For Sale
$1,699,999
Est. $9,520/mo

3590 Garretson, Corona, CA 92881

bed
5
Bedrooms
bathtub
5
Bathrooms
square_foot
3,704
Sq Ft

About this home

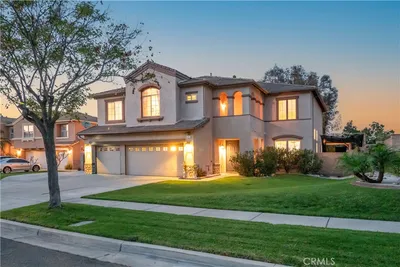
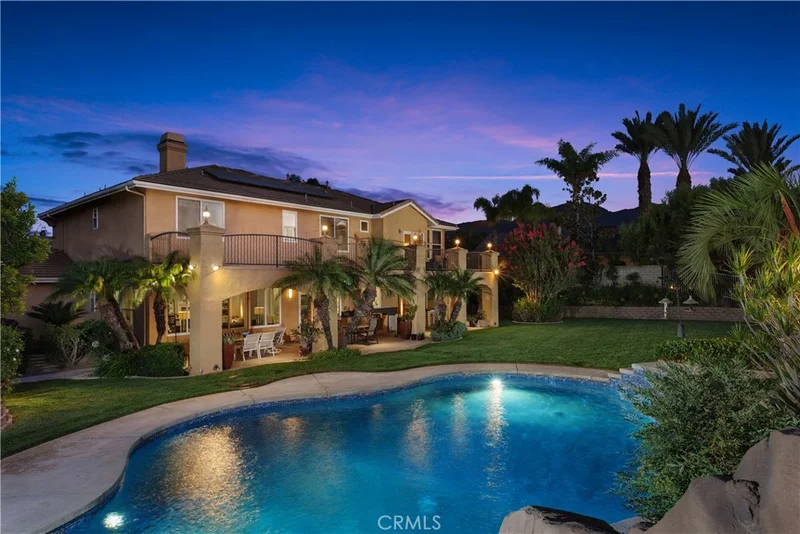
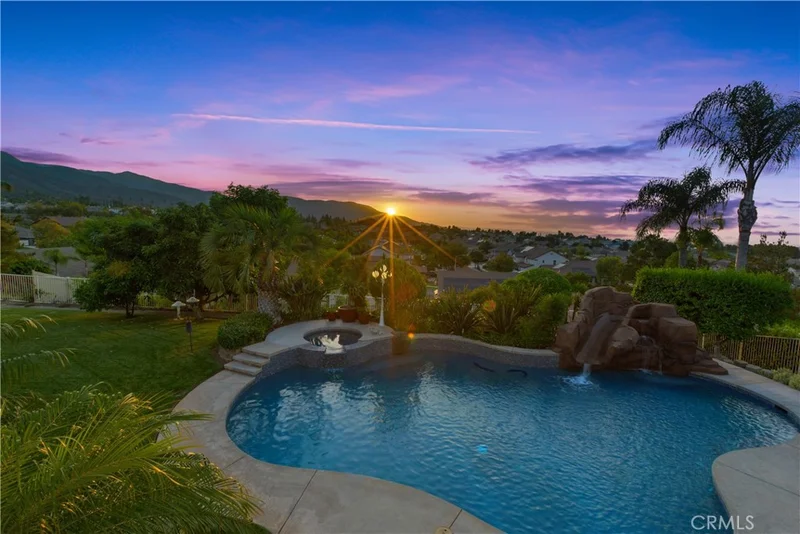
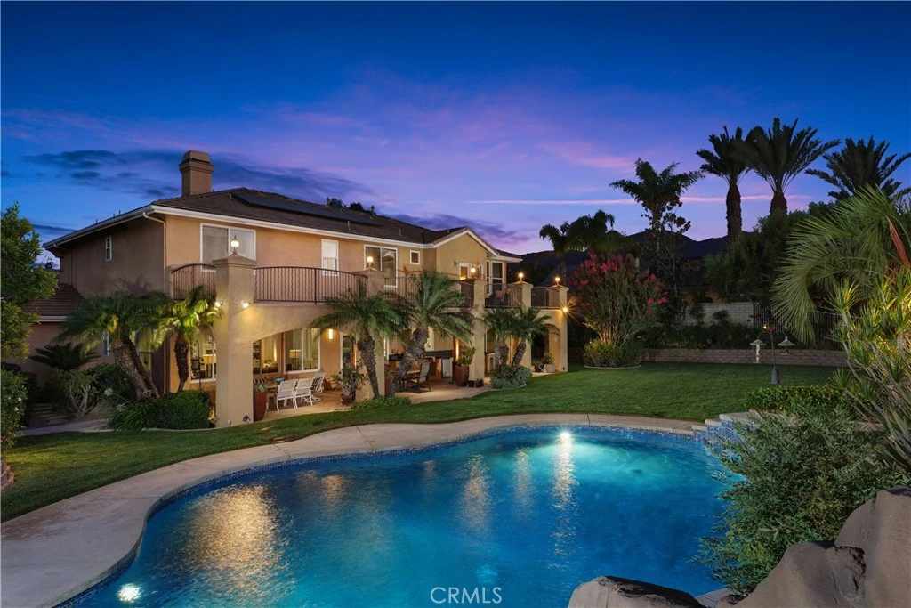
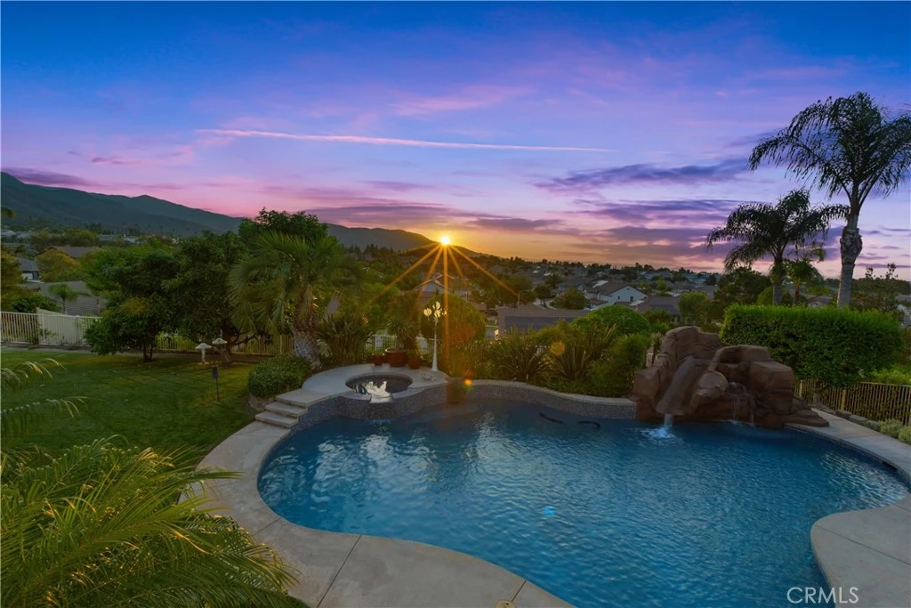
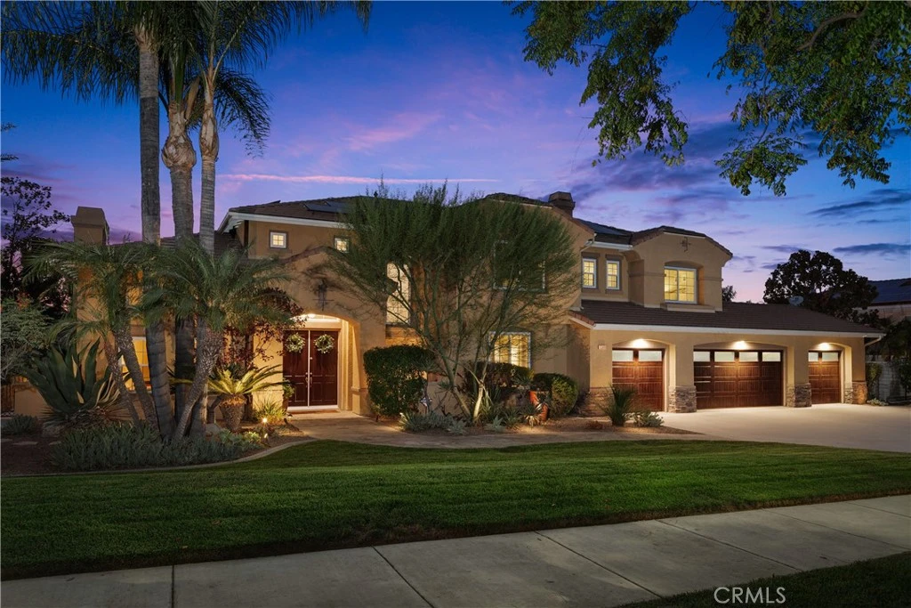
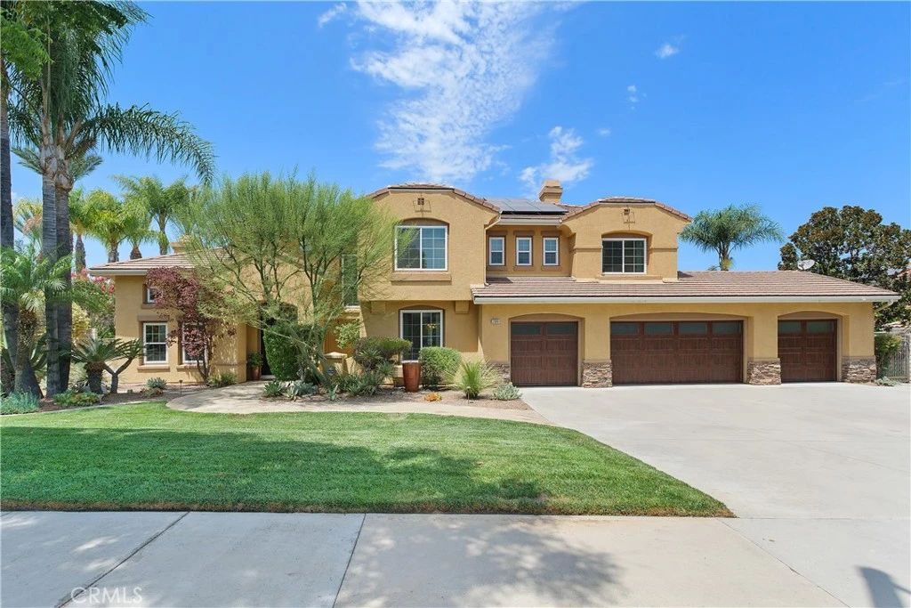
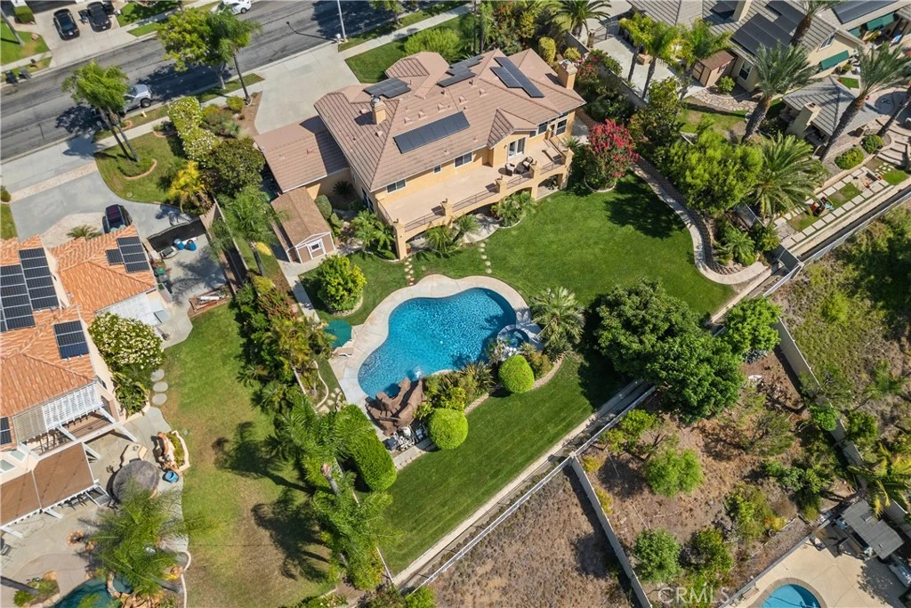
Breathtaking 180-degree views of sparkling city lights and the Cleveland National Forest define this exceptional semi-custom executive estate in one of South Corona’s most coveted neighborhoods. Set on an expansive 20,038 SF lot, the 3,780 SF residence offers 5 spacious bedrooms, each with bathroom access, including a Jack-and-Jill bath serving two upstairs bedrooms. Exceptional curb appeal is enhanced by professionally designed front landscaping recognized with a xeriscape award from the Metropolitan Water District for its beautiful, water-efficient design. The main level features a designated office, formal living room with dramatic ceilings, expansive windows and fireplace, elegant dining room, and first-floor guest suite with private en-suite bath. Walls of windows showcase the spectacular views & flood the home with natural light. Two interior staircases enhance the thoughtful floor plan. There are upgraded baseboards & crown molding throughout the home. The recently reimagined gourmet kitchen features quartz countertops, designer tile backsplash, premium KitchenAid appliances, wine cooler, Brizo faucet, CECO sink, illuminated cabinetry, Belwith hardware & an oversized island. Open to the family room with its second fireplace, the kitchen & family room overlooks the backyard, creating an effortless indoor-outdoor connection. Upstairs, the private spacious primary suite features French doors opening onto a sprawling veranda, dual vanities and two walk in closets. A versatile loft complements the secondary bedrooms. Beyond the interiors, the private backyard unfolds as a true resort experience. A shimmering saltwater pool & spa with hardscape waterslide anchor the outdoor living space. Additionally a fully equipped outdoor kitchen with built-in grill, refrigerator, bar sink, granite counters & storage. Home energy saving features include fully paid solar with a Tesla Powerwall storage battery & Tesla EV charger, energy-efficient Simonton windows, installed attic radiant barrier, separate HVAC systems covering the upstairs and downstairs living areas, & a whole-house fan. The backyard pool features a salt chlorine generator, new LED programmable pool lighting, & a durable mini pebble finish. There is a four car garage with high R-value energy efficient garage doors, & a garage connected shed which could be used as a workshop, for gardening, or as additional storage. Potential RV parking exists. This is more than a home—it is a private retreat.

Property Facts

bed

Bedrooms

5

bathtub

Bathrooms

5

square_foot

Square Feet

3,704

landscape

Lot Size

20,038 sqft

calendar_month

Year Built

1999

home_work

Property Type

Single Family Residence

timer

Days on Market

0

payments

HOA Fee

N/A

garage

Garage Total

4

fingerprint

MLS #

IV26181418

Interior Details

General Interior

Interior Features

Breakfast Bar, Balcony, Ceiling Fans, Crown Molding, Separate Formal Dining Room, Eat In Kitchen, Multiple Staircases, Pantry, Quartz Counters, Recessed Lighting, Bedroom On Main Level, Entrance Foyer, Jack And Jill Bath, Loft, Primary Suite, Walk In Closets

Flooring

Carpet, Tile, Wood

Fireplace

Family Room, Living Room

Kitchen & Appliances

Appliances

Double Oven, Dishwasher, Gas Cooktop, Disposal, Hot Water Circulator, Microwave, Range Hood, Water To Refrigerator

Laundry

Washer Hookup, Gas Dryer Hookup, Inside, Laundry Room

Bed & Bath

Main Level Bedrooms

1

Main Level Bathrooms

2

Climate Control

Cooling

Central Air, Whole House Fan

Heating

Central, Fireplaces

Parking

Total Parking Spaces

4

Garage Spaces

4

Attached Garage

Yes

Parking Features

Door Multi, Electric Vehicle Charging Stations, Garage, Garage Door Opener, Rv Potential

Exterior & Lot

Building & Construction

Patio & Porch

Covered, Deck, Patio

Fencing

Block, Wrought Iron

Security

Carbon Monoxide Detectors, Smoke Detectors

Construction

Stucco

Foundation

Slab

Roof

Concrete, Tile

Lot & Grounds

Lot Features

Back Yard, Drip Irrigation Bubblers, Front Yard, Sprinklers In Rear, Sprinklers In Front, Lawn, Landscaped, Sprinklers Timer, Sprinklers On Side, Sprinkler System

Pool Features

In Ground, Pebble, Private, Salt Water

Spa Features

Private

Sewer

Public Sewer

Water Source

Public

Community & HOA

Community Features

Curbs, Gutters, Street Lights, Sidewalks

Mortgage Calculator

Total Monthly

$0

Principal & Interest:
$0
Property Tax:
$0
Home Insurance:
$0
HOA Fees:
$0
$
$
%

Nearby Schools

RatingSchool NameGradesDistance
7
Citrus Hills Intermediate
Middle School
7-80.4 mi
7
Orange Elementary
Elementary School
K-61.0 mi
9
Dwight D. Eisenhower Elementary
Elementary School
K-61.1 mi
9
Santiago High
High School
9-121.1 mi
N/A
South Hills Academy
Private School
K-121.1 mi

Convenience Score

Market Insights

92881|Corona

Estimated Value

Calculating...
No change vs. last year
Value history is still building for this area.

Market Temperature

Seller'sBalancedBuyer's
0d30d60d180d
Balanced

Balanced market

30 Days

Avg. time on market

This is a Balanced Market. Homes are selling at a moderate pace.

Flood & Climate Risk

Noise Levels

Location

3590 Garretson

Corona, CA 92881

Open in Mapsopen_in_new
Topfind Realty

Ready to Take the Next Step?

Get expert support from a local agent today.

call
(800)-330-9306Available 9AM - 7PM

Similar Homes You Might Like

Based on price, location, and features

25145 Pacific Crest

$1,011,500

FOR SALE

25145 Pacific Crest, Corona, CA 92883

6 beds · 5 baths · 3,268 sqft

11111 Spanish Hills
VIDEO TOUR

$1,195,000

FOR SALE

11111 Spanish Hills, Corona, CA 92883

4 beds · 4 baths · 3,415 sqft

25465 Hyacinth Street
VIRTUAL TOUR

$789,900

FOR SALE

25465 Hyacinth Street, Corona, CA 92883

5 beds · 5 baths · 3,086 sqft

8394 Renwick
OPEN AUG 22, 10PM - 12AM
VIRTUAL TOUR

$1,498,000

FOR SALE

8394 Renwick, Corona, CA 92883

4 beds · 5 baths · 4,152 sqft

4015 Belfry Cir
VIRTUAL TOUR

$1,140,000

FOR SALE

4015 Belfry Cir, Corona, CA 92883

5 beds · 5 baths · 3,516 sqft

26129 Pepper Tree Ridge Road
OPEN AUG 20, 5:30PM - 12:30AM

$759,000

FOR SALE

26129 Pepper Tree Ridge Road, Corona, CA 92883

4 beds · 4 baths · 3,360 sqft

26123 Pepper Tree Ridge Road
OPEN AUG 20, 5:30PM - 12:30AM

$746,500

FOR SALE

26123 Pepper Tree Ridge Road, Corona, CA 92883

4 beds · 4 baths · 3,027 sqft

8651 Edelweiss

$1,299,000

FOR SALE

8651 Edelweiss, Corona, CA 92883

4 beds · 5 baths · 4,152 sqft

Recently Sold

1419 Folson Circle
VIDEO TOUR

$1,249,000

SOLD

1419 Folson Circle, Corona, CA 92882

5 beds · 4 baths · 3,830 sqft

3122 Pinehurst

$1,150,000

SOLD

3122 Pinehurst, Corona, CA 92881

5 beds · 5 baths · 3,574 sqft

22526 Amber Eve Drive

$1,255,000

SOLD

22526 Amber Eve Drive, Corona, CA 92883

4 beds · 4 baths · 3,768 sqft

3704 Howe Street

$1,070,000

SOLD

3704 Howe Street, Corona, CA 92881

5 beds · 4 baths · 3,501 sqft

25112 Pacific Crest Street
VIRTUAL TOUR

$800,000

SOLD

25112 Pacific Crest Street, Corona, CA 92883

5 beds · 5 baths · 3,268 sqft

820 Mountain Shadows
3D TOUR

$1,300,000

SOLD

820 Mountain Shadows, Corona, CA 92881

6 beds · 4 baths · 3,968 sqft

7916 Summer Day Drive
VIRTUAL TOUR

$1,555,000

SOLD

7916 Summer Day Drive, Corona, CA 92883

6 beds · 6 baths · 4,248 sqft

971 Haley Talbert Drive
VIDEO TOUR

$1,200,000

SOLD

971 Haley Talbert Drive, Corona, CA 92881

5 beds · 5 baths · 3,574 sqft

$1,699,999
5 bd | 5 ba | 3,704 sqft
Request a tourcall
Topfind Realty

Company

  • About Us
  • Careers
  • Articles
  • Home Estimate

Explore

  • Renting
  • Buying
  • Selling
  • Realtors

Support

  • Help Center
  • Contact Us
  • Terms & Conditions
  • Privacy Policy

Topfind Realty, DRE # 02240815, is a licensed real estate broker in California. Topfind Realty pledges to support the Fair Housing Act and adhere to Equal Housing Opportunity laws.

Copyright © 2026 Topfind Realty. All Rights Reserved.