Topfind Realty
Renting

Search Rentals

Houses for RentTownhomes for RentCondos for RentView All Rentals →

Renting Resources

Why Rent With UsRenter GuideRent vs Buy Calculator

Renter Articles

How to Negotiate RentUnderstanding Your LeaseMoving Checklist for Renters
Buying

Search Homes

Houses for SaleTownhomes for SaleCondos for SaleView All Homes →

Buying Resources

Why Buy With UsBuyer GuideAffordability CalculatorInvestment CalculatorProperty Tax Calculator

Buyer Articles

Master Your New Home BudgetBeat Moving StressPacking Secrets
Selling

Selling Tools

Home ValuationFind a Seller's Agent

Selling Resources

Why Sell With UsSeller GuideNet Sheet CalcHELOC Calculator

Seller Articles

Strategic PricingDownsizing Tips
Mortgage Rates

Today's Rates

Mortgage RatesRefinance RatesLoan ComparisonHELOC Calculator

Mortgage Resources

Understanding Mortgage RatesFirst-Time Homebuyer GuideWhen to Refinance Your Mortgage
Realtors
Topfind
Houses for RentTownhomes for RentCondos for RentView All Rentals →
Why Rent With UsRenter GuideRent vs Buy Calculator
How to Negotiate RentUnderstanding Your LeaseMoving Checklist for Renters
Houses for SaleTownhomes for SaleCondos for SaleView All Homes →
Why Buy With UsBuyer GuideAffordability CalculatorInvestment CalculatorProperty Tax Calculator
Master Your New Home BudgetBeat Moving StressPacking Secrets
Home ValuationFind a Seller's Agent
Why Sell With UsSeller GuideNet Sheet CalcHELOC Calculator
Strategic PricingDownsizing Tips
Mortgage RatesRefinance RatesLoan ComparisonHELOC Calculator
Understanding Mortgage RatesFirst-Time Homebuyer GuideWhen to Refinance Your Mortgage
groupRealtorsinfoAbout Us
Continue with Google
Sign InSign Up
Topfind Realty
Renting

Search Rentals

Houses for RentTownhomes for RentCondos for RentView All Rentals →

Renting Resources

Why Rent With UsRenter GuideRent vs Buy Calculator

Renter Articles

How to Negotiate RentUnderstanding Your LeaseMoving Checklist for Renters
Buying

Search Homes

Houses for SaleTownhomes for SaleCondos for SaleView All Homes →

Buying Resources

Why Buy With UsBuyer GuideAffordability CalculatorInvestment CalculatorProperty Tax Calculator

Buyer Articles

Master Your New Home BudgetBeat Moving StressPacking Secrets
Selling

Selling Tools

Home ValuationFind a Seller's Agent

Selling Resources

Why Sell With UsSeller GuideNet Sheet CalcHELOC Calculator

Seller Articles

Strategic PricingDownsizing Tips
Mortgage Rates

Today's Rates

Mortgage RatesRefinance RatesLoan ComparisonHELOC Calculator

Mortgage Resources

Understanding Mortgage RatesFirst-Time Homebuyer GuideWhen to Refinance Your Mortgage
Realtors
Topfind
Houses for RentTownhomes for RentCondos for RentView All Rentals →
Why Rent With UsRenter GuideRent vs Buy Calculator
How to Negotiate RentUnderstanding Your LeaseMoving Checklist for Renters
Houses for SaleTownhomes for SaleCondos for SaleView All Homes →
Why Buy With UsBuyer GuideAffordability CalculatorInvestment CalculatorProperty Tax Calculator
Master Your New Home BudgetBeat Moving StressPacking Secrets
Home ValuationFind a Seller's Agent
Why Sell With UsSeller GuideNet Sheet CalcHELOC Calculator
Strategic PricingDownsizing Tips
Mortgage RatesRefinance RatesLoan ComparisonHELOC Calculator
Understanding Mortgage RatesFirst-Time Homebuyer GuideWhen to Refinance Your Mortgage
groupRealtorsinfoAbout Us
Continue with Google
Sign InSign Up
Real Estate/CA/Corona/7916 Summer Day Drive (Sold)
view_in_arVirtual Tour
Main
SOLD
Interior 1
Interior 2
Interior 3
Interior 4
grid_view Show all photos
SoldClosed on May 27, 2026
$1,555,000
Sold Price

7916 Summer Day Drive, Corona, CA 92883

bed
6
Bedrooms
bathtub
6
Bathrooms
square_foot
4,248
Square Feet

About this home

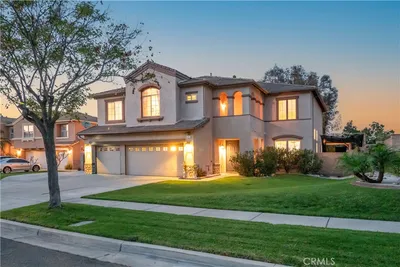
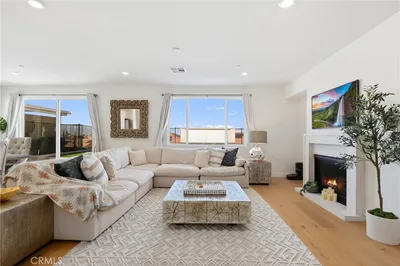
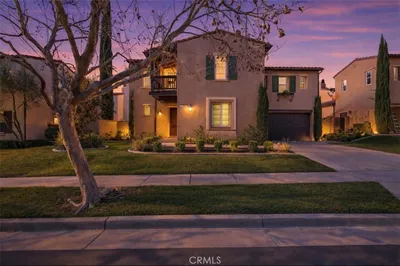
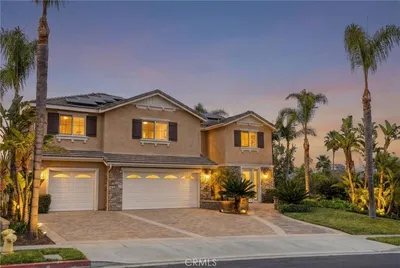
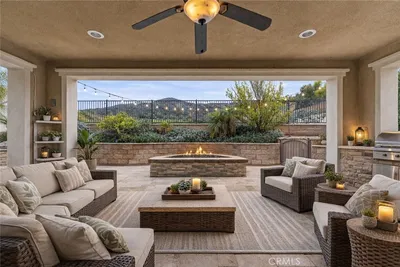
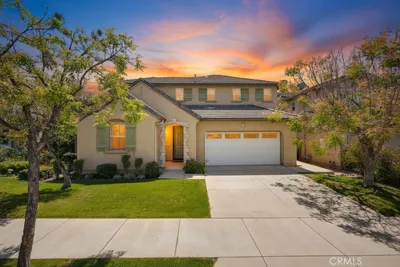
Welcome to a truly exceptional entertainer’s dream nestled in one of Corona’s most desirable gated neighborhoods, The Retreat. This expansive 6-bedroom, 6-bathroom residence offers approximately 4,248 square feet of thoughtfully designed living space, set on an impressive 12,197 square foot lot. Step inside to discover wide open living areas filled with natural light, perfect for both everyday living and hosting unforgettable gatherings. The home features two bedrooms on the main floor, including a private guest suite complete with its own bathroom and convenient kitchenette—ideal for multi-generational living or extended stays. The heart of the home is the beautifully upgraded kitchen, showcasing new cabinetry and premium stainless steel Viking appliances, seamlessly flowing into the spacious great room. Here, you’ll find a custom-built entertainment center and integrated surround sound system, creating the ultimate space for relaxing or entertaining. Upstairs, the primary suite offers a luxurious retreat with its own dedicated HVAC zone for personalized comfort. Additional highlights include a mini-split AC unit for enhanced efficiency and a versatile downstairs front room with a custom barn door—perfect as a private office or optional guest space. Step outside and experience resort-style living at its finest. The backyard is a true showstopper, featuring a sparkling pool and spa with a slide, tunnel, waterfalls, commercial quality misting system and a bubbling volcano feature—all WiFi-controlled through the iAqualink app. Enjoy evenings around the elevated fire pit with built-in seating, or entertain effortlessly with the full outdoor kitchen, complete with a sink, Viking pellet ice maker, and authentic Argentinian grill. Multi-zone Sonos outdoor audio and custom lighting elevate every occasion. The expansive side yard includes a professionally graded 60' x 10' turf area, perfect for a putting green, bocce ball, cornhole, or simply enjoying outdoor activities. This home is as practical as it is luxurious, featuring a Generac whole-home natural gas generator for uninterrupted power, a Tesla charging station in the garage, and a paid-off solar lease for energy efficiency. Ideally located near top-rated schools, parks, and shopping, this one-of-a-kind property offers the perfect blend of comfort, convenience, and high-end living. Don’t miss the opportunity to make this extraordinary home yours.

infoProperty Facts

bed

Bedrooms

6

bathtub

Bathrooms

6

square_foot

Square Feet

4,248

landscape

Lot Size

12,197 sqft

calendar_month

Year Built

2012

home_work

Property Type

Single Family Residence

timer

Days on Market

14

payments

HOA Fee

$285/mo

garage

Garage Total

3

fingerprint

MLS #

IG26077839

chairInterior Details

General Interior

Interior Features

Breakfast Bar, Ceiling Fans, Crown Molding, Separate Formal Dining Room, Eat In Kitchen, Granite Counters, High Ceilings, Open Floorplan, Recessed Lighting, Bedroom On Main Level, Loft, Primary Suite, Walk In Closets

Flooring

Vinyl

Fireplace

Family Room

Kitchen & Appliances

Appliances

Dishwasher, Gas Cooktop, Gas Oven, Microwave

Laundry

Inside, Laundry Room, Upper Level

Bed & Bath

Main Level Master

Yes

Climate Control

Cooling

Central Air

Heating

Central

deckExterior & Lot

Building & Construction

Patio & Porch

Deck, Open, Patio

Fencing

Block

Security

Carbon Monoxide Detectors, Gated With Guard, Smoke Detectors

Foundation

Slab

Roof

Clay, Tile

Nearby Schools

RatingSchool NameGradesDistance
8
Woodrow Wilson Elementary
Elementary School
K-61.3 mi
10
Temescal Valley Elementary
Elementary School
K-61.7 mi
8
El Cerrito Middle
Middle School
6-82.4 mi
7
Orange Elementary
Elementary School
K-62.6 mi
9
Santiago High
High School
9-122.8 mi

Convenience Score

Topfind Realty

This Home is Sold

Curious what your home is worth? Get a free valuation.

call
(800)-330-9306Available 9AM - 6PM

Similar Homes You Might Like

Based on price, location, and features

1593 Vandagriff
VIRTUAL TOUR

$1,350,000

FOR SALE

1593 Vandagriff, Corona, CA 92883

5 beds · 5 baths · 4,531 sqft

1052 E Grand Boulevard

$1,990,000

FOR SALE

1052 E Grand Boulevard, Corona, CA 92879

6 beds · 6 baths · 4,800 sqft

25340 Coral Canyon Road
VIDEO TOUR

$950,000

FOR SALE

25340 Coral Canyon Road, Corona, CA 92883

5 beds · 5 baths · 4,158 sqft

4351 Edenwild

$1,375,000

FOR SALE

4351 Edenwild, Corona, CA 92883

5 beds · 5 baths · 4,136 sqft

22470 Amber Eve

$1,595,000

FOR SALE

22470 Amber Eve, Corona, CA 92883

5 beds · 5 baths · 4,743 sqft

26261 Santiago Canyon

$925,000

FOR SALE

26261 Santiago Canyon, Corona, CA 92883

5 beds · 5 baths · 3,681 sqft

8622 Edelweiss

$1,419,000

FOR SALE

8622 Edelweiss, Corona, CA 92883

5 beds · 5 baths · 4,743 sqft

1055 Lowry Ranch

$2,099,000

FOR SALE

1055 Lowry Ranch, Corona, CA 92881

5 beds · 5 baths · 4,537 sqft

Recently Sold

3122 Pinehurst

$1,150,000

SOLD

3122 Pinehurst, Corona, CA 92881

5 beds · 5 baths · 3,574 sqft

7916 Summer Day Drive
VIRTUAL TOUR

$1,555,000

SOLD

7916 Summer Day Drive, Corona, CA 92883

6 beds · 6 baths · 4,248 sqft

971 Haley Talbert Drive
VIDEO TOUR

$1,200,000

SOLD

971 Haley Talbert Drive, Corona, CA 92881

5 beds · 5 baths · 3,574 sqft

2805 Santa Fiora
3D TOUR

$1,679,900

SOLD

2805 Santa Fiora, Corona, CA 92882

6 beds · 5 baths · 4,134 sqft

4340 Cantada
VIRTUAL TOUR

$1,200,000

SOLD

4340 Cantada, Corona, CA 92883

5 beds · 5 baths · 3,793 sqft

303 Sunburst
VIDEO TOUR

$1,425,000

SOLD

303 Sunburst, Corona, CA 92879

6 beds · 6 baths · 4,011 sqft

11893 Flicker
VIRTUAL TOUR

$925,000

SOLD

11893 Flicker, Corona, CA 92883

5 beds · 5 baths · 3,446 sqft

10973 Marygold Way

$820,000

SOLD

10973 Marygold Way, Corona, CA 92883

5 beds · 5 baths · 3,484 sqft

Topfind Realty

Company

  • About Us
  • Careers
  • Articles
  • Home Estimate

Explore

  • Renting
  • Buying
  • Selling
  • Realtors

Support

  • Help Center
  • Contact Us
  • Terms & Conditions
  • Privacy Policy

Topfind Realty, DRE # 02240815, is a licensed real estate broker in California. Topfind Realty pledges to support the Fair Housing Act and adhere to Equal Housing Opportunity laws.

Copyright © 2026 Topfind Realty. All Rights Reserved.