Topfind Realty
Renting

Search Rentals

Houses for RentTownhomes for RentCondos for RentView All Rentals →

Renting Resources

Why Rent With UsRenter GuideRent vs Buy Calculator

Renter Articles

How to Negotiate RentUnderstanding Your LeaseMoving Checklist for RentersAll Renter Articles
Buying

Search Homes

Houses for SaleTownhomes for SaleCondos for SaleView All Homes →

Buying Resources

Why Buy With UsBuyer GuideAffordability CalculatorInvestment CalculatorProperty Tax Calculator

Buyer Articles

Home Inspection TipsFirst-Time Buyer ChecklistPacking Secrets
Selling

Selling Tools

Home ValuationFind a Seller's Agent

Selling Resources

Why Sell With UsSeller GuideNet Sheet CalcHELOC Calculator

Seller Articles

Strategic PricingMaximize Profit When SellingSell While Buying Your Next Home
Mortgage Rates

Today's Rates

Mortgage RatesRefinance RatesLoan ComparisonHELOC Calculator

Mortgage Resources

Understanding Mortgage RatesFirst-Time Homebuyer GuideWhen to Refinance Your Mortgage
Realtors
Topfind
Houses for RentTownhomes for RentCondos for RentView All Rentals →
Why Rent With UsRenter GuideRent vs Buy Calculator
How to Negotiate RentUnderstanding Your LeaseMoving Checklist for Renters
Houses for SaleTownhomes for SaleCondos for SaleView All Homes →
Why Buy With UsBuyer GuideAffordability CalculatorInvestment CalculatorProperty Tax Calculator
Home Inspection TipsFirst-Time Buyer ChecklistPacking Secrets
Home ValuationFind a Seller's Agent
Why Sell With UsSeller GuideNet Sheet CalcHELOC Calculator
Strategic PricingMaximize Profit When SellingSell While Buying Your Next Home
Mortgage RatesRefinance RatesLoan ComparisonHELOC Calculator
Understanding Mortgage RatesFirst-Time Homebuyer GuideWhen to Refinance Your Mortgage
groupRealtorsinfoAbout Us
Continue with Google
Sign InSign Up
Topfind Realty
Renting

Search Rentals

Houses for RentTownhomes for RentCondos for RentView All Rentals →

Renting Resources

Why Rent With UsRenter GuideRent vs Buy Calculator

Renter Articles

How to Negotiate RentUnderstanding Your LeaseMoving Checklist for RentersAll Renter Articles
Buying

Search Homes

Houses for SaleTownhomes for SaleCondos for SaleView All Homes →

Buying Resources

Why Buy With UsBuyer GuideAffordability CalculatorInvestment CalculatorProperty Tax Calculator

Buyer Articles

Home Inspection TipsFirst-Time Buyer ChecklistPacking Secrets
Selling

Selling Tools

Home ValuationFind a Seller's Agent

Selling Resources

Why Sell With UsSeller GuideNet Sheet CalcHELOC Calculator

Seller Articles

Strategic PricingMaximize Profit When SellingSell While Buying Your Next Home
Mortgage Rates

Today's Rates

Mortgage RatesRefinance RatesLoan ComparisonHELOC Calculator

Mortgage Resources

Understanding Mortgage RatesFirst-Time Homebuyer GuideWhen to Refinance Your Mortgage
Realtors
Topfind
Houses for RentTownhomes for RentCondos for RentView All Rentals →
Why Rent With UsRenter GuideRent vs Buy Calculator
How to Negotiate RentUnderstanding Your LeaseMoving Checklist for Renters
Houses for SaleTownhomes for SaleCondos for SaleView All Homes →
Why Buy With UsBuyer GuideAffordability CalculatorInvestment CalculatorProperty Tax Calculator
Home Inspection TipsFirst-Time Buyer ChecklistPacking Secrets
Home ValuationFind a Seller's Agent
Why Sell With UsSeller GuideNet Sheet CalcHELOC Calculator
Strategic PricingMaximize Profit When SellingSell While Buying Your Next Home
Mortgage RatesRefinance RatesLoan ComparisonHELOC Calculator
Understanding Mortgage RatesFirst-Time Homebuyer GuideWhen to Refinance Your Mortgage
groupRealtorsinfoAbout Us
Continue with Google
Sign InSign Up
Real Estate/CA/Corona/1568 Vandagriff
view_in_arVirtual Tour
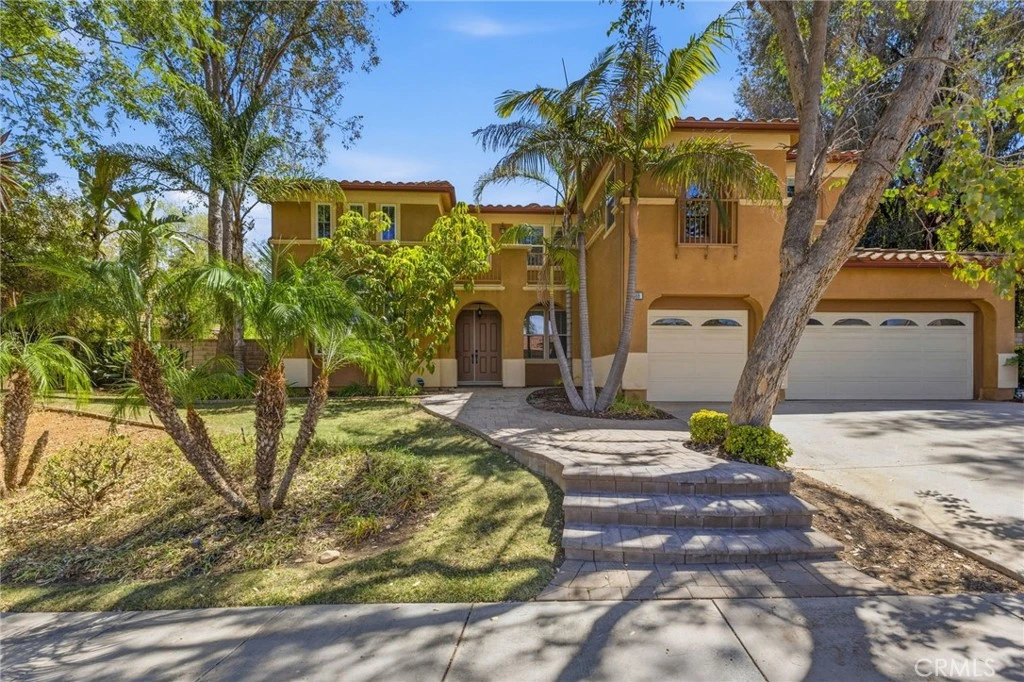
Photo 1 of 1568 Vandagriff
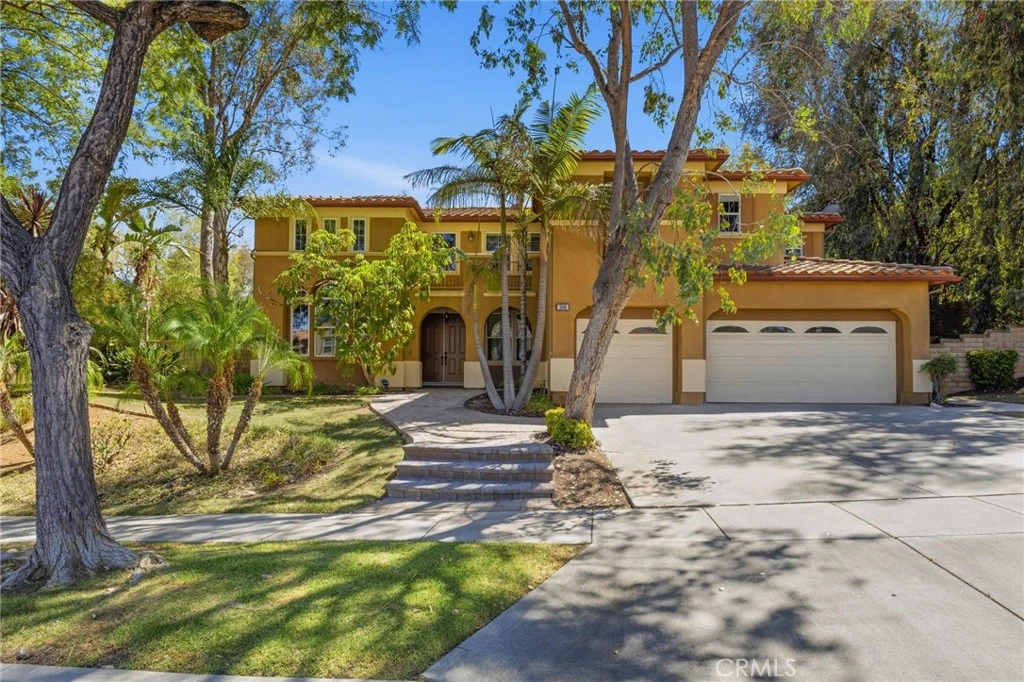
Photo 2 of 1568 Vandagriff
1 / 20
Main
Interior 1
Interior 2
Interior 3
Interior 4
imagesmode View 20 photos
For Sale
$1,450,000
Est. $8,120/mo

1568 Vandagriff, Corona, CA 92883

bed
4
Bedrooms
bathtub
5
Bathrooms
square_foot
4,531
Sq Ft

About this home

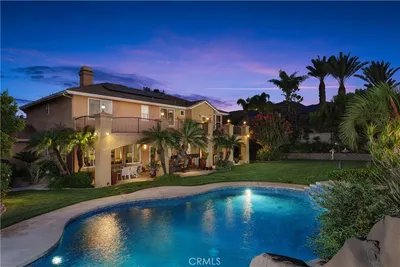

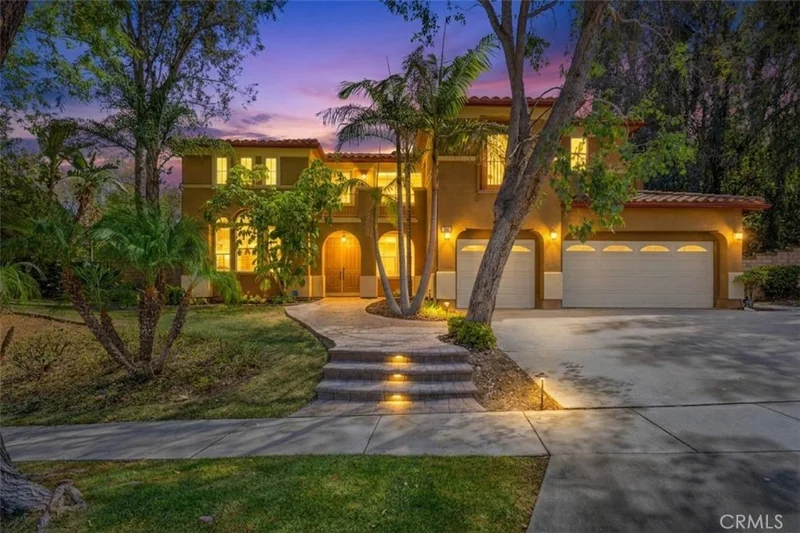
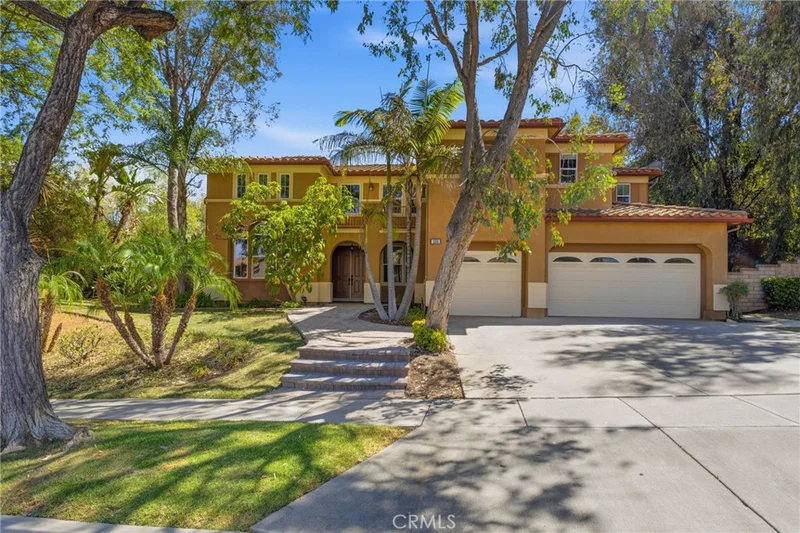
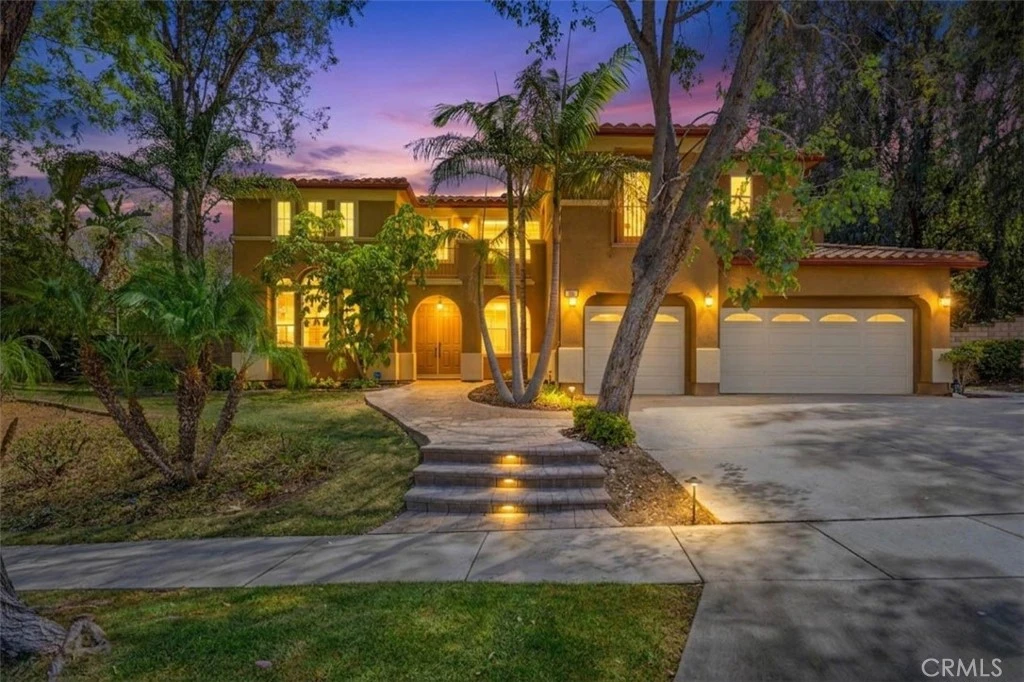
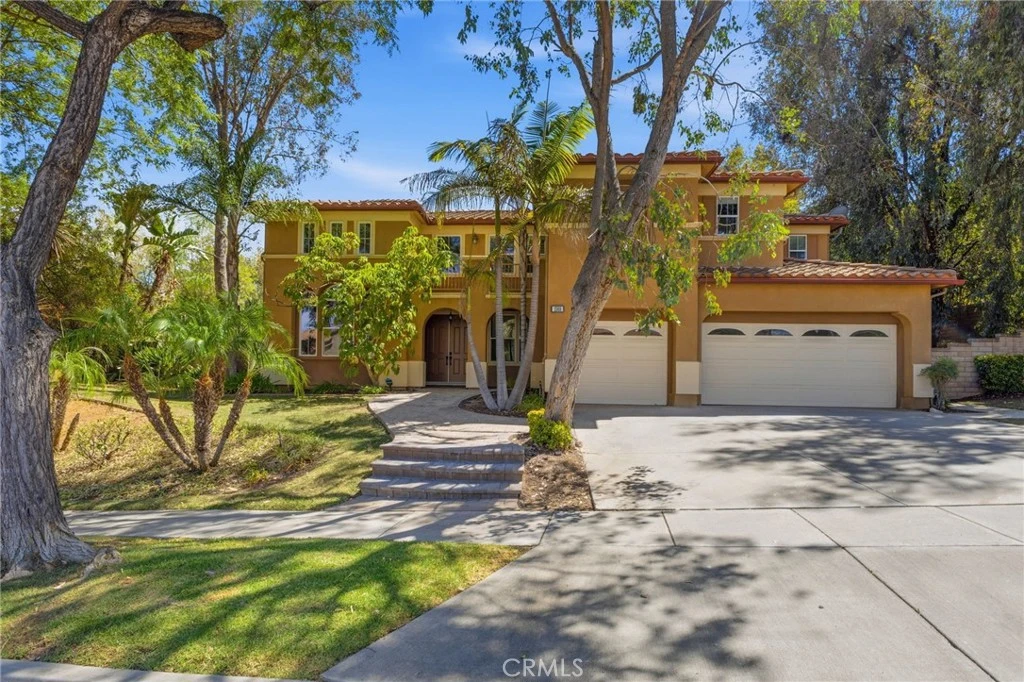
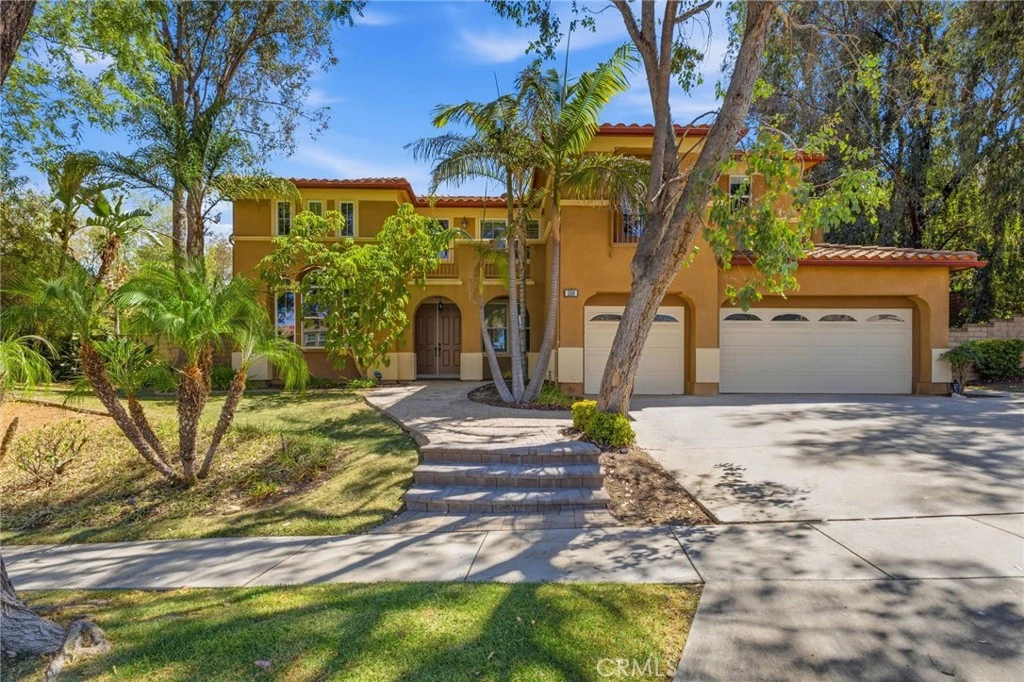
Absolutely Gorgeous!! This incredible two-story VIEW & POOL home sits on one of the largest lots and most prestigious streets. It is nestled in the beautiful and highly coveted community of Eagle Glen which provides relaxed style living, beautiful aesthetics, championship golf course, tennis courts, and many pickleball courts! Situated on almost 15,000 sq ft and showcasing spectacular views, spaciousness, and privacy, you will absolutely love the uniqueness this lot and location have to offer. This exquisite home is positioned off the street and has an amazing front yard, spacious parking, breathe taking backyard, and a large 4 car garage (one of which is tandem). The home is equally amazing and meticulously cared for. Pride of ownership permeates this house as it boasts many upgrades and amenities such as bright and open floor plan, grand entry, elegant tile and grey Japanese hand scrapped maple hardwood flooring, tall baseboards, soaring ceilings, custom crown molding, plantation shutters, ceiling fans, recessed lighting, huge kitchen with a plethora of cabinets, granite countertops with full granite backsplash, stainless steel appliances, double oven, large pantry, under cabinet lighting, coffee nook, fireplace, huge loft, massive primary bedroom with DUEL spacious walk-in closets with organizers, large bedrooms, duel staircases, balcony, exhaustive patio cover with fans & recessed lighting, gourmet BBQ area, glistening pool, luscious greenery and vegetation, outdoor shower, executive & entertainer's backyard ready for pool parties, entertaining friends, coworkers, and family, BBQing and so much more. Tranquility, privacy, and serenity just start to describe your experience when you come experience this extraordinary and luxurious Corona estate. Words and pictures can never convey the beauty this home and neighborhood have to offer, come and see for yourself!!

Property Facts

bed

Bedrooms

4

bathtub

Bathrooms

5

square_foot

Square Feet

4,531

landscape

Lot Size

14,810 sqft

calendar_month

Year Built

2001

home_work

Property Type

Single Family Residence

timer

Days on Market

0

payments

HOA Fee

$115/mo

garage

Garage Total

4

fingerprint

MLS #

OC26182429

Interior Details

General Interior

Interior Features

Breakfast Bar, Built In Features, Breakfast Area, Ceiling Fans, Crown Molding, Separate Formal Dining Room, Eat In Kitchen, Granite Counters, High Ceilings, Multiple Staircases, Open Floorplan, Pantry, Stone Counters, Recessed Lighting, Storage, Two Story Ceilings, Bedroom On Main Level, Loft, Walk In Closets

Flooring

Stone, Wood

Fireplace

Family Room, Gas

Kitchen & Appliances

Appliances

Double Oven, Dishwasher, Gas Cooktop, Gas Oven, Gas Water Heater, Microwave, Refrigerator, Range Hood, Water To Refrigerator, Water Heater, Dryer, Washer

Laundry

Inside, Laundry Room

Bed & Bath

Main Level Bedrooms

1

Main Level Bathrooms

2

Climate Control

Cooling

Central Air

Heating

Central, Fireplaces

Parking

Total Parking Spaces

10

Garage Spaces

4

Open Parking Spaces

6

Attached Garage

Yes

Parking Features

Concrete, Door Multi, Direct Access, Driveway, Garage Faces Front, Garage, Garage Door Opener, Storage, Tandem

Exterior & Lot

Building & Construction

Patio & Porch

Concrete, Covered, Patio, Porch, Stone

Fencing

Block, Good Condition, Wrought Iron

Security

Security System, Carbon Monoxide Detectors, Firewalls, Smoke Detectors

Construction

Drywall, Frame, Glass, Concrete, Stucco

Foundation

Slab

Roof

Tile

Lot & Grounds

Lot Features

Back Yard, Front Yard, Lawn, Landscaped, Secluded, Sprinkler System, Yard

Pool Features

Filtered, In Ground, Private

Sewer

Public Sewer

Water Source

Public

Community & HOA

Association Info

HOA Fee$115
FrequencyMonthly

HOA Amenities

Playground

Community Features

Biking, Curbs, Gutters, Street Lights, Sidewalks

Mortgage Calculator

Total Monthly

$0

Principal & Interest:
$0
Property Tax:
$0
Home Insurance:
$0
HOA Fees:
$0
$
$
%

Nearby Schools

RatingSchool NameGradesDistance
8
Woodrow Wilson Elementary
Elementary School
K-60.5 mi
7
Orange Elementary
Elementary School
K-61.2 mi
9
Santiago High
High School
9-121.6 mi
8
El Cerrito Middle
Middle School
6-82.0 mi
9
Susan B. Anthony Elementary
Elementary School
K-62.1 mi

Convenience Score

Market Insights

92883|Corona

Estimated Value

Calculating...
No change vs. last year
Value history is still building for this area.

Market Temperature

Seller'sBalancedBuyer's
0d30d60d180d
Balanced

Balanced market

30 Days

Avg. time on market

This is a Balanced Market. Homes are selling at a moderate pace.

Flood & Climate Risk

Noise Levels

Location

1568 Vandagriff

Corona, CA 92883

Open in Mapsopen_in_new
Topfind Realty

Ready to Take the Next Step?

Get expert support from a local agent today.

call
(800)-330-9306Available 9AM - 7PM

Similar Homes You Might Like

Based on price, location, and features
8394 Renwick
OPEN AUG 22, 10PM - 12AM
VIRTUAL TOUR

$1,498,000

FOR SALE

8394 Renwick, Corona, CA 92883

4 beds · 5 baths · 4,152 sqft

8651 Edelweiss

$1,299,000

FOR SALE

8651 Edelweiss, Corona, CA 92883

4 beds · 5 baths · 4,152 sqft

3590 Garretson
NEW 29 HRS AGO
VIDEO TOUR

$1,699,999

FOR SALE

3590 Garretson, Corona, CA 92881

5 beds · 5 baths · 3,704 sqft

3715 Elderberry
OPEN AUG 22, 7PM - 10PM
VIDEO TOUR

$1,595,000

FOR SALE

3715 Elderberry, Corona, CA 92882

5 beds · 5 baths · 4,878 sqft

25122 Cliffrose

$799,999

FOR SALE

25122 Cliffrose, Corona, CA 92883

5 beds · 4 baths · 4,187 sqft

4071 Judy Circle
NEW 23 HRS AGO
OPEN AUG 22, 7PM - 10PM

$1,849,000

FOR SALE

4071 Judy Circle, Corona, CA 92881

5 beds · 4 baths · 3,943 sqft

22444 Leisure Drive
3D TOUR

$1,275,000

FOR SALE

22444 Leisure Drive, Corona, CA 92883

4 beds · 4 baths · 3,768 sqft

23375 Toronja Corte

$1,000,000

FOR SALE

23375 Toronja Corte, Corona, CA 92883

5 beds · 4 baths · 4,075 sqft

Recently Sold

1419 Folson Circle
VIDEO TOUR

$1,249,000

SOLD

1419 Folson Circle, Corona, CA 92882

5 beds · 4 baths · 3,830 sqft

22526 Amber Eve Drive

$1,255,000

SOLD

22526 Amber Eve Drive, Corona, CA 92883

4 beds · 4 baths · 3,768 sqft

4340 Cantada
VIRTUAL TOUR

$1,200,000

SOLD

4340 Cantada, Corona, CA 92883

5 beds · 5 baths · 3,793 sqft

22349 Amber Eve Drive

$1,455,000

SOLD

22349 Amber Eve Drive, Corona, CA 92883

4 beds · 4 baths · 3,768 sqft

25614 Red Hawk Road
VIRTUAL TOUR

$899,000

SOLD

25614 Red Hawk Road, Corona, CA 92883

5 beds · 4 baths · 3,683 sqft

25380 Coral Canyon Road

$900,000

SOLD

25380 Coral Canyon Road, Corona, CA 92883

5 beds · 5 baths · 4,158 sqft

11868 Viola

$1,055,000

SOLD

11868 Viola, Corona, CA 92883

5 beds · 5 baths · 4,234 sqft

2078 Saltbush Circle

$1,365,000

SOLD

2078 Saltbush Circle, Corona, CA 92882

5 beds · 5 baths · 4,073 sqft

$1,450,000
4 bd | 5 ba | 4,531 sqft
Request a tourcall
Topfind Realty

Company

  • About Us
  • Careers
  • Articles
  • Home Estimate

Explore

  • Renting
  • Buying
  • Selling
  • Realtors

Support

  • Help Center
  • Contact Us
  • Terms & Conditions
  • Privacy Policy

Topfind Realty, DRE # 02240815, is a licensed real estate broker in California. Topfind Realty pledges to support the Fair Housing Act and adhere to Equal Housing Opportunity laws.

Copyright © 2026 Topfind Realty. All Rights Reserved.