Topfind Realty
Renting

Search Rentals

Houses for RentTownhomes for RentCondos for RentView All Rentals →

Renting Resources

Why Rent With UsRenter GuideRent vs Buy Calculator

Renter Articles

How to Negotiate RentUnderstanding Your LeaseMoving Checklist for Renters
Buying

Search Homes

Houses for SaleTownhomes for SaleCondos for SaleView All Homes →

Buying Resources

Why Buy With UsBuyer GuideAffordability CalculatorInvestment CalculatorProperty Tax Calculator

Buyer Articles

Master Your New Home BudgetBeat Moving StressPacking Secrets
Selling

Selling Tools

Home ValuationFind a Seller's Agent

Selling Resources

Why Sell With UsSeller GuideNet Sheet CalcHELOC Calculator

Seller Articles

Strategic PricingDownsizing Tips
Mortgage Rates

Today's Rates

Mortgage RatesRefinance RatesLoan ComparisonHELOC Calculator

Mortgage Resources

Understanding Mortgage RatesFirst-Time Homebuyer GuideWhen to Refinance Your Mortgage
Realtors
Topfind
Houses for RentTownhomes for RentCondos for RentView All Rentals →
Why Rent With UsRenter GuideRent vs Buy Calculator
How to Negotiate RentUnderstanding Your LeaseMoving Checklist for Renters
Houses for SaleTownhomes for SaleCondos for SaleView All Homes →
Why Buy With UsBuyer GuideAffordability CalculatorInvestment CalculatorProperty Tax Calculator
Master Your New Home BudgetBeat Moving StressPacking Secrets
Home ValuationFind a Seller's Agent
Why Sell With UsSeller GuideNet Sheet CalcHELOC Calculator
Strategic PricingDownsizing Tips
Mortgage RatesRefinance RatesLoan ComparisonHELOC Calculator
Understanding Mortgage RatesFirst-Time Homebuyer GuideWhen to Refinance Your Mortgage
groupRealtorsinfoAbout Us
Continue with Google
Sign InSign Up
Topfind Realty
Renting

Search Rentals

Houses for RentTownhomes for RentCondos for RentView All Rentals →

Renting Resources

Why Rent With UsRenter GuideRent vs Buy Calculator

Renter Articles

How to Negotiate RentUnderstanding Your LeaseMoving Checklist for Renters
Buying

Search Homes

Houses for SaleTownhomes for SaleCondos for SaleView All Homes →

Buying Resources

Why Buy With UsBuyer GuideAffordability CalculatorInvestment CalculatorProperty Tax Calculator

Buyer Articles

Master Your New Home BudgetBeat Moving StressPacking Secrets
Selling

Selling Tools

Home ValuationFind a Seller's Agent

Selling Resources

Why Sell With UsSeller GuideNet Sheet CalcHELOC Calculator

Seller Articles

Strategic PricingDownsizing Tips
Mortgage Rates

Today's Rates

Mortgage RatesRefinance RatesLoan ComparisonHELOC Calculator

Mortgage Resources

Understanding Mortgage RatesFirst-Time Homebuyer GuideWhen to Refinance Your Mortgage
Realtors
Topfind
Houses for RentTownhomes for RentCondos for RentView All Rentals →
Why Rent With UsRenter GuideRent vs Buy Calculator
How to Negotiate RentUnderstanding Your LeaseMoving Checklist for Renters
Houses for SaleTownhomes for SaleCondos for SaleView All Homes →
Why Buy With UsBuyer GuideAffordability CalculatorInvestment CalculatorProperty Tax Calculator
Master Your New Home BudgetBeat Moving StressPacking Secrets
Home ValuationFind a Seller's Agent
Why Sell With UsSeller GuideNet Sheet CalcHELOC Calculator
Strategic PricingDownsizing Tips
Mortgage RatesRefinance RatesLoan ComparisonHELOC Calculator
Understanding Mortgage RatesFirst-Time Homebuyer GuideWhen to Refinance Your Mortgage
groupRealtorsinfoAbout Us
Continue with Google
Sign InSign Up
Real Estate/CA/Corona/303 Sunburst (Sold)
play_circleVideo Tour
Main
SOLD
Interior 1
Interior 2
Interior 3
Interior 4
grid_view Show all photos
SoldClosed on May 29, 2026
$1,425,000
Sold Price

303 Sunburst, Corona, CA 92879

bed
6
Bedrooms
bathtub
6
Bathrooms
square_foot
4,011
Square Feet

About this home

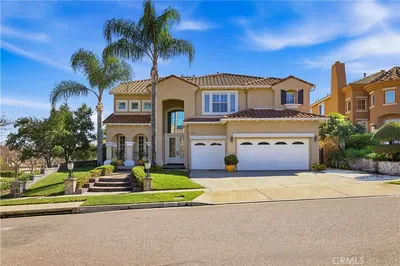
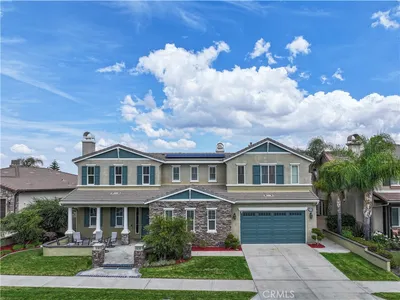
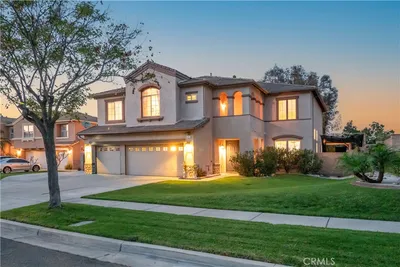
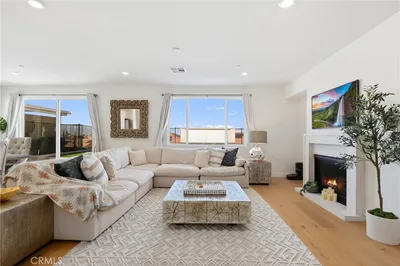
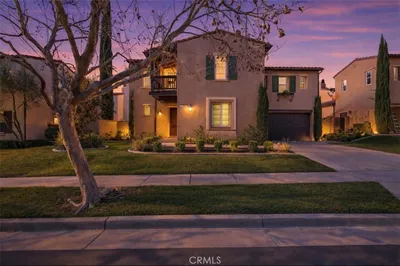
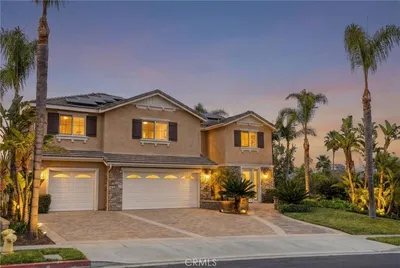
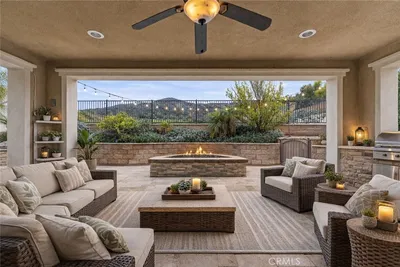
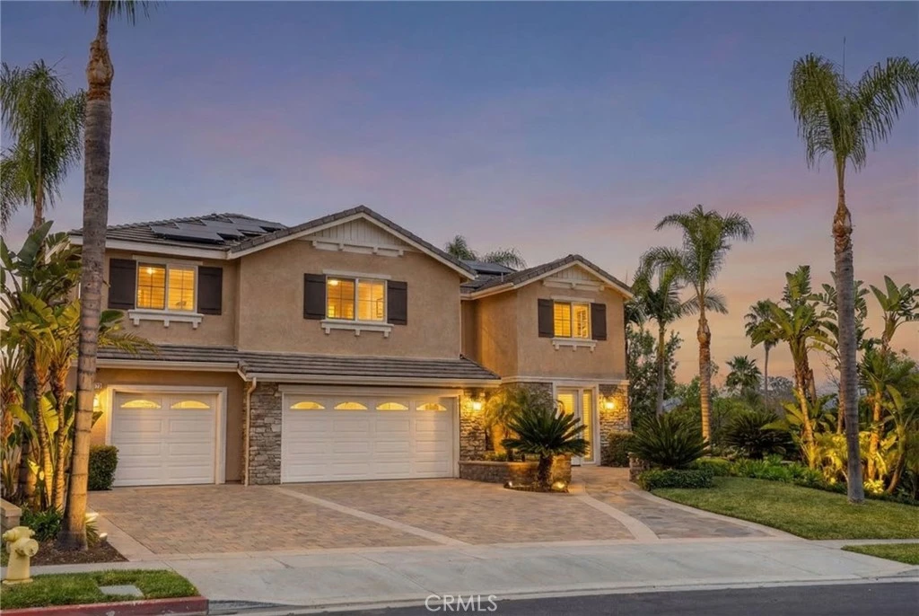
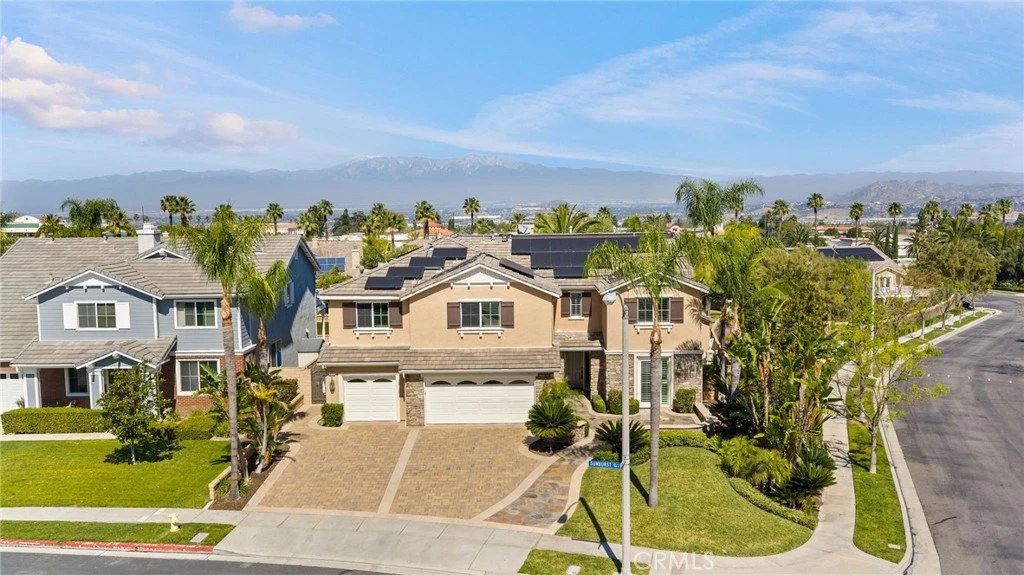
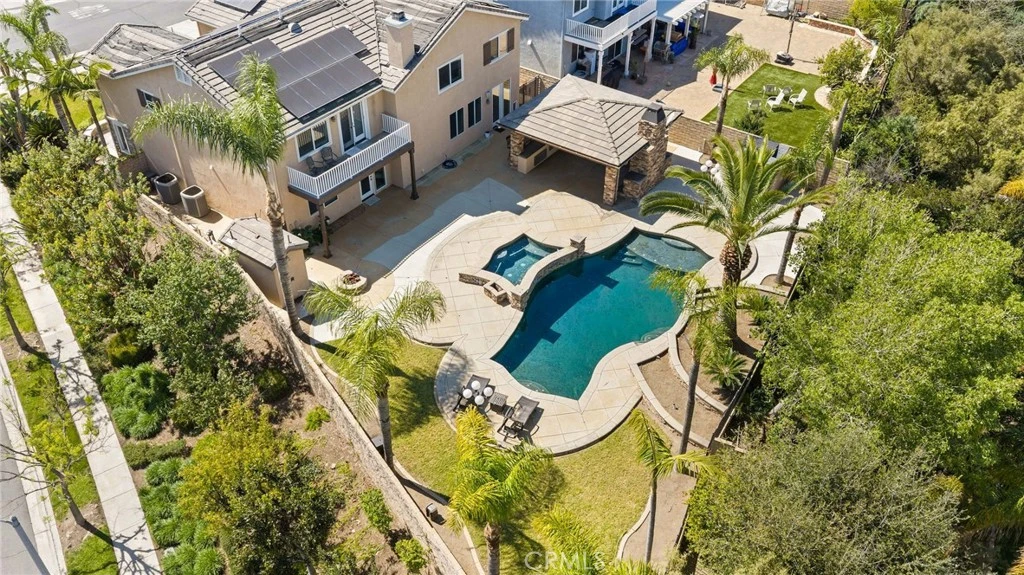
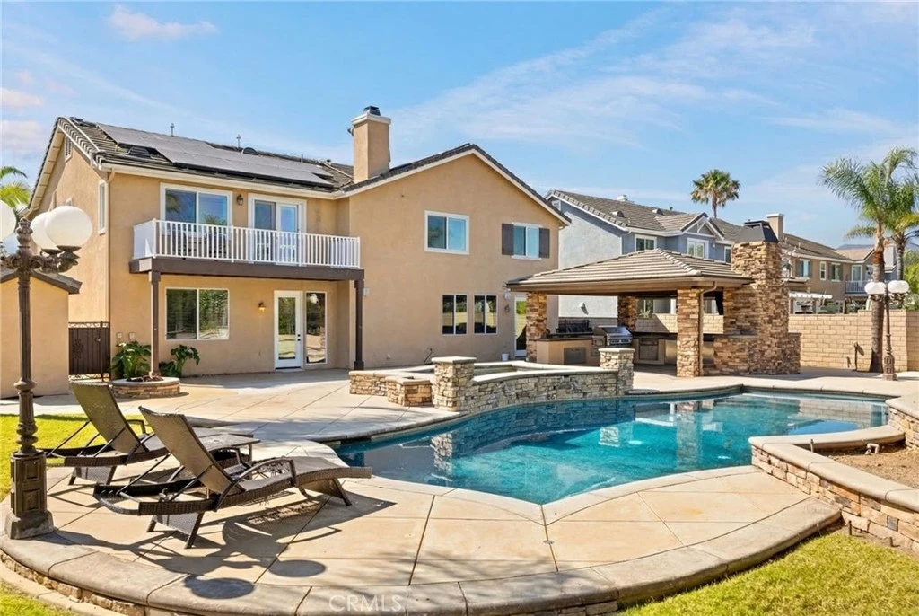
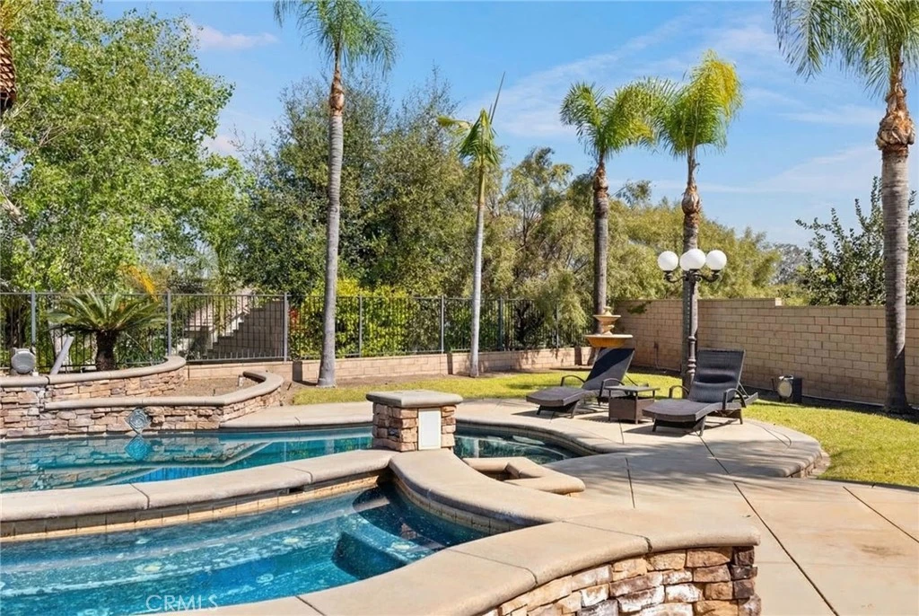
Located within the gated Fieldstone community, this expansive residence offers over 4,000 square feet of thoughtfully designed living space with 6 bedrooms and 6 bathrooms, combining refined interiors with resort-inspired outdoor amenities. Positioned on an elevated corner lot, the home enjoys added privacy along with beautiful mountain views on clear days. Designed for both everyday comfort and elevated entertaining, this home creates a seamless connection between indoor living and the outdoor entertaining spaces. The backyard is a true highlight of the property, designed as a private retreat for hosting and relaxation. A sparkling solar-heated pool anchors the space, complemented by a fully equipped outdoor cabana-style kitchen with built-in BBQ, bar seating, fire pit, and outdoor fireplace. No less than 16 palm trees surround the property, with a magnificent Sago as its centerpiece, creating resort-like vibes all year round. An outdoor bathroom adds convenience for guests enjoying the pool and entertaining areas. The flexible floor plan includes a private downstairs suite with its own entrance and patio, offering an ideal setup for extended family, guests, or a private office retreat. The first floor great room combines a fully equiped kitchen with a large living and dining space, with easy access to your incredible yard. Upstairs, the primary suite serves as a spacious sanctuary with an adjoining private balcony, featuring a large en-suite bath with a walk-in shower, soaking tub, and walk-in closet. Additional features include PAID-OFF SOLAR PANELS, upstairs laundry, a three-car garage, dual condenser units, and a tankless water heater, providing both efficiency and modern convenience. Combining generous living spaces, thoughtful upgrades, and exceptional outdoor amenities, this home offers a rare opportunity to enjoy privacy, comfort, and resort-style living within one of the area’s most desirable gated neighborhoods.

infoProperty Facts

bed

Bedrooms

6

bathtub

Bathrooms

6

square_foot

Square Feet

4,011

landscape

Lot Size

13,939 sqft

calendar_month

Year Built

2004

home_work

Property Type

Single Family Residence

timer

Days on Market

48

payments

HOA Fee

$220/mo

garage

Garage Total

3

fingerprint

MLS #

OC26053925

chairInterior Details

General Interior

Interior Features

Breakfast Bar, Built In Features, Balcony, Ceiling Fans, Crown Molding, Cathedral Ceilings, Eat In Kitchen, Granite Counters, Open Floorplan, Pantry, Bar, Main Level Primary, Primary Suite, Walk In Pantry, Walk In Closets

Flooring

Carpet, Tile

Fireplace

Family Room, Outside

Kitchen & Appliances

Appliances

Six Burner Stove, Built In Range, Barbecue, Double Oven, Dishwasher, Disposal, Gas Range, Microwave, Refrigerator, Range Hood

Laundry

Gas Dryer Hookup, Laundry Room

Bed & Bath

Main Level Master

Yes

Climate Control

Cooling

Central Air

Heating

Central

deckExterior & Lot

Building & Construction

Patio & Porch

Covered, Patio

Nearby Schools

RatingSchool NameGradesDistance
N/A
SOUTH HILLS ACADEMY
Private School
K-120.2 mi
2
Corona-Norco Alternative
High School
K-120.2 mi
1
Lee V. Pollard High
High School
9-120.2 mi
5
Vicentia Elementary
Elementary School
K-60.8 mi
7
Foothill Elementary
Elementary School
K-60.8 mi

Convenience Score

Topfind Realty

This Home is Sold

Curious what your home is worth? Get a free valuation.

call
(800)-330-9306Available 9AM - 6PM

Similar Homes You Might Like

Based on price, location, and features

1593 Vandagriff
VIRTUAL TOUR

$1,350,000

FOR SALE

1593 Vandagriff, Corona, CA 92883

5 beds · 5 baths · 4,531 sqft

1052 E Grand Boulevard

$1,990,000

FOR SALE

1052 E Grand Boulevard, Corona, CA 92879

6 beds · 6 baths · 4,800 sqft

25340 Coral Canyon Road
VIDEO TOUR

$950,000

FOR SALE

25340 Coral Canyon Road, Corona, CA 92883

5 beds · 5 baths · 4,158 sqft

25145 Pacific Crest

$1,099,999

FOR SALE

25145 Pacific Crest, Corona, CA 92883

6 beds · 5 baths · 3,268 sqft

4351 Edenwild

$1,375,000

FOR SALE

4351 Edenwild, Corona, CA 92883

5 beds · 5 baths · 4,136 sqft

3256 Stargate Drive
VIRTUAL TOUR

$1,274,900

FOR SALE

3256 Stargate Drive, Corona, CA 92882

6 beds · 5 baths · 3,293 sqft

22470 Amber Eve

$1,595,000

FOR SALE

22470 Amber Eve, Corona, CA 92883

5 beds · 5 baths · 4,743 sqft

26261 Santiago Canyon

$925,000

FOR SALE

26261 Santiago Canyon, Corona, CA 92883

5 beds · 5 baths · 3,681 sqft

Recently Sold

3122 Pinehurst

$1,150,000

SOLD

3122 Pinehurst, Corona, CA 92881

5 beds · 5 baths · 3,574 sqft

25112 Pacific Crest Street
VIRTUAL TOUR

$800,000

SOLD

25112 Pacific Crest Street, Corona, CA 92883

5 beds · 5 baths · 3,268 sqft

7916 Summer Day Drive
VIRTUAL TOUR

$1,555,000

SOLD

7916 Summer Day Drive, Corona, CA 92883

6 beds · 6 baths · 4,248 sqft

971 Haley Talbert Drive
VIDEO TOUR

$1,200,000

SOLD

971 Haley Talbert Drive, Corona, CA 92881

5 beds · 5 baths · 3,574 sqft

2805 Santa Fiora
3D TOUR

$1,679,900

SOLD

2805 Santa Fiora, Corona, CA 92882

6 beds · 5 baths · 4,134 sqft

4340 Cantada
VIRTUAL TOUR

$1,200,000

SOLD

4340 Cantada, Corona, CA 92883

5 beds · 5 baths · 3,793 sqft

303 Sunburst
VIDEO TOUR

$1,425,000

SOLD

303 Sunburst, Corona, CA 92879

6 beds · 6 baths · 4,011 sqft

11893 Flicker
VIRTUAL TOUR

$925,000

SOLD

11893 Flicker, Corona, CA 92883

5 beds · 5 baths · 3,446 sqft

Topfind Realty

Company

  • About Us
  • Careers
  • Articles
  • Home Estimate

Explore

  • Renting
  • Buying
  • Selling
  • Realtors

Support

  • Help Center
  • Contact Us
  • Terms & Conditions
  • Privacy Policy

Topfind Realty, DRE # 02240815, is a licensed real estate broker in California. Topfind Realty pledges to support the Fair Housing Act and adhere to Equal Housing Opportunity laws.

Copyright © 2026 Topfind Realty. All Rights Reserved.