1 / 20
imagesmode View 20 photos
For Sale
$879,000
Est. $4,922/mo2171 Fennel Dr, Corona, CA 92879
bed
4
Bedrooms
bathtub
3
Bathrooms
square_foot
2,062
Sq Ft
About this home
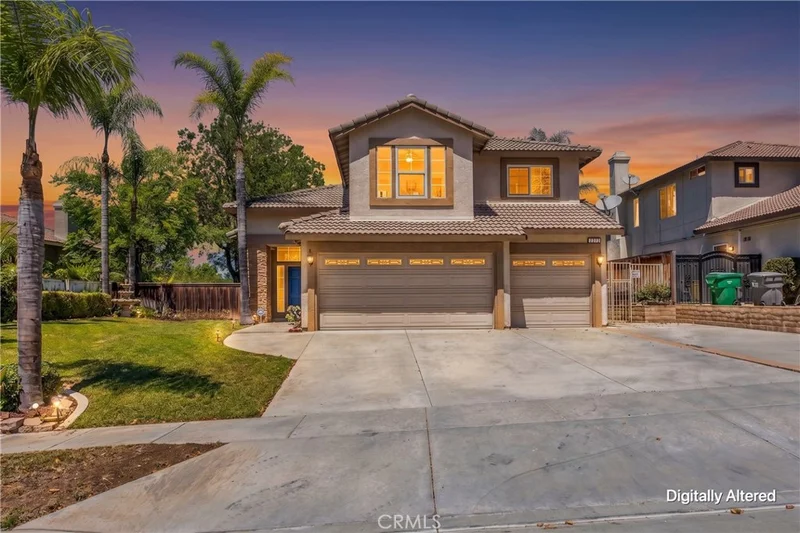
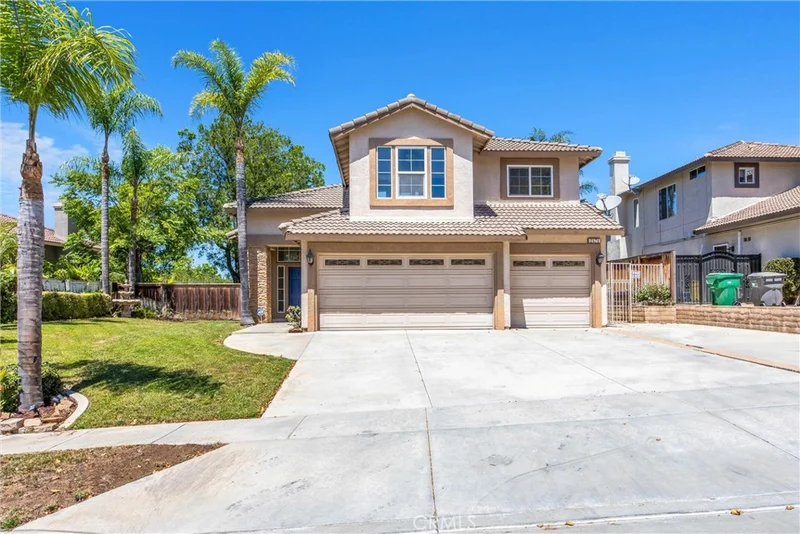
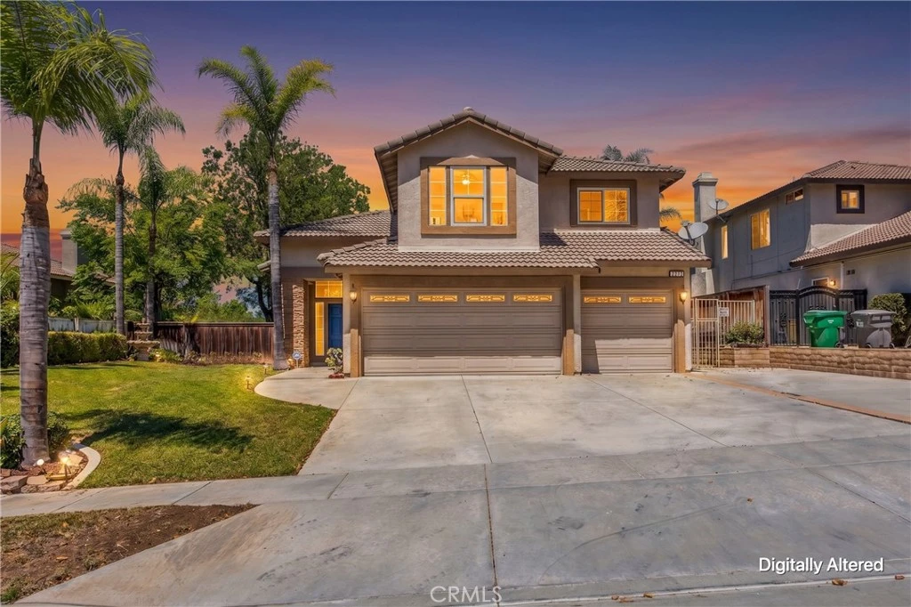
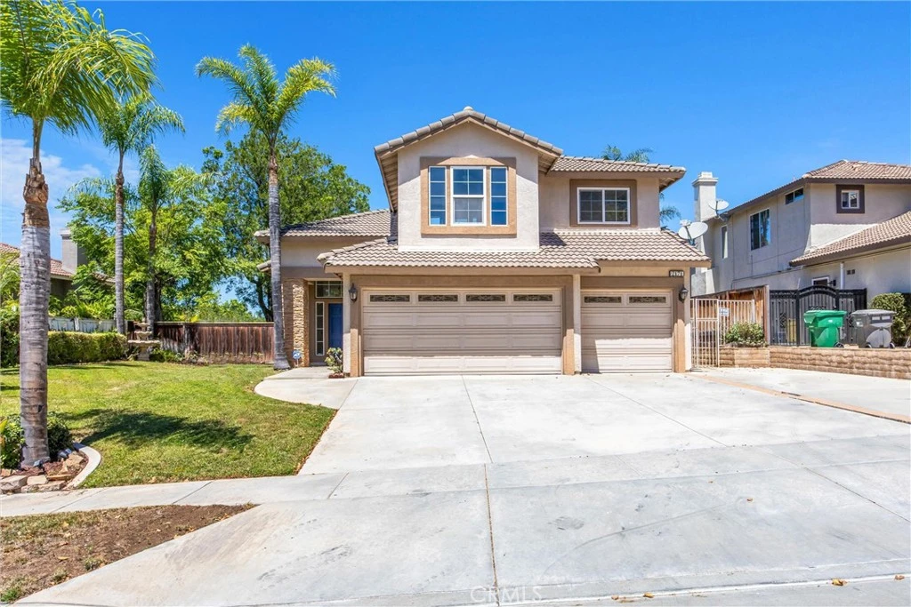
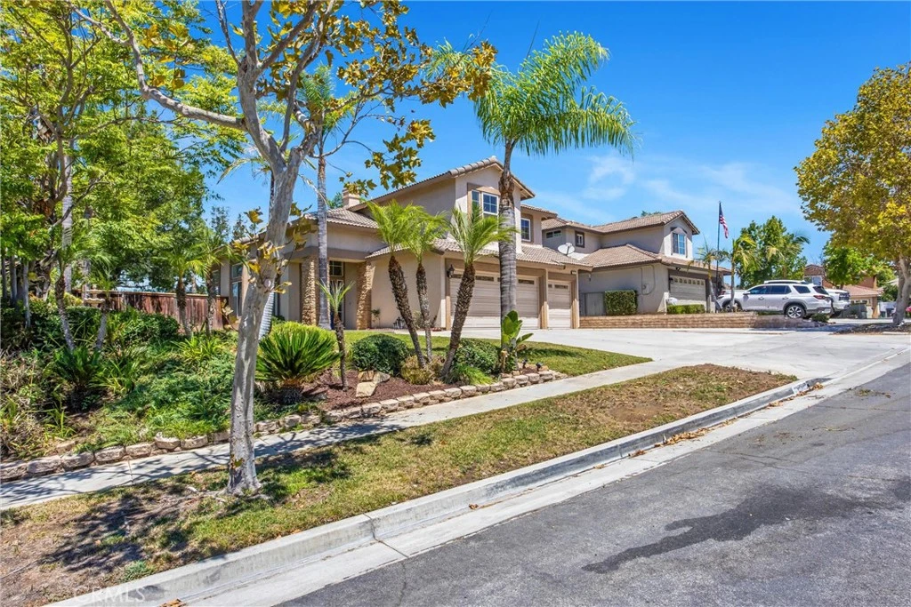
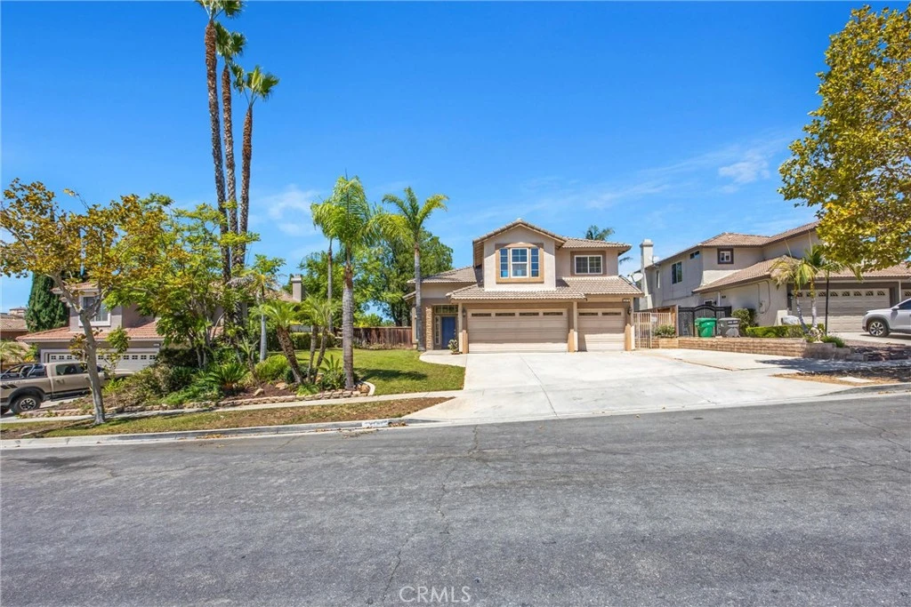
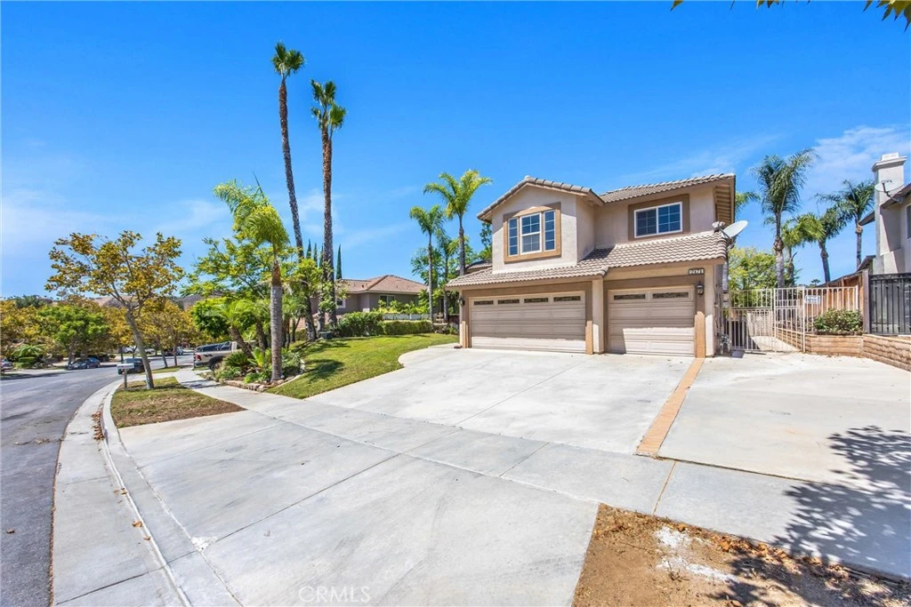
RESORT-STYLE BACKYARD | PRIVATE POOL & SPA | EV CHARGER | NEW INTERIOR PAINT Step inside to soaring cathedral ceilings and an abundance of natural light, creating an immediate sense of openness and elegance. Formal living and dining areas provide a beautiful setting for entertaining, while new interior paint, new carpet and new tile give the home a fresh, updated feel. Recessed lighting, upgraded fixtures and thoughtful finishing touches add to the polished interior. The spacious family room offers a more relaxed place to gather, centered around a fireplace that brings warmth and character to the space. Its connection to the kitchen and outdoor areas makes everyday living and entertaining easy, while upgraded molding adds a finished touch. A newer refrigerator is included, and a convenient downstairs powder room completes the main level. Upstairs, generously sized living spaces provide comfortable separation from the main entertaining areas. Thoughtful updates continue throughout, while a large laundry room and abundant storage bring added functionality to the home. Step outside and discover the feature that truly sets this property apart—an exceptionally large, resort-style backyard designed for Southern California living. The private pool and spa create an inviting centerpiece for sunny afternoons, weekend gatherings and evenings under the stars. A newly updated pool, newly re-plastered and tiled, giving the pool a refreshed look, while fencing provides separation from the surrounding yard. With so much outdoor space beyond the pool, there is plenty of room to entertain, relax and make the backyard your own. The 3-car garage is another standout, offering storage cabinets, additional storage space, newer garage door openers and an EV charger. Conveniently located in North Corona near parks, shopping, dining and access to the 91 and I-15 freeways, this home brings together fresh interior updates, generous living spaces and an impressive backyard built for enjoying life at home.
Property Facts
bed
Bedrooms
4
bathtub
Bathrooms
3
square_foot
Square Feet
2,062
landscape
Lot Size
9,148 sqft
calendar_month
Year Built
1993
home_work
Property Type
Single Family Residence
timer
Days on Market
6
garage
Garage Total
3
fingerprint
MLS #
IG26151489
Interior Details
General Interior
Interior Features
Ceiling Fans, Separate Formal Dining Room, Granite Counters, Open Floorplan, Recessed Lighting
Flooring
Carpet, Tile, Wood
Fireplace
Family Room, Gas
Accessibility
Safe Emergency Egress From Home
Kitchen & Appliances
Appliances
Free Standing Range, Gas Cooktop, Gas Range, Microwave, Refrigerator, Water Heater
Laundry
Laundry Room
Bed & Bath
Main Level Bathrooms
1
Climate Control
Cooling
Central Air
Heating
Central
Parking
Total Parking Spaces
3
Garage Spaces
3
Attached Garage
Yes
Parking Features
Concrete, Door Multi, Direct Access, Driveway, Garage Faces Front, Garage, Garage Door Opener, On Street
Exterior & Lot
Building & Construction
Patio & Porch
Concrete, Covered, Patio
Fencing
Wood, Wrought Iron
Security
Carbon Monoxide Detectors, Fire Detection System, Smoke Detectors
Construction
Drywall, Stucco
Foundation
Slab
Roof
Tile
Lot & Grounds
Lot Features
Zero To One Unit Acre, Front Yard, Sprinklers In Rear, Sprinklers In Front, Lawn, Landscaped, Sprinkler System, Trees
Pool Features
In Ground, Private
Spa Features
In Ground, Private
Sewer
Public Sewer
Water Source
Public
Community & HOA
Community Features
Curbs, Gutters, Storm Drains, Street Lights, Sidewalks, Urban

Mortgage Calculator
Total Monthly
$0
Principal & Interest:
$0Property Tax:
$0Home Insurance:
$0HOA Fees:
$0$
$
%
Nearby Schools
| Rating | School Name |
|---|---|
N/A | Mount Carmel Academy Private School |
5 | William Mckinley Elementary Elementary School |
8 | Corona Ranch Elementary Elementary School |
8 | Promenade Elementary Elementary School |
7 | Norco High High School |
Convenience Score
Market Insights
92879|Corona
Estimated Value
Calculating...
No change vs. last year
Value history is still building for this area.
Market Temperature
Seller'sBalancedBuyer's
0d30d60d180d
Balanced
Balanced market
30 Days
Avg. time on market
This is a Balanced Market. Homes are selling at a moderate pace.
Flood & Climate Risk
Noise Levels

Ready to Take the Next Step?
Get expert support from a local agent today.
call
(800)-330-9306Available 9AM - 7PM
Similar Homes You Might Like
Based on price, location, and features
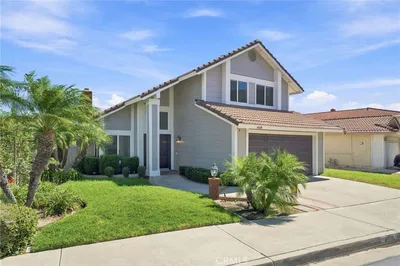
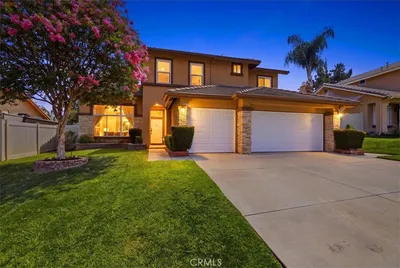
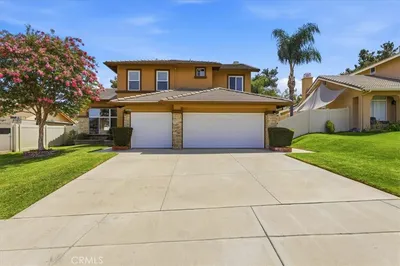
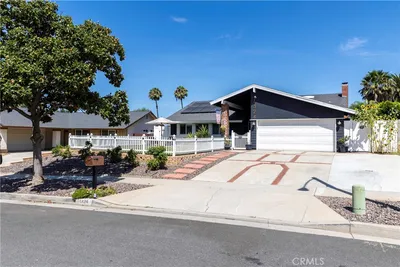

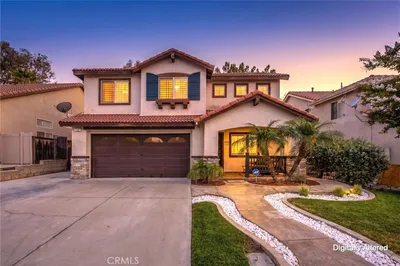
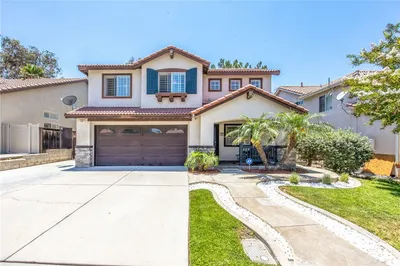
Recently Sold






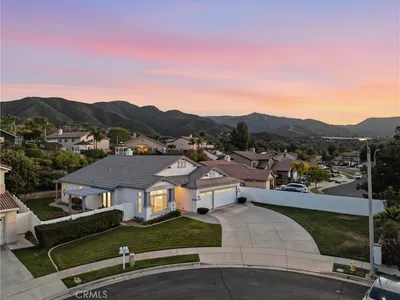
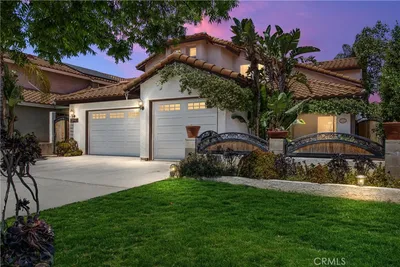
$879,000
4 bd | 3 ba | 2,062 sqft
Browse Homes by City
Explore real estate in popular California communities.
Popular Cities to Buy
Los Angeles Real EstateSan Diego Real EstateSan Jose Real EstateIrvine Real EstateLong Beach Real EstatePalm Springs Real EstatePalm Desert Real EstateRiverside Real EstateTemecula Real EstateIndio Real EstateLake Arrowhead Real EstateLancaster Real EstateOakland Real EstateVictorville Real EstateCorona Real EstateHemet Real Estate
Popular Cities to Rent
Apartments in Los AngelesApartments in San DiegoApartments in San JoseApartments in IrvineApartments in Long BeachApartments in Palm SpringsApartments in Palm DesertApartments in RiversideApartments in TemeculaApartments in IndioApartments in Lake ArrowheadApartments in LancasterApartments in OaklandApartments in VictorvilleApartments in CoronaApartments in Hemet