imagesmode View 20 photos
For Sale
$770,000
Est. $4,312/mo1324 Vallejo Drive, Corona, CA 92882
bed
4
Bedrooms
bathtub
2
Bathrooms
square_foot
1,650
Square Feet
About this home
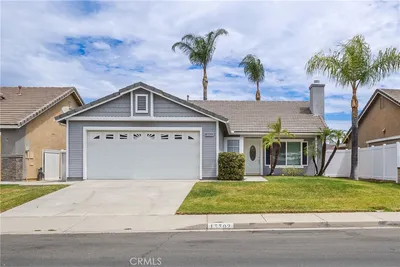
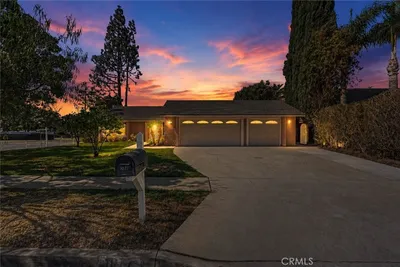
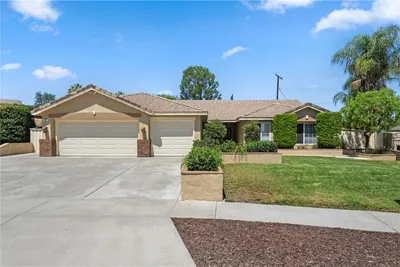
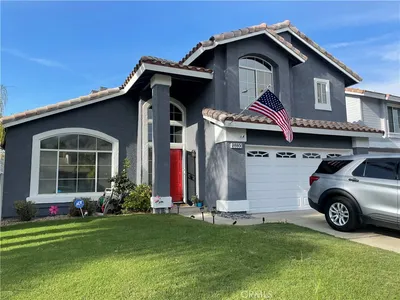
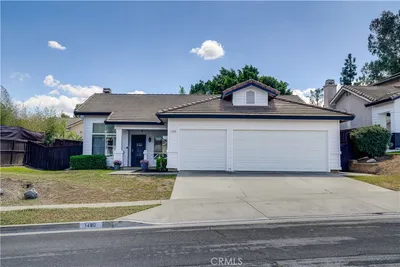
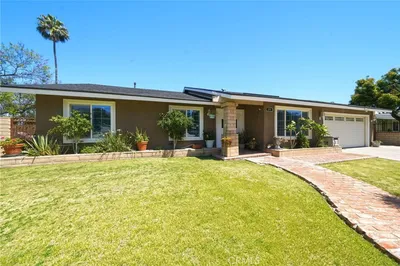
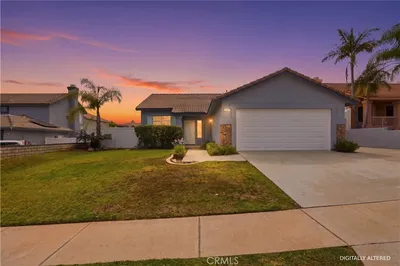
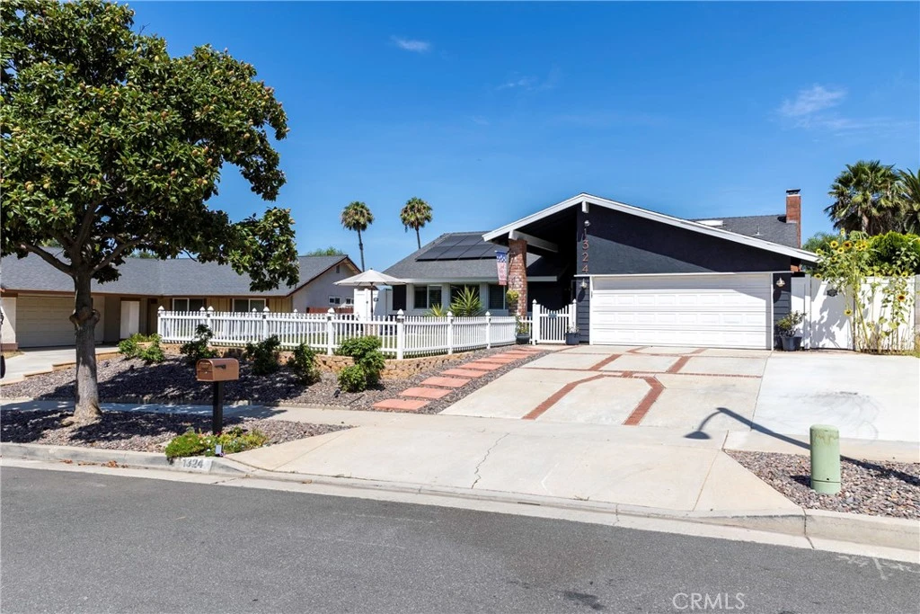
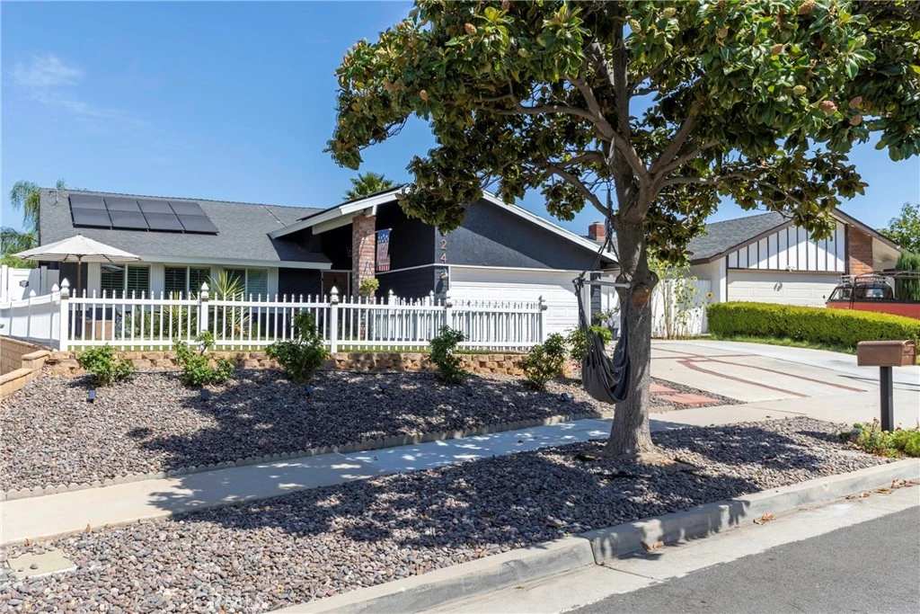
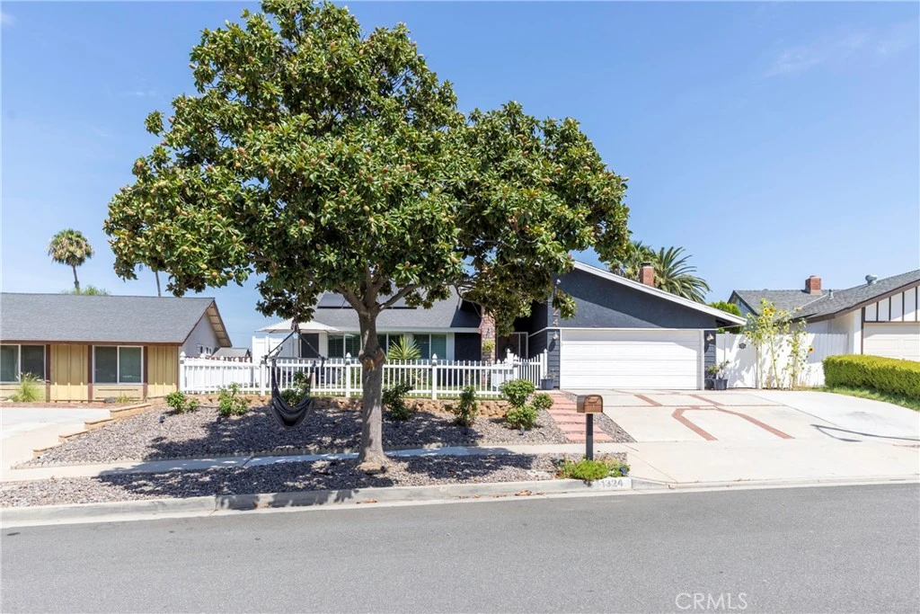
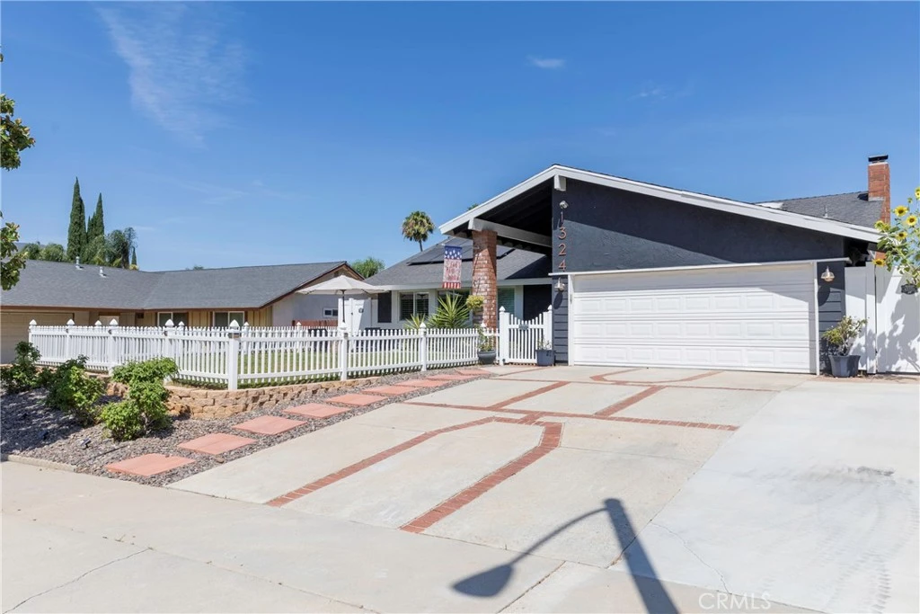
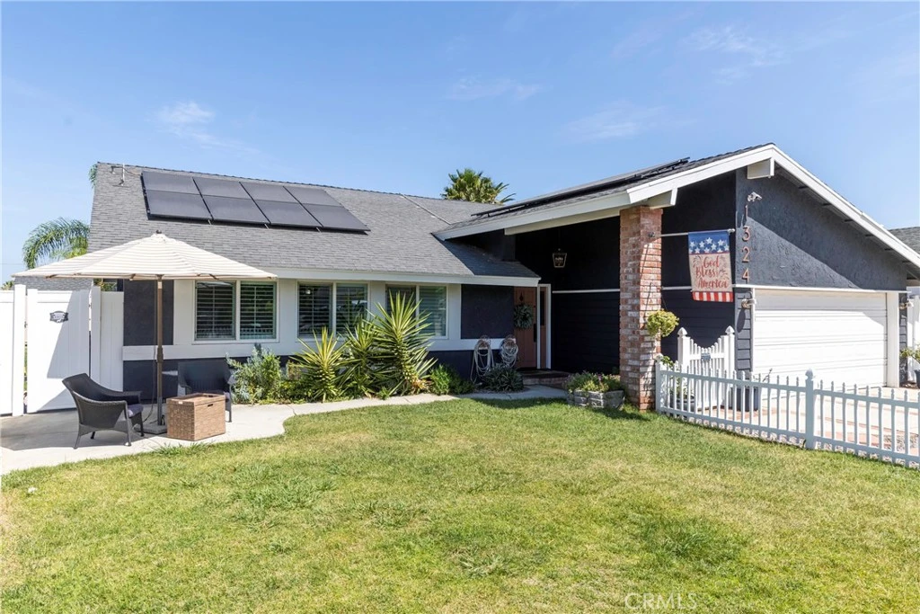
Welcome To This Beautifully Upgraded Home That Perfectly Blends Warmth, Character And Modern Convenience! From The Moment You Arrive, You'll Appreciate The Stunning Hillside Views, Breathtaking Sunsets, & Exceptional Curb Appeal! The Home Is Filled with An Abundance Of Natural Light Thanks To Soaring Vaulted Ceilings & Multiple Skylights! Rich Dark Laminate Wood Flooring Flows Throughout The Main Living Areas! Elegant Wainscoting, Plantation Shutters, Recessed Lighting & Fresh Interior & Exterior Paint! Interior Includes A Large Dining Room With A Beautiful Renovated Brick Fireplace! The Updated Kitchen Offers Plenty Of Wood Cabinets For Storage! Earth Tone Granite Counter Tops & Updated Tile Flooring! The Entrance To The Bedrooms Offers An Incredible Antique Barn Door! Enjoy The New AC Ducting & Dampers , A Nest Smart Thermostat, Dual Pane Windows & Sliders, Insulated Garage Door & A Brand New Water Heater! The Backyard Offers European-Style Stamped Concrete Patio Flooring , Large Aluminum Patio Cover With Ceiling Fans & Lighting, Misters & A Built In Sound System! The Kids will Love The Sand Play Area! One Of The Most Valuable Features Is The 33-Panel NEM 2 Leased Solar System, Which Has Consistently Kept The Owners Edison Bills Extremely Low & Often Even Negative! Other Features Include Direct Garage Access, Outdoor Fire Pit, Backyard Fountain, Sprinkler System, Storage Shed, New Vinyl Side Gates & New Dishwasher!
Property Facts
bed
Bedrooms
4
bathtub
Bathrooms
2
square_foot
Square Feet
1,650
landscape
Lot Size
7,841 sqft
calendar_month
Year Built
1972
home_work
Property Type
Single Family Residence
timer
Days on Market
0
payments
HOA Fee
N/A
garage
Garage Total
2
fingerprint
MLS #
PW26160829
Interior Details
General Interior
Interior Features
Ceiling Fans, Separate Formal Dining Room, Granite Counters, High Ceilings, Open Floorplan, Paneling Wainscoting, Recessed Lighting
Flooring
Carpet, Laminate, Tile, Wood
Fireplace
Dining Room, Gas
Kitchen & Appliances
Appliances
Dishwasher, Free Standing Range, Disposal, Gas Oven, Gas Range, Gas Water Heater, Microwave, Water Heater
Laundry
In Garage
Bed & Bath
Main Level Bedrooms
4
Main Level Bathrooms
2
Climate Control
Cooling
Central Air
Heating
Central
Parking
Total Parking Spaces
2
Garage Spaces
2
Attached Garage
Yes
Parking Features
Concrete, Direct Access, Driveway, Garage, Garage Door Opener, Rv Potential, Rv Access Parking
Exterior & Lot
Building & Construction
Patio & Porch
Covered
Fencing
Block, Vinyl, Wood
Security
Carbon Monoxide Detectors, Smoke Detectors
Construction
Stucco
Foundation
Slab
Roof
Composition
Lot & Grounds
Lot Features
Back Yard, Front Yard, Lawn, Sprinkler System, Yard
Sewer
Public Sewer
Water Source
Public
Community & HOA
Association Info
Community Features
Curbs, Foothills, Gutters, Street Lights, Suburban, Sidewalks
Mortgage Calculator
Total Monthly
$0
Principal & Interest:
$0Property Tax:
$0Home Insurance:
$0HOA Fees:
$0$
$
%
Nearby Schools
| Rating | School Name |
|---|---|
3 | Coronita Elementary Elementary School |
7 | Cesar Chavez Academy Elementary School |
N/A | CORONA CHRISTIAN SCHOOL Private School |
5 | John Adams Elementary Elementary School |
N/A | Corona Vista High High School |
Convenience Score
Market Insights
92882|Corona
analytics
Estimated Value
Calculating...
trending_up0%vs. last year
202120222023202420252026
Market Temperature
Seller'sBalancedBuyer's
0d30d60d180d
Balanced
Balanced market
30 Days
Avg. time on market
This is a Balanced Market. Homes are selling at a moderate pace.
flood
Flood & Climate Risk
Flood Risk
Minimal — not in a FEMA flood zone
Wildfire Risk
Moderate — near wildland-urban interface
Heat Risk
Low — moderate summer temperatures
Earthquake Risk
Southern California seismic zone
volume_up
Noise Levels
TrafficQuiet residential street
AirportMinimal airport noise
CommercialLow commercial activity nearby

Ready to Take the Next Step?
Get expert support from a local agent today.
call
(800)-330-9306Available 9AM - 7PM
Similar Homes You Might Like
Based on price, location, and features