Topfind Realty
Renting

Search Rentals

Houses for RentTownhomes for RentCondos for RentView All Rentals →

Renting Resources

Why Rent With UsRenter GuideRent vs Buy Calculator

Renter Articles

How to Negotiate RentUnderstanding Your LeaseMoving Checklist for Renters
Buying

Search Homes

Houses for SaleTownhomes for SaleCondos for SaleView All Homes →

Buying Resources

Why Buy With UsBuyer GuideAffordability CalculatorInvestment CalculatorProperty Tax Calculator

Buyer Articles

Master Your New Home BudgetBeat Moving StressPacking Secrets
Selling

Selling Tools

Home ValuationFind a Seller's Agent

Selling Resources

Why Sell With UsSeller GuideNet Sheet CalcHELOC Calculator

Seller Articles

Strategic PricingDownsizing Tips
Mortgage Rates

Today's Rates

Mortgage RatesRefinance RatesLoan ComparisonHELOC Calculator

Mortgage Resources

Understanding Mortgage RatesFirst-Time Homebuyer GuideWhen to Refinance Your Mortgage
Realtors
Topfind
Houses for RentTownhomes for RentCondos for RentView All Rentals →
Why Rent With UsRenter GuideRent vs Buy Calculator
How to Negotiate RentUnderstanding Your LeaseMoving Checklist for Renters
Houses for SaleTownhomes for SaleCondos for SaleView All Homes →
Why Buy With UsBuyer GuideAffordability CalculatorInvestment CalculatorProperty Tax Calculator
Master Your New Home BudgetBeat Moving StressPacking Secrets
Home ValuationFind a Seller's Agent
Why Sell With UsSeller GuideNet Sheet CalcHELOC Calculator
Strategic PricingDownsizing Tips
Mortgage RatesRefinance RatesLoan ComparisonHELOC Calculator
Understanding Mortgage RatesFirst-Time Homebuyer GuideWhen to Refinance Your Mortgage
groupRealtorsinfoAbout Us
Continue with Google
Sign InSign Up
Topfind Realty
Renting

Search Rentals

Houses for RentTownhomes for RentCondos for RentView All Rentals →

Renting Resources

Why Rent With UsRenter GuideRent vs Buy Calculator

Renter Articles

How to Negotiate RentUnderstanding Your LeaseMoving Checklist for Renters
Buying

Search Homes

Houses for SaleTownhomes for SaleCondos for SaleView All Homes →

Buying Resources

Why Buy With UsBuyer GuideAffordability CalculatorInvestment CalculatorProperty Tax Calculator

Buyer Articles

Master Your New Home BudgetBeat Moving StressPacking Secrets
Selling

Selling Tools

Home ValuationFind a Seller's Agent

Selling Resources

Why Sell With UsSeller GuideNet Sheet CalcHELOC Calculator

Seller Articles

Strategic PricingDownsizing Tips
Mortgage Rates

Today's Rates

Mortgage RatesRefinance RatesLoan ComparisonHELOC Calculator

Mortgage Resources

Understanding Mortgage RatesFirst-Time Homebuyer GuideWhen to Refinance Your Mortgage
Realtors
Topfind
Houses for RentTownhomes for RentCondos for RentView All Rentals →
Why Rent With UsRenter GuideRent vs Buy Calculator
How to Negotiate RentUnderstanding Your LeaseMoving Checklist for Renters
Houses for SaleTownhomes for SaleCondos for SaleView All Homes →
Why Buy With UsBuyer GuideAffordability CalculatorInvestment CalculatorProperty Tax Calculator
Master Your New Home BudgetBeat Moving StressPacking Secrets
Home ValuationFind a Seller's Agent
Why Sell With UsSeller GuideNet Sheet CalcHELOC Calculator
Strategic PricingDownsizing Tips
Mortgage RatesRefinance RatesLoan ComparisonHELOC Calculator
Understanding Mortgage RatesFirst-Time Homebuyer GuideWhen to Refinance Your Mortgage
groupRealtorsinfoAbout Us
Continue with Google
Sign InSign Up
Real Estate/CA/Corona/4092 Spring Haven Ln
view_in_arVirtual Tour
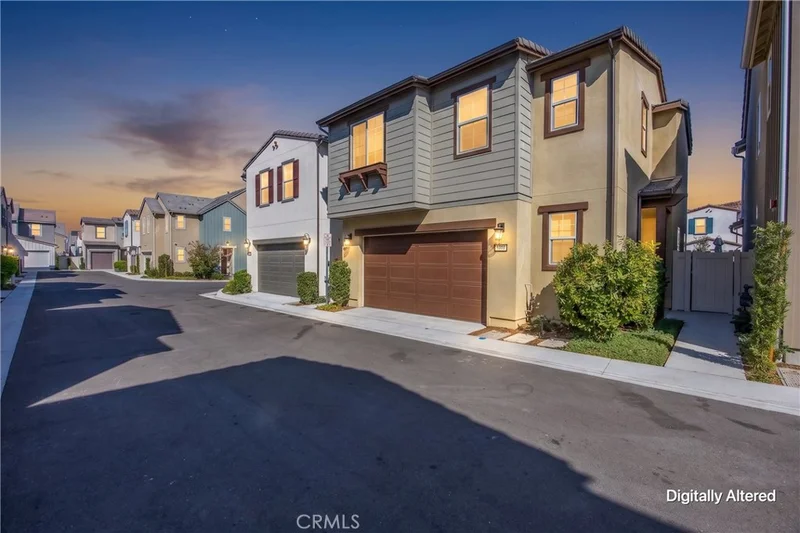
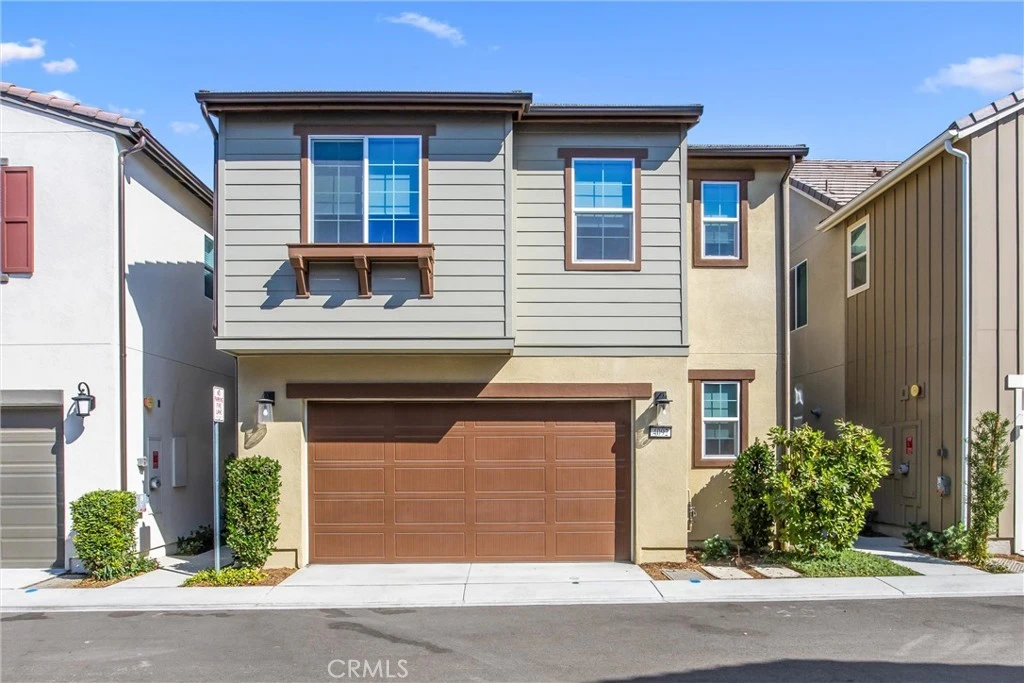
Photo 1 of 4092 Spring Haven Ln
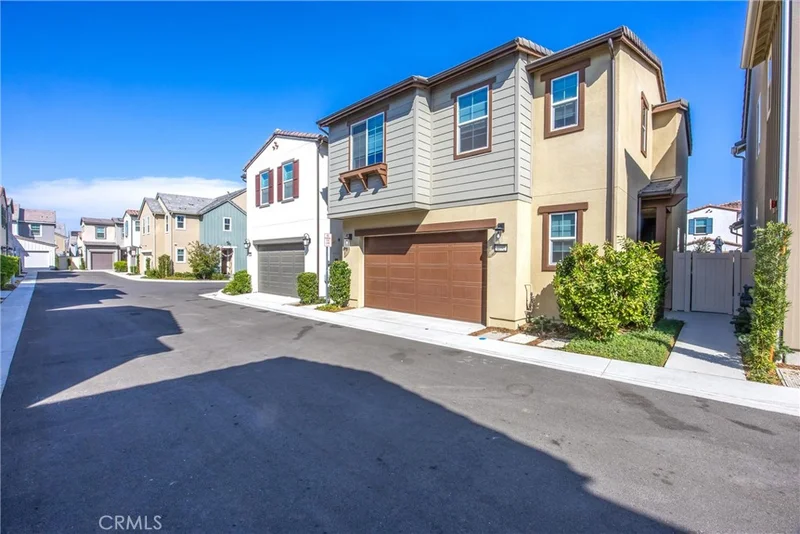
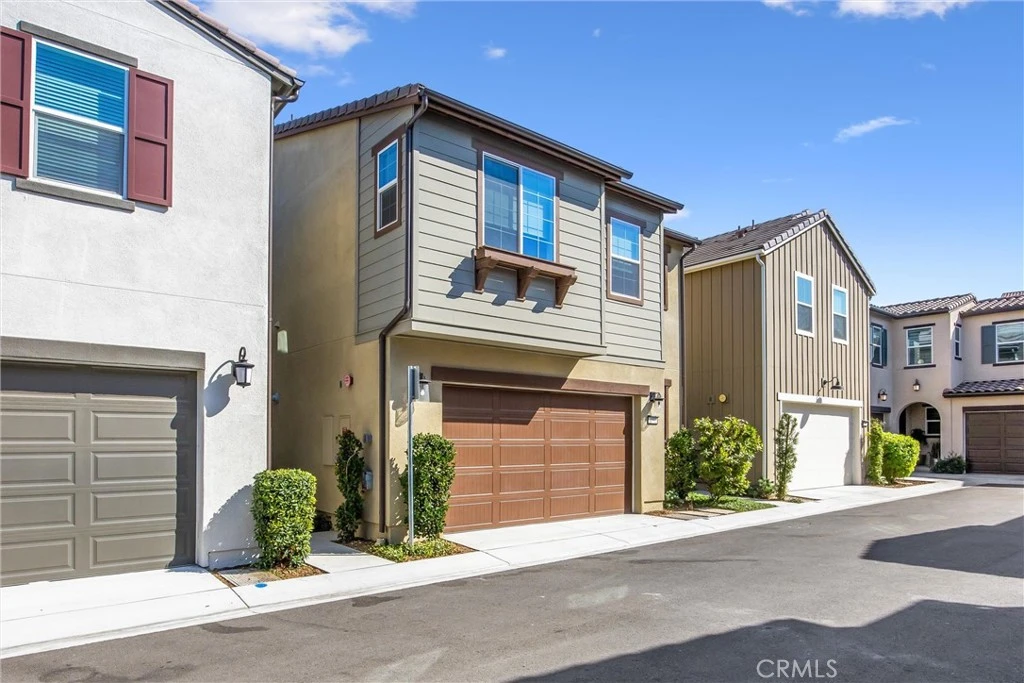
Photo 2 of 4092 Spring Haven Ln
1 / 20
Main
Interior 1
Interior 2
Interior 3
Interior 4
imagesmode View 20 photos
For Sale
$710,000
Est. $3,976/mo

4092 Spring Haven Ln, Corona, CA 92883

bed
3
Bedrooms
bathtub
3
Bathrooms
square_foot
1,718
Sq Ft

About this home

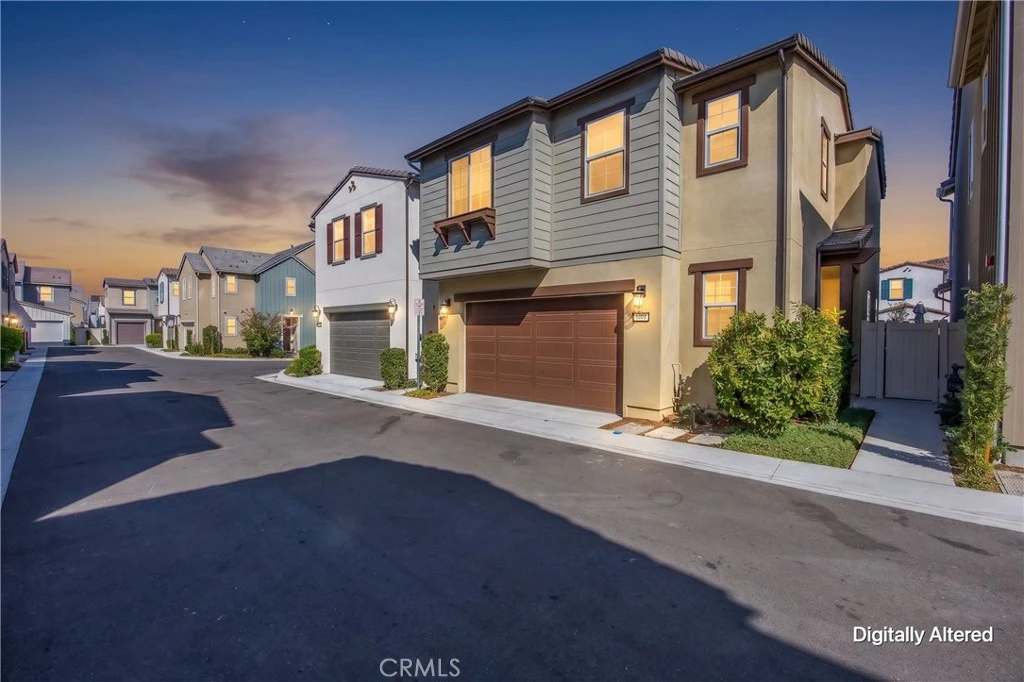
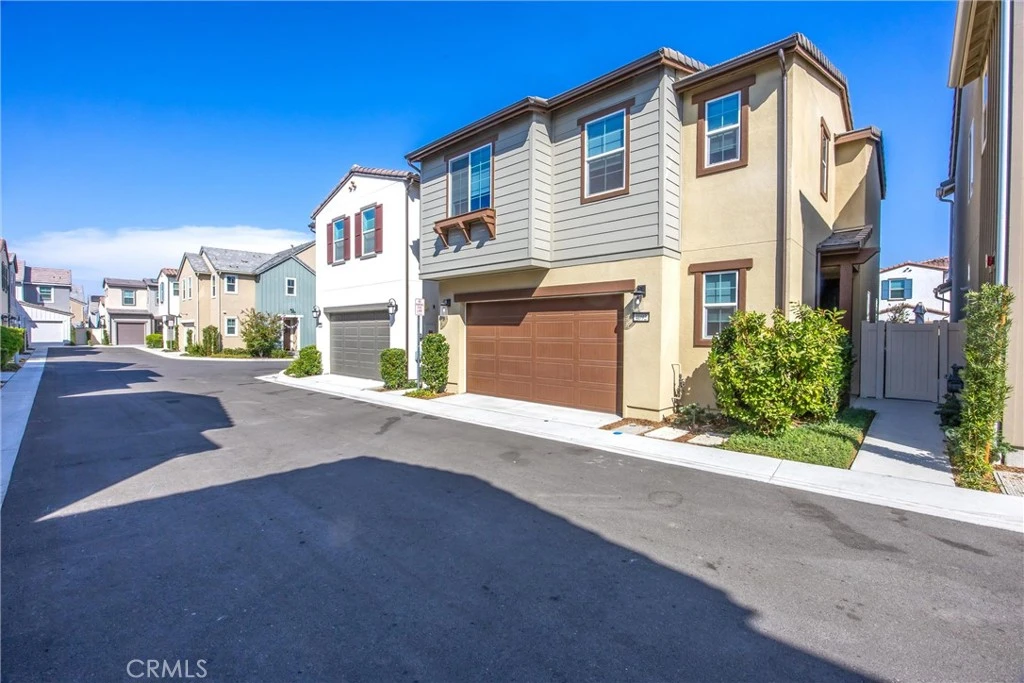
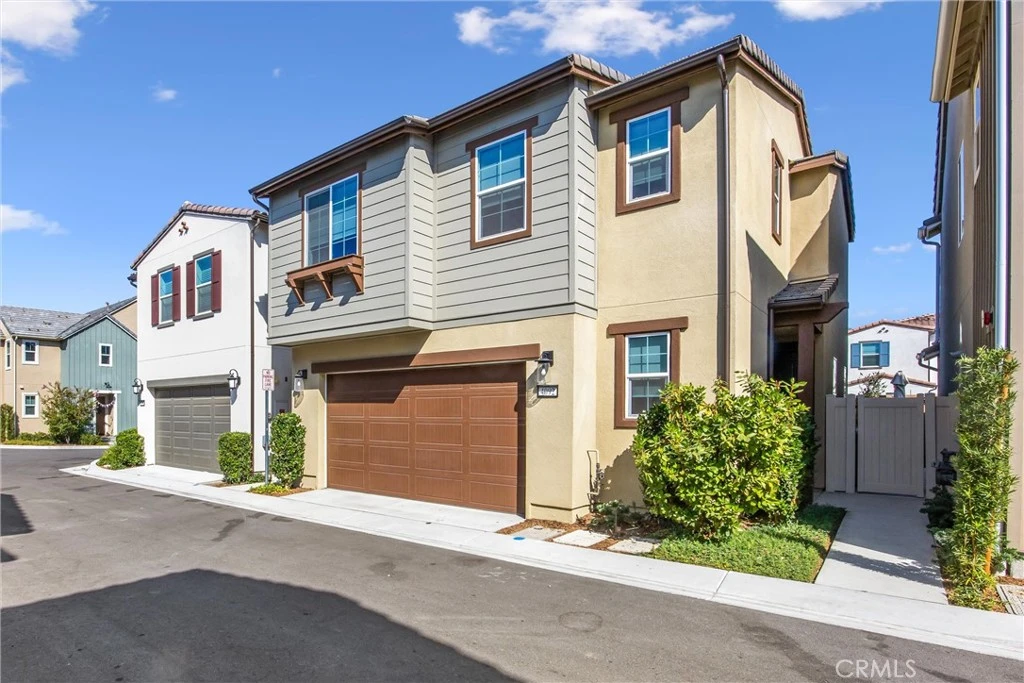
$35K IN OUTDOOR UPGRADES | BEDFORD RESORT-STYLE AMENITIES | OPEN-CONCEPT LIVING | EPOXY GARAGE & BUILT-IN STORAGE A newer home, with custom upgrades located within Bedford, one of South Corona’s most sought-after master-planned communities. Thoughtful upgrades and a polished contemporary feel create an inviting setting for everyday living and entertaining. Step inside to a bright, open-concept floor plan where the kitchen, dining and living areas flow seamlessly together. Featuring custom lighting, ceiling fans and window blinds, with the kitchen complemented by an included refrigerator. A convenient downstairs powder room completes the main level. Upstairs, the primary suite provides a relaxing retreat with a private bath and generous walk-in closet. Additional conveniences include an upstairs linen closet and included washer and dryer. The outdoor space has received approximately $35,000 in improvements, creating a finished extension of the home for relaxing and entertaining. Concrete planters, custom lighting and drip irrigation bring together attractive, low-maintenance landscaping. The garage is equally well considered with an epoxy-finished floor and storage racks, while a water softener and water filtration system add further everyday comfort. The home also features leased solar. Beyond the home, Bedford offers a resort-inspired lifestyle with community pools, parks, playgrounds, walking trails, dog parks, sports courts and gathering spaces. Enjoy convenient access to Bedford Marketplace, The Shops at Dos Lagos, The Crossings at Corona and the I-15 freeway, placing shopping, dining, entertainment and commuting within easy reach. This is an opportunity to enjoy newer construction, thoughtful upgrades and the lifestyle of one of South Corona’s signature communities.

Property Facts

bed

Bedrooms

3

bathtub

Bathrooms

3

square_foot

Square Feet

1,718

landscape

Lot Size

3,049 sqft

calendar_month

Year Built

2023

home_work

Property Type

Single Family Residence

timer

Days on Market

1

payments

HOA Fee

$275/mo

garage

Garage Total

2

fingerprint

MLS #

IG26172780

Interior Details

General Interior

Interior Features

Breakfast Bar, Ceiling Fans, High Ceilings, Open Floorplan, Recessed Lighting, Storage, Unfurnished, Wired For Data, All Bedrooms Up, Attic, Primary Suite, Walk In Closets

Flooring

Carpet, Tile, Vinyl

Kitchen & Appliances

Appliances

Convection Oven, Dishwasher, Electric Water Heater, Freezer, Gas Cooktop, Disposal, Gas Oven, Gas Range, Ice Maker, Microwave, Refrigerator, Self Cleaning Oven, Water Softener, Tankless Water Heater, Water To Refrigerator, Water Purifier, Dryer, Washer

Laundry

Washer Hookup, Electric Dryer Hookup, Gas Dryer Hookup, Inside, Laundry Room, Upper Level

Bed & Bath

Main Level Bathrooms

1

Climate Control

Cooling

Central Air

Heating

Electric, Forced Air

Parking

Total Parking Spaces

2

Garage Spaces

2

Attached Garage

Yes

Parking Features

Direct Access, Door Single, Garage Faces Front, Garage, Garage Door Opener, No Driveway, On Site, On Street, Storage

Exterior & Lot

Building & Construction

Patio & Porch

Concrete, Patio

Fencing

Brick, Excellent Condition, Vinyl

Security

Prewired, Carbon Monoxide Detectors, Fire Detection System, Gated Community, Key Card Entry, Smoke Detectors

Construction

Drywall, Glass

Foundation

Slab

Roof

Tile

Direction Faced

Northeast

Lot & Grounds

Lot Features

Back Yard, Close To Clubhouse, Drip Irrigation Bubblers, Garden, Landscaped, Level, Near Park, Paved, Sprinklers Timer, Street Level, Yard

Pool Features

Community, Fenced, Heated, In Ground, Lap, Salt Water, Association

Spa Features

Association, Community, Heated, In Ground

Sewer

Public Sewer

Water Source

Public

Community & HOA

Association Info

HOA Fee$275
FrequencyMonthly

HOA Amenities

Call For Rules, Clubhouse, Controlled Access, Fitness Center, Fire Pit, Maintenance Grounds, Management, Meeting Banquet Party Room, Outdoor Cooking Area, Barbecue, Picnic Area, Playground, Pool, Recreation Room, Spa Hot Tub, Security, Water

Community Features

Curbs, Mountainous, Storm Drains, Street Lights, Suburban, Gated, Park, Pool

Mortgage Calculator

Total Monthly

$0

Principal & Interest:
$0
Property Tax:
$0
Home Insurance:
$0
HOA Fees:
$0
$
$
%

Nearby Schools

RatingSchool NameGradesDistance
8
Woodrow Wilson Elementary
Elementary School
K-60.9 mi
8
El Cerrito Middle
Middle School
6-81.4 mi
7
Orange Elementary
Elementary School
K-61.8 mi
9
Santiago High
High School
9-122.0 mi
10
Temescal Valley Elementary
Elementary School
K-62.4 mi

Convenience Score

Market Insights

92883|Corona
analytics

Estimated Value

Calculating...
trending_up0%vs. last year
Value history is still building for this area.

Market Temperature

Seller'sBalancedBuyer's
0d30d60d180d
Balanced

Balanced market

30 Days

Avg. time on market

This is a Balanced Market. Homes are selling at a moderate pace.

flood

Flood & Climate Risk

volume_up

Noise Levels

location_on

Location

4092 Spring Haven Ln

Corona, CA 92883

Open in Mapsopen_in_new
Topfind Realty

Ready to Take the Next Step?

Get expert support from a local agent today.

call
(800)-330-9306Available 9AM - 7PM

Similar Homes You Might Like

Based on price, location, and features
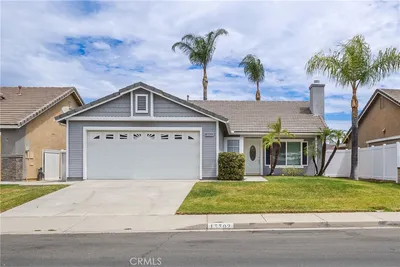
13302 Knollwood Drive
3D TOUR

$629,000

FOR SALE

13302 Knollwood Drive, Corona, CA 92883

3 beds · 2 baths · 1,525 sqft

13190 Lone Stallion Lane
3D TOUR

$649,900

FOR SALE

13190 Lone Stallion Lane, Corona, CA 92883

4 beds · 3 baths · 1,748 sqft

1077 Westpark
VIRTUAL TOUR

$749,000

FOR SALE

1077 Westpark, Corona, CA 92882

4 beds · 2 baths · 1,500 sqft

11593 Norgate
NEW 26 HRS AGO
OPEN AUG 15, 8PM - 11PM

$800,000

FOR SALE

11593 Norgate, Corona, CA 92878

3 beds · 3 baths · 1,599 sqft

24082 Boulder Oaks Drive
VIRTUAL TOUR

$699,900

FOR SALE

24082 Boulder Oaks Drive, Corona, CA 92883

2 beds · 2 baths · 1,758 sqft

1324 Vallejo Drive
OPEN AUG 15, 6PM - 10PM
3D TOUR

$770,000

FOR SALE

1324 Vallejo Drive, Corona, CA 92882

4 beds · 2 baths · 1,650 sqft

13211 Prairestone Drive
OPEN AUG 15, 7PM - 9PM
3D TOUR

$650,000

FOR SALE

13211 Prairestone Drive, Corona, CA 92883

3 beds · 3 baths · 1,592 sqft

737 Beverly Road
VIDEO TOUR

$829,000

FOR SALE

737 Beverly Road, Corona, CA 92879

4 beds · 2 baths · 1,916 sqft

Recently Sold

13330 Green Mountain

$525,000

SOLD

13330 Green Mountain, Corona, CA 92883

3 beds · 3 baths · 1,439 sqft

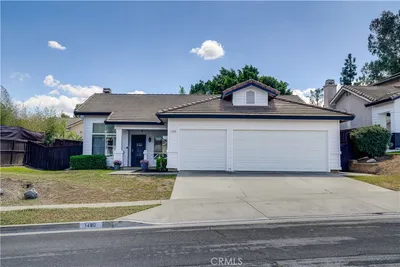
1480 Floral Park Street
VIRTUAL TOUR

$769,000

SOLD

1480 Floral Park Street, Corona, CA 92881

3 beds · 2 baths · 1,543 sqft

19107 Lyle Avenue

$579,900

SOLD

19107 Lyle Avenue, Corona, CA 92881

3 beds · 2 baths · 1,628 sqft

11786 Glenridge Rd

$649,988

SOLD

11786 Glenridge Rd, Corona, CA 92883

4 beds · 3 baths · 2,014 sqft

11452 Forge Road
VIRTUAL TOUR

$749,785

SOLD

11452 Forge Road, Corona, CA 92883

3 beds · 3 baths · 1,983 sqft

291 Pueblo
3D TOUR

$795,000

SOLD

291 Pueblo, Corona, CA 92882

4 beds · 2 baths · 1,619 sqft

3027 Geranium Way
3D TOUR

$760,000

SOLD

3027 Geranium Way, Corona, CA 92881

3 beds · 2 baths · 1,483 sqft

875 Bramble
3D TOUR

$715,000

SOLD

875 Bramble, Corona, CA 92878

3 beds · 3 baths · 1,623 sqft

$710,000
3 bd | 3 ba | 1,718 sqft
Request a tourcall
Topfind Realty

Company

  • About Us
  • Careers
  • Articles
  • Home Estimate

Explore

  • Renting
  • Buying
  • Selling
  • Realtors

Support

  • Help Center
  • Contact Us
  • Terms & Conditions
  • Privacy Policy

Topfind Realty, DRE # 02240815, is a licensed real estate broker in California. Topfind Realty pledges to support the Fair Housing Act and adhere to Equal Housing Opportunity laws.

Copyright © 2026 Topfind Realty. All Rights Reserved.