imagesmode View 20 photos
For Sale
$9,995,000
Est. $55,972/mo209 Narcissus Avenue, Corona Del Mar, CA 92625
bed
4
Bedrooms
bathtub
6
Bathrooms
square_foot
2,948
Square Feet
About this home
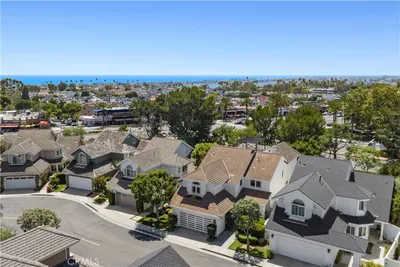
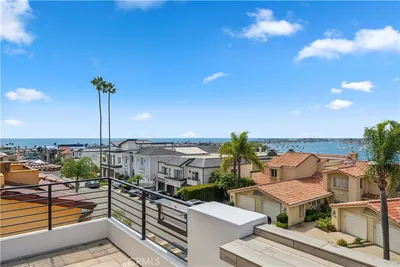
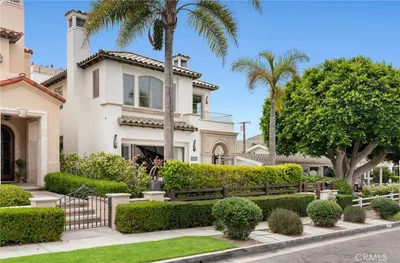
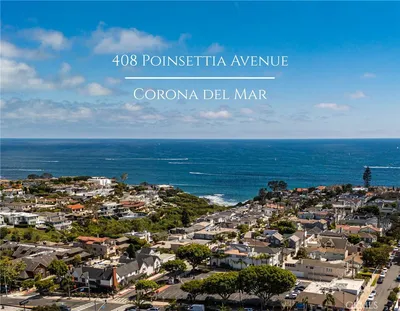
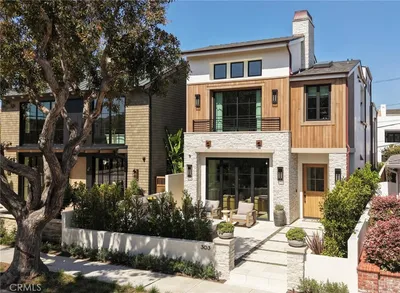
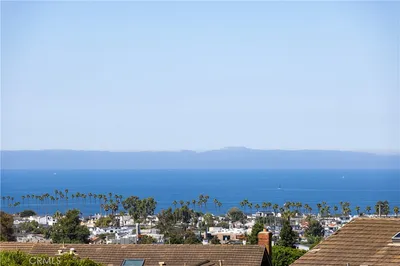
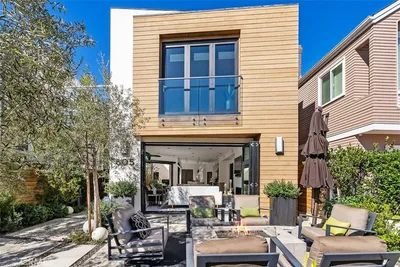
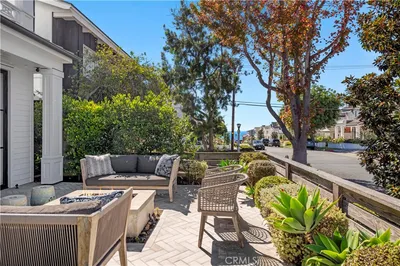
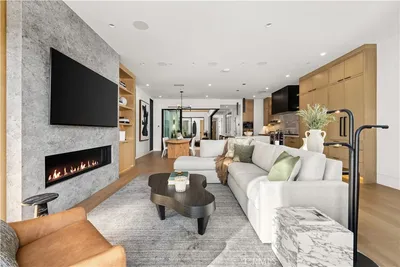
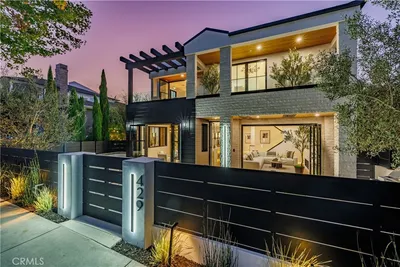
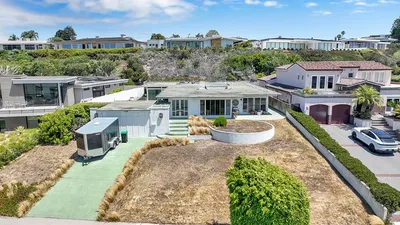
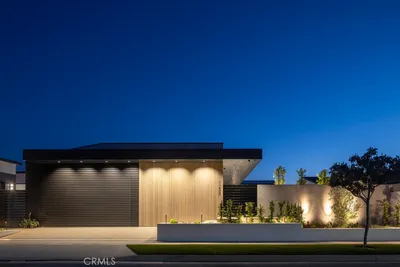
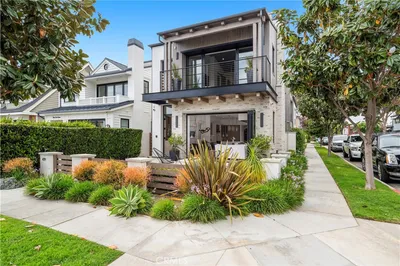
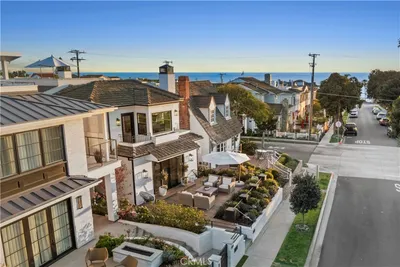
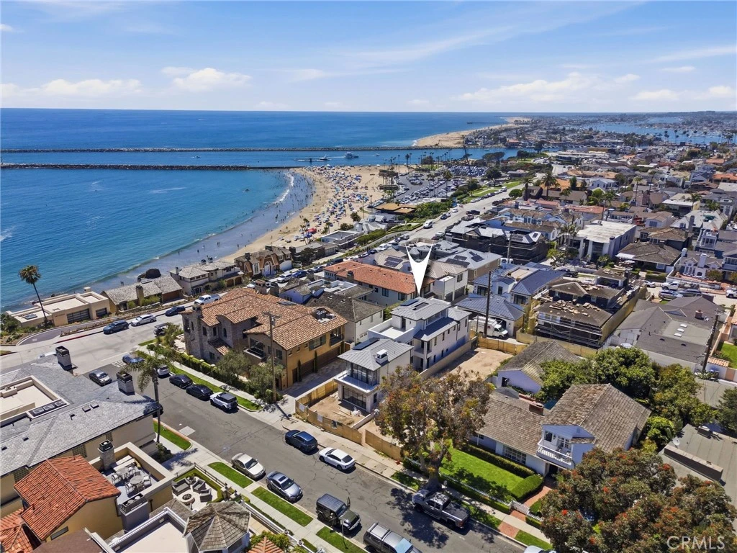
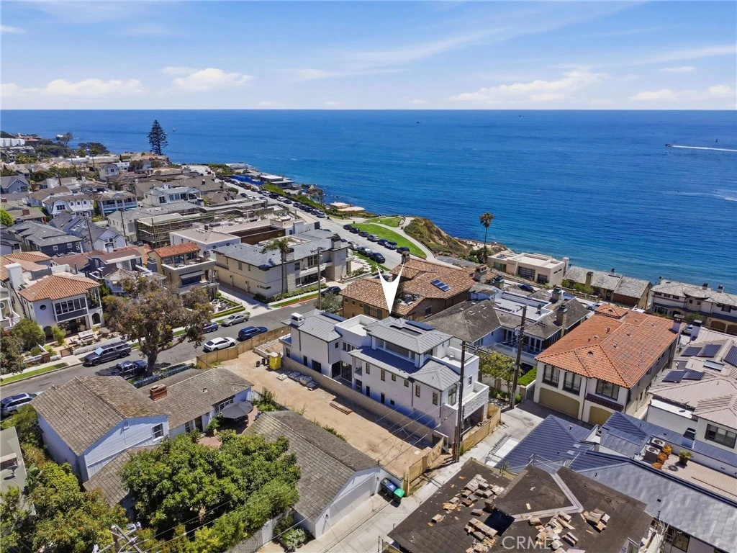
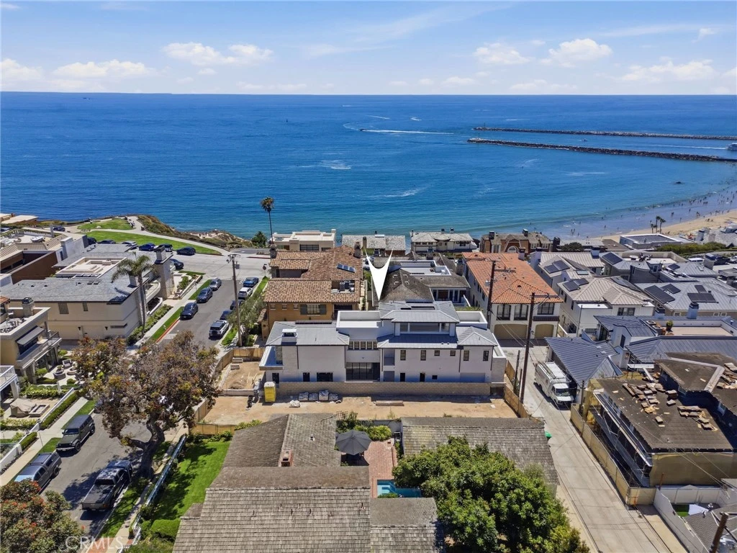
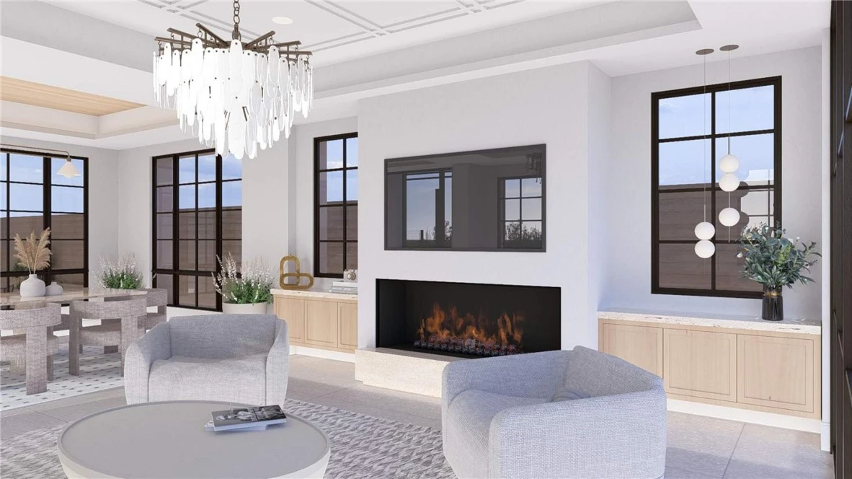
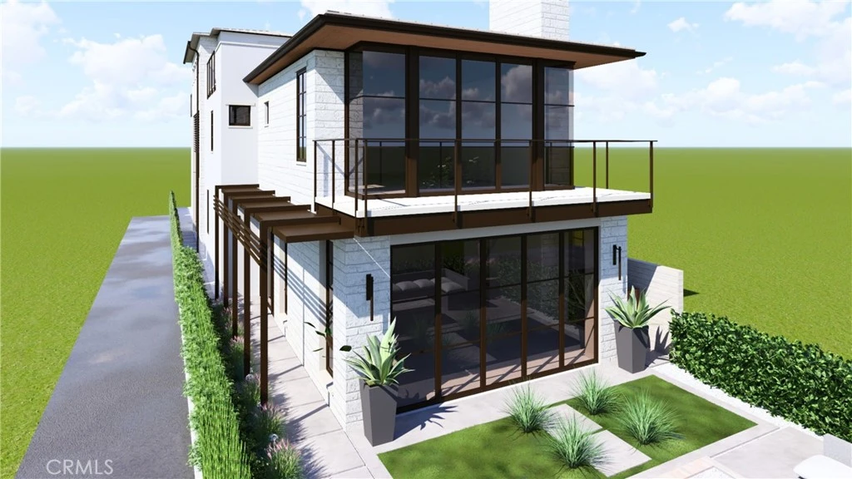
Anticipated completion date, Sept 15, 2026. Thoughtfully designed by EBTA Architects and developed by PXG Development, this beautifully crafted three-level home is scheduled for completion on September 15, 2026, offering approximately 2,948 square feet of sophisticated living space with four ensuite bedrooms, four-and-one-half baths, an attached two-car garage, and a private elevator providing convenient access to all three levels. Designed to maximize natural light and seamless indoor-outdoor living, the open-concept floor plan flows effortlessly to a spacious front patio and a spectacular covered rooftop entertaining level featuring a California room, powder bath, and an expansive covered deck with Catalina Island and ocean views—an ideal setting for relaxing with family or hosting guests year-round. Each bedroom enjoys its own private outdoor space, enhancing the home's connection to the coastal environment and providing peaceful retreats throughout. Exceptional craftsmanship is showcased throughout with thoughtfully selected premium wood and natural stone finishes, clean architectural lines, and timeless coastal design that create an atmosphere of understated luxury and warmth. Ideally located south of Pacific Coast Highway, one home from famed Ocean Blvd, and steps from Big Corona Beach, Lookout Point, and the area's celebrated beaches and tide pools. Corona del Mar Village is within easy walking distance, offering boutique shopping, neighborhood cafés, acclaimed restaurants, and everyday conveniences. The Flower Streets remain one of Orange County's most desirable neighborhoods, prized for their coastal charm, exceptional walkability, and distinctive architecture. Upon completion, 209 Narcissus will offer the rare opportunity to enjoy brand-new construction in one of Southern California's premier coastal communities, where exceptional craftsmanship, thoughtful design, and an outstanding location come together to create an extraordinary coastal residence.
Property Facts
bed
Bedrooms
4
bathtub
Bathrooms
6
square_foot
Square Feet
2,948
landscape
Lot Size
3,540 sqft
calendar_month
Year Built
2026
home_work
Property Type
Single Family Residence
timer
Days on Market
0
payments
HOA Fee
N/A
garage
Garage Total
2
fingerprint
MLS #
NP26156349
Interior Details
General Interior
Interior Features
Built In Features, Elevator, High Ceilings, Open Floorplan, Stone Counters, Bedroom On Main Level, Primary Suite, Walk In Pantry, Walk In Closets
Flooring
Stone
Fireplace
Living Room, Primary Bedroom
Accessibility
Accessible Elevator Installed
Kitchen & Appliances
Appliances
Six Burner Stove, Built In Range, Dishwasher, Disposal, Gas Range, Microwave, Range Hood
Laundry
Inside, Laundry Room
Bed & Bath
Main Level Bedrooms
1
Main Level Bathrooms
1
Climate Control
Cooling
Central Air
Heating
Forced Air
Parking
Total Parking Spaces
2
Garage Spaces
2
Attached Garage
Yes
Parking Features
Direct Access, Garage, Garage Faces Rear
Exterior & Lot
Building & Construction
Patio & Porch
Patio, Rooftop
Lot & Grounds
Lot Features
Zero To One Unit Acre
Sewer
Public Sewer
Water Source
Public
Community & HOA
Association Info
Community Features
Street Lights, Sidewalks
Mortgage Calculator
Total Monthly
$0
Principal & Interest:
$0Property Tax:
$0Home Insurance:
$0HOA Fees:
$0$
$
%
Nearby Schools
| Rating | School Name |
|---|---|
10 | Harbor View Elementary Elementary School |
9 | Abraham Lincoln Elementary Elementary School |
N/A | HARBOR DAY SCHOOL Private School |
10 | Roy O. Andersen Elementary Elementary School |
N/A | OUR LADY QUEEN OF ANGELS SCHOOL Private School |
Convenience Score
Market Insights
92625|Corona Del Mar
analytics
Estimated Value
Calculating...
trending_up0%vs. last year
202120222023202420252026
Market Temperature
Seller'sBalancedBuyer's
0d30d60d180d
Balanced
Balanced market
30 Days
Avg. time on market
This is a Balanced Market. Homes are selling at a moderate pace.
flood
Flood & Climate Risk
Flood Risk
Minimal — not in a FEMA flood zone
Wildfire Risk
Moderate — near wildland-urban interface
Heat Risk
Low — moderate summer temperatures
Earthquake Risk
Southern California seismic zone
volume_up
Noise Levels
TrafficQuiet residential street
AirportMinimal airport noise
CommercialLow commercial activity nearby

Ready to Take the Next Step?
Get expert support from a local agent today.
call
(800)-330-9306Available 9AM - 7PM
Similar Homes You Might Like
Based on price, location, and features