For Sale
$6,399,000
Est. $35,834/mo312 Carnation Avenue, Corona Del Mar, CA 92625
bed
3
Bedrooms
bathtub
5
Bathrooms
square_foot
3,357
Square Feet
About this home
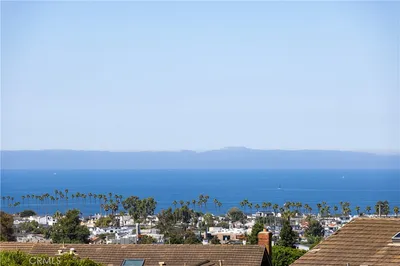
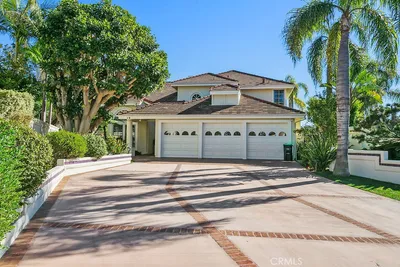
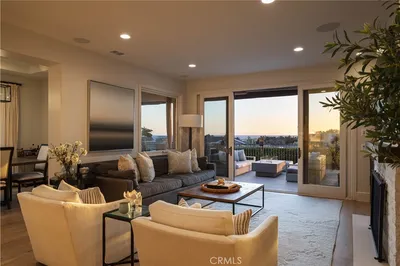
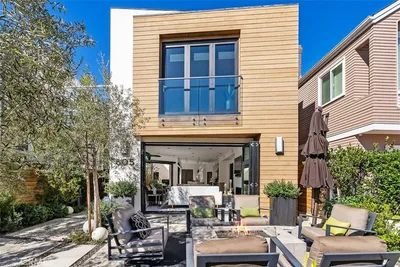
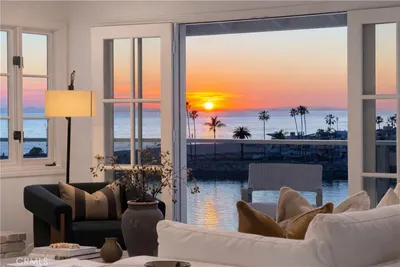
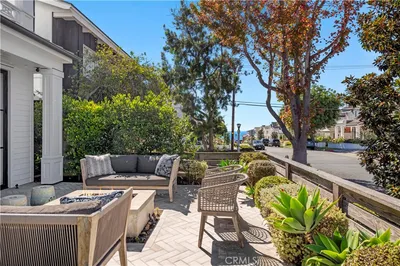
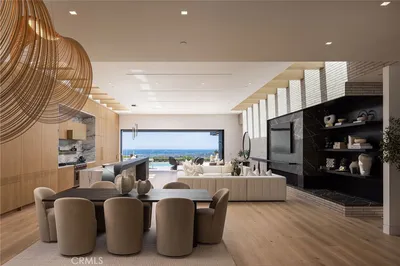
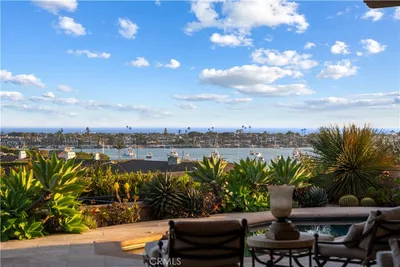
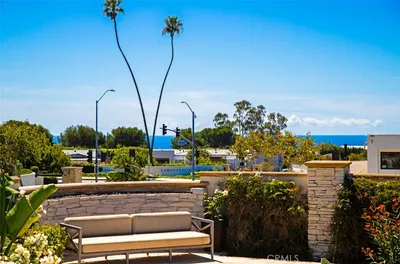
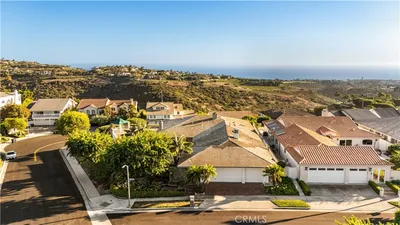
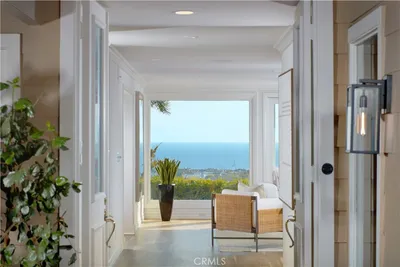
Sited on a prime and private cul-de-sac residence has been completely renovated from top to bottom, with a modern coastal sensibility. Set on an ocean-facing rise, the home is immersed with natural light, ocean breezes, framed by stunning views. A series of outdoor entertaining spaces includes a large front yard replete with fireplace and covered lounge; a viewing deck; dining terrace; and sprawling primary balcony with built-in bar. The architecture opens with soaring ceilings, custom millwork, and an open-concept floor plan that highlights the meticulous renovation. The chef’s kitchen is appointed with Sub-Zero refrigeration, a Viking six-burner commercial-grade range with double ovens, potfiller, supplemental wall oven, a generous island, custom cabinetry, wine storage, breakfast nook, and full serving bar with prep sink and secondary dishwasher. Multiple living spaces are enhanced by stone fireplaces, designer finishes, and seamless transitions to the reimagined outdoor spaces. The home offers four bedrooms (including two en-suites) plus a powder room. The fully renovated primary suite boasts high ceilings, sitting area with fireplace, private balcony, a large walk-in closet, and stunning spa bath with dual marble vanities, makeup vanity, separate tub and glass enclosed shower. The rooftop deck showcases infinite panoramas of the Pacific Ocean, Newport Harbor, sunsets, and the nearby Begonia Park. Completing this one-of-a-kind offering is a 3-car garage plus an additional reserved space, a rare luxury in this prime location. Just steps from China Cove Beach and moments from the world-class shopping and dining of Corona del Mar Village and Fashion Island.
Property Facts
bed
Bedrooms
3
bathtub
Bathrooms
5
square_foot
Square Feet
3,357
landscape
Lot Size
4,000 sqft
calendar_month
Year Built
2007
home_work
Property Type
Single Family Residence
timer
Days on Market
3
payments
HOA Fee
N/A
garage
Garage Total
3
fingerprint
MLS #
NP26150943
Interior Details
General Interior
Interior Features
Beamed Ceilings, Breakfast Bar, Built In Features, Balcony, Breakfast Area, Eat In Kitchen, Granite Counters, High Ceilings, Multiple Staircases, Open Floorplan, Pantry, Recessed Lighting, Storage, Bar, Wired For Sound, Bedroom On Main Level, Dressing Area, Main Level Primary, Primary Suite, Walk In Closets
Flooring
Bamboo, Stone
Fireplace
Family Room, Living Room, Primary Bedroom
Kitchen & Appliances
Appliances
Six Burner Stove, Double Oven, Dishwasher, Disposal, Indoor Grill, Microwave, Refrigerator, Range Hood
Laundry
Inside, Laundry Room
Bed & Bath
Main Level Bedrooms
1
Main Level Bathrooms
1
Climate Control
Cooling
Central Air, Dual
Heating
Forced Air
Parking
Total Parking Spaces
4
Garage Spaces
3
Open Parking Spaces
1
Attached Garage
Yes
Parking Features
Garage, Oversized, One Space
Exterior & Lot
Building & Construction
Patio & Porch
Rooftop
Lot & Grounds
Lot Features
Cul De Sac, Near Park
Sewer
Public Sewer
Water Source
Public
Community & HOA
Association Info
Community Features
Curbs, Park
Mortgage Calculator
Total Monthly
$0
Principal & Interest:
$0Property Tax:
$0Home Insurance:
$0HOA Fees:
$0$
$
%
Nearby Schools
| Rating | School Name | ||
|---|---|---|---|
| No school data available for this area. | |||
Convenience Score
Market Insights
92625|Corona Del Mar
analytics
Estimated Value
Calculating...
trending_up0%vs. last year
202120222023202420252026
Market Temperature
Seller'sBalancedBuyer's
0d30d60d180d
Balanced
Balanced market
30 Days
Avg. time on market
This is a Balanced Market. Homes are selling at a moderate pace.
flood
Flood & Climate Risk
Flood Risk
Minimal — not in a FEMA flood zone
Wildfire Risk
Moderate — near wildland-urban interface
Heat Risk
Low — moderate summer temperatures
Earthquake Risk
Southern California seismic zone
volume_up
Noise Levels
TrafficQuiet residential street
AirportMinimal airport noise
CommercialLow commercial activity nearby
streetview
Open Full Street Viewopen_in_newStreet View

Ready to Take the Next Step?
Get expert support from a local agent today.
call
(800)-330-9306Available 9AM - 7PM
Similar Homes You Might Like
Based on price, location, and features