For Sale
$5,395,000
Est. $30,212/mo408 Poinsettia Avenue, Corona Del Mar, CA 92625
bed
4
Bedrooms
bathtub
5
Bathrooms
square_foot
3,140
Square Feet
About this home
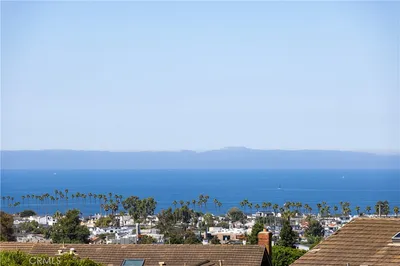
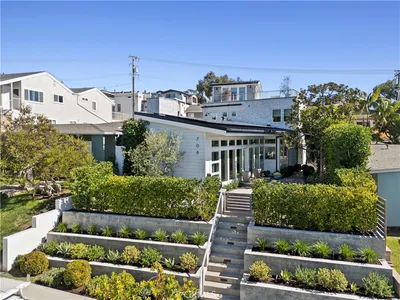
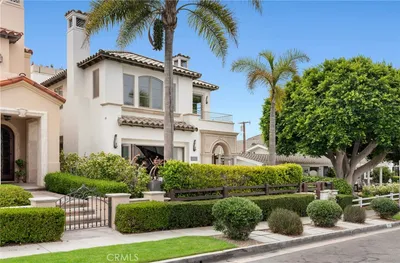
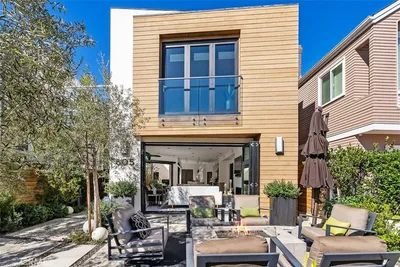
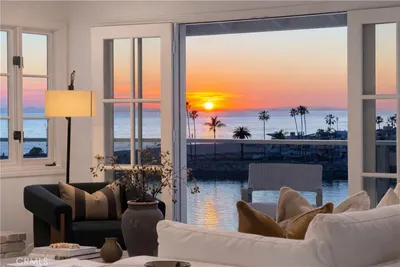
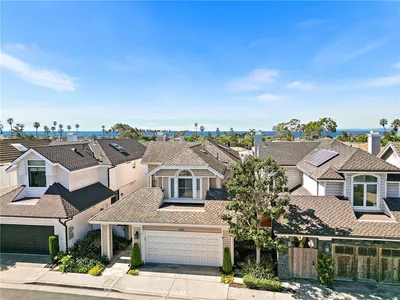
Welcome home to 408 Poinsettia . . . both home and sanctuary . . . where lifestyle takes center stage. Nearly new, completed in 2017 by one of our very best builders, Patterson Custom Homes, you will find everything you've hoped to find in your Corona del Mar home . . . design, quality & craftsmanship, attention to detail . . . and a few pleasant surprises along the way. This residence is located in the middle of it all, featuring four bedrooms, all with ensuite baths, including one on the main level. Embrace the great room concept with seamless transitions between interior and exterior environs allowing access to two incredibly private patio areas, picturesque balconies, and a roof top deck which allows ample access to those glorious ocean breezes. The luxurious living area, complete with a stunning fireplace and incredible natural light, has effortless flow toward the sensational kitchen with professional appliances and extended island seating. There is an abundance of cabinet and counter space. The main floor ensuite bedroom and powder room add to the desirability of the floor plan. The second level showcases the primary bedroom with vaulted center beamed ceilings, attractive fireplace, luxurious bath and an extra large walk-in closet. Two additional ensuite bedrooms plus a well-equipped office area round out this floor. The roof deck takes it to another level literally, with both covered and open areas . . .offering a built-in cooking area with sink and refrigerator, and an abundance of space for your favorite loungers and outdoor furnishings. There is elevator service to all three floors. Whether you start your day with a peaceful walk, breakfast at a local cafe, or an invigorating run on one of our pristine beaches, all are just moments from your new home. This residence and location offer the perfect blend of active outdoor living and everyday urban convenience, in one of the best cities on the planet. Come experience it for yourself!
Property Facts
bed
Bedrooms
4
bathtub
Bathrooms
5
square_foot
Square Feet
3,140
landscape
Lot Size
3,540 sqft
calendar_month
Year Built
2017
home_work
Property Type
Single Family Residence
timer
Days on Market
1
payments
HOA Fee
N/A
garage
Garage Total
2
fingerprint
MLS #
NP26146276
Interior Details
General Interior
Interior Features
Beamed Ceilings, Breakfast Bar, Built In Features, Balcony, Cathedral Ceilings, Separate Formal Dining Room, Eat In Kitchen, Elevator, High Ceilings, Open Floorplan, Recessed Lighting, Bedroom On Main Level, Primary Suite, Walk In Closets
Flooring
Wood
Fireplace
Living Room, Primary Bedroom
Accessibility
Accessible Elevator Installed, See Remarks
Kitchen & Appliances
Appliances
Six Burner Stove, Built In Range, Barbecue, Convection Oven, Double Oven, Dishwasher, Electric Range, Disposal, Gas Range, Microwave, Refrigerator, Range Hood, Self Cleaning Oven, Dryer, Washer
Laundry
Inside, Laundry Room, Upper Level
Bed & Bath
Main Level Bedrooms
1
Main Level Bathrooms
2
Climate Control
Cooling
Central Air, Attic Fan
Heating
Forced Air
Parking
Total Parking Spaces
2
Garage Spaces
2
Attached Garage
Yes
Parking Features
Concrete, Driveway Level, Door Single, Garage, Garage Faces Side, Side By Side
Exterior & Lot
Building & Construction
Patio & Porch
Concrete, Enclosed, Open, Patio
Fencing
Good Condition
Security
Security System, Carbon Monoxide Detectors, Fire Detection System, Fire Sprinkler System, Smoke Detectors
Roof
Composition, Metal
Lot & Grounds
Lot Features
Sprinklers In Front, Level, Rectangular Lot, Sprinklers On Side, Sprinkler System
Sewer
Sewer Tap Paid
Water Source
Public
Community & HOA
Association Info
Community Features
Curbs, Street Lights, Sidewalks
Mortgage Calculator
Total Monthly
$0
Principal & Interest:
$0Property Tax:
$0Home Insurance:
$0HOA Fees:
$0$
$
%
Nearby Schools
| Rating | School Name | ||
|---|---|---|---|
| No school data available for this area. | |||
Convenience Score
Market Insights
92625|Corona Del Mar
analytics
Estimated Value
Calculating...
trending_up0%vs. last year
202120222023202420252026
Market Temperature
Seller'sBalancedBuyer's
0d30d60d180d
Balanced
Balanced market
30 Days
Avg. time on market
This is a Balanced Market. Homes are selling at a moderate pace.
flood
Flood & Climate Risk
Flood Risk
Minimal — not in a FEMA flood zone
Wildfire Risk
Moderate — near wildland-urban interface
Heat Risk
Low — moderate summer temperatures
Earthquake Risk
Southern California seismic zone
volume_up
Noise Levels
TrafficQuiet residential street
AirportMinimal airport noise
CommercialLow commercial activity nearby
streetview
Open Full Street Viewopen_in_newStreet View

Ready to Take the Next Step?
Get expert support from a local agent today.
call
(800)-330-9306Available 9AM - 7PM
Similar Homes You Might Like
Based on price, location, and features