For Sale
$9,300,000
Est. $52,080/mo303 Jasmine Avenue, Corona Del Mar, CA 92625
bed
4
Bedrooms
bathtub
6
Bathrooms
square_foot
2,980
Square Feet
About this home
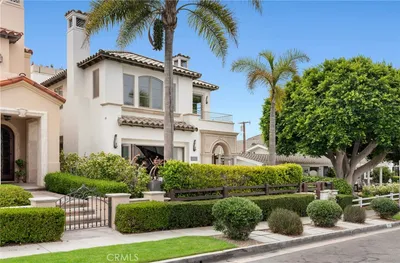
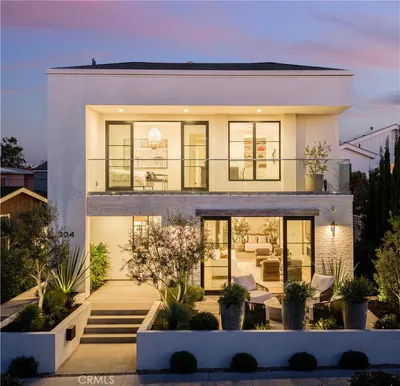
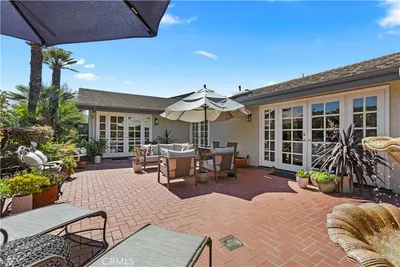
Introducing Casa Grigio, a ground-up new construction developed by Grewal Development that seamlessly marries the quiet romance of Napa Valley with the effortless elegance of coastal Southern California. Ideally situated just one block from the beach in the heart of Corona del Mar Village, this exceptional SINGLE-FAMILY residence is crowned by a large rooftop deck showcasing ocean views. Featuring 4 bedrooms and 6 bathrooms, the home is defined by a sophisticated palette of natural stone, hand-finished wood, soft plaster finishes, handcrafted Zellige tile, custom Fleetwood doors and windows, and exterior copper metal accents that create an atmosphere of warmth and timeless refinement. The expansive, light-filled interiors open effortlessly to private courtyards and terraces, inviting ocean breezes and creating a seamless indoor-outdoor lifestyle. Just off the main living area, a beautifully designed interior courtyard serves as a private outdoor sanctuary, anchored by a custom built-in fireplace that creates a warm and inviting setting for year-round enjoyment! The residence features bespoke millwork, luxury custom cabinetry, a walk-in pantry, custom window treatments, and a built-in Sub-Zero wine refrigerator with a 102-bottle capacity. The expansive rooftop deck elevates the home's entertainment offerings with ocean views, a gas firepit, built-in refrigerator, and ice maker, creating the perfect setting for sunset gatherings and coastal entertaining. A private elevator provides effortless access to every level of the home. Casa Grigio embodies a distinctly Californian sensibility, offering the character of wine country living and the ease of coastal luxury just steps from the sand.
Property Facts
bed
Bedrooms
4
bathtub
Bathrooms
6
square_foot
Square Feet
2,980
landscape
Lot Size
3,540 sqft
calendar_month
Year Built
2025
home_work
Property Type
Single Family Residence
timer
Days on Market
12
payments
HOA Fee
N/A
garage
Garage Total
2
fingerprint
MLS #
LG26136893
Interior Details
General Interior
Interior Features
Beamed Ceilings, Breakfast Bar, Separate Formal Dining Room, Elevator, Multiple Staircases, Pantry, Bedroom On Main Level, Instant Hot Water, Main Level Primary, Primary Suite, Walk In Pantry, Walk In Closets
Flooring
Wood
Fireplace
Bath, Living Room, Primary Bedroom, Outside
Kitchen & Appliances
Appliances
Double Oven, Dishwasher, Gas Cooktop, Gas Oven, Gas Range, Gas Water Heater, Ice Maker, Microwave, Refrigerator, Range Hood, Tankless Water Heater, Vented Exhaust Fan, Water Heater
Laundry
Laundry Room
Bed & Bath
Main Level Bedrooms
1
Main Level Bathrooms
2
Climate Control
Cooling
Central Air
Heating
Central
Parking
Total Parking Spaces
2
Garage Spaces
2
Attached Garage
Yes
Parking Features
Door Multi, Direct Access, Garage, Paved, Garage Faces Rear, On Street
Exterior & Lot
Building & Construction
Patio & Porch
Front Porch, Open, Patio, Rooftop, Stone
Construction
Plaster, Stone
Foundation
Slab
Roof
Composition, Shake
Lot & Grounds
Lot Features
Cul De Sac, Level, Near Park, Paved, Rectangular Lot
Sewer
Public Sewer
Water Source
Public
Community & HOA
Association Info
Community Features
Street Lights, Sidewalks, Water Sports, Park
Mortgage Calculator
Total Monthly
$0
Principal & Interest:
$0Property Tax:
$0Home Insurance:
$0HOA Fees:
$0$
$
%
Nearby Schools
| Rating | School Name | ||
|---|---|---|---|
| No school data available for this area. | |||
Convenience Score
Market Insights
92625|Corona Del Mar
analytics
Estimated Value
Calculating...
trending_up0%vs. last year
202120222023202420252026
Market Temperature
Seller'sBalancedBuyer's
0d30d60d180d
Balanced
Balanced market
30 Days
Avg. time on market
This is a Balanced Market. Homes are selling at a moderate pace.
flood
Flood & Climate Risk
Flood Risk
Minimal — not in a FEMA flood zone
Wildfire Risk
Moderate — near wildland-urban interface
Heat Risk
Low — moderate summer temperatures
Earthquake Risk
Southern California seismic zone
volume_up
Noise Levels
TrafficQuiet residential street
AirportMinimal airport noise
CommercialLow commercial activity nearby
streetview
Open Full Street Viewopen_in_newStreet View

Ready to Take the Next Step?
Get expert support from a local agent today.
call
(800)-330-9306Available 9AM - 7PM
Similar Homes You Might Like
Based on price, location, and features