For Sale
$4,995,000
Est. $27,972/mo2541 Point Del Mar, Corona Del Mar, CA 92625
bed
4
Bedrooms
bathtub
5
Bathrooms
square_foot
3,179
Sq Ft
About this home
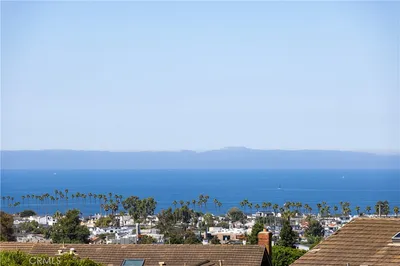
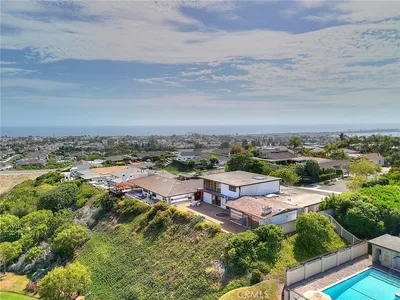
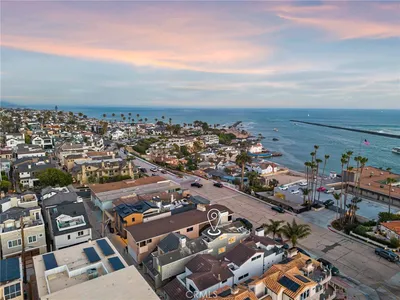
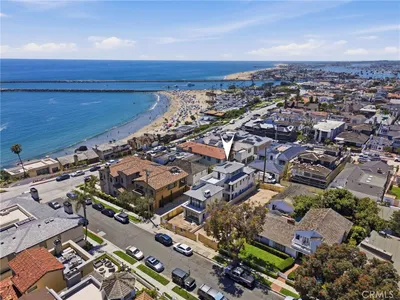
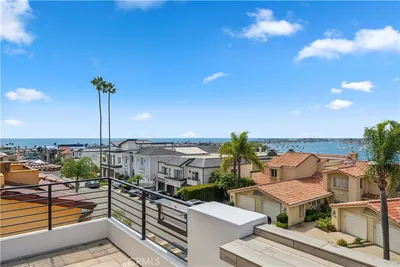
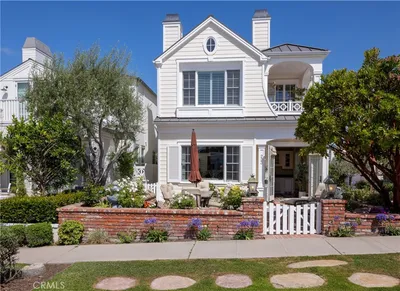
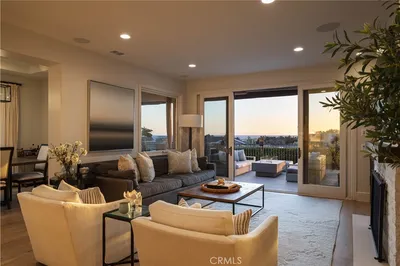
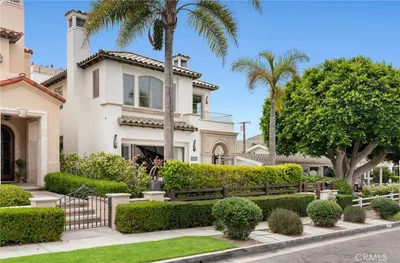
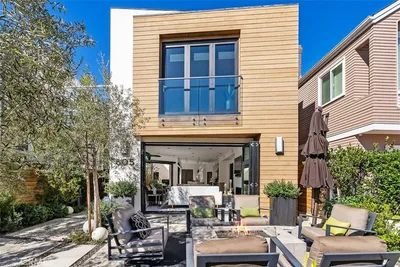
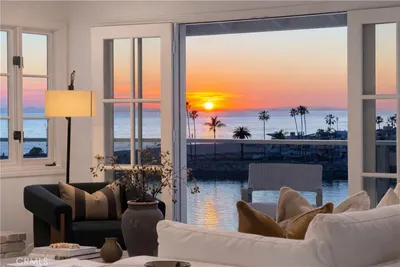
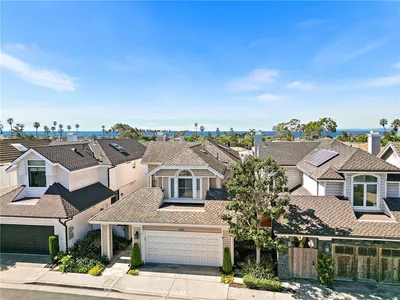
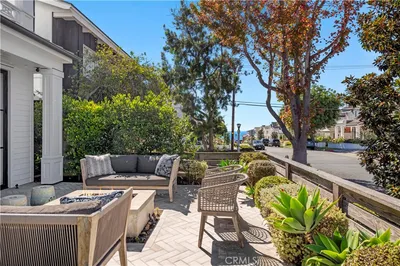
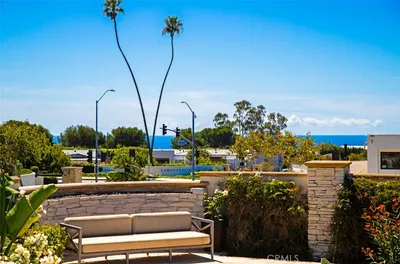
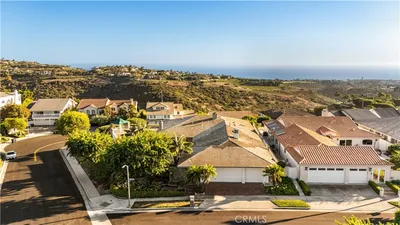
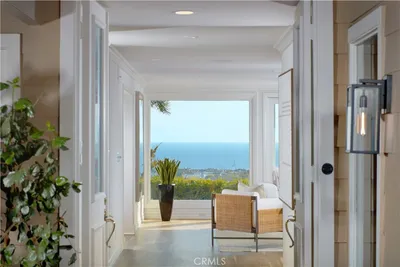
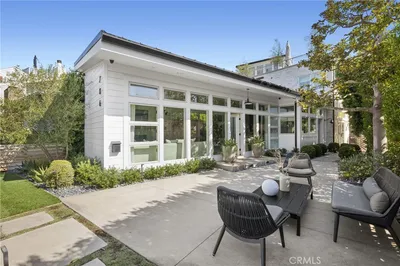
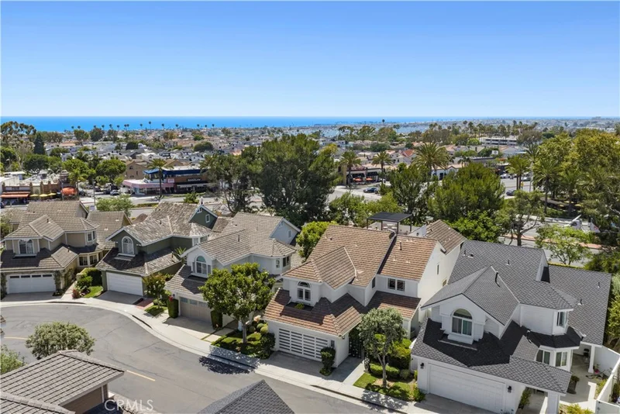
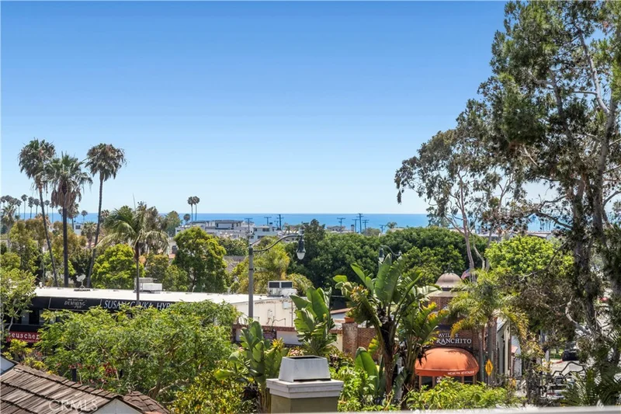
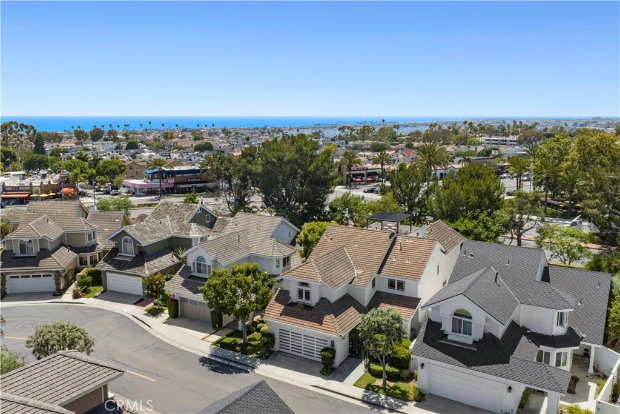
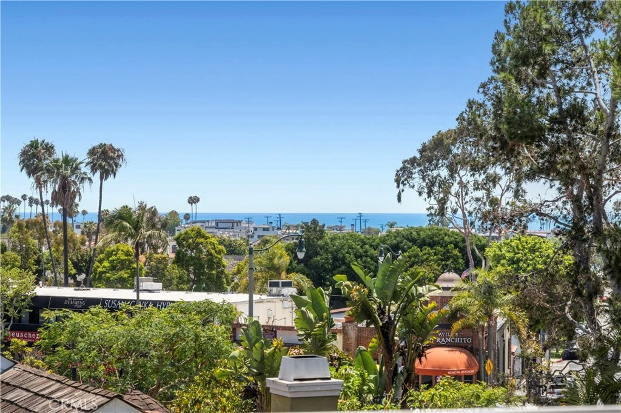
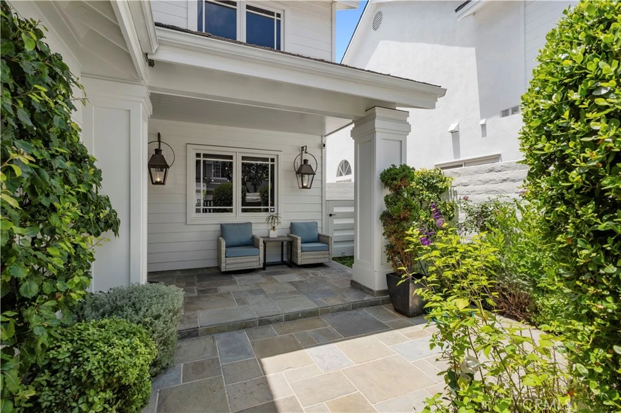
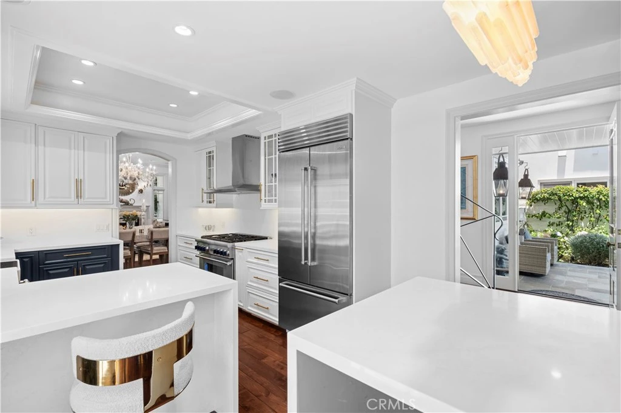
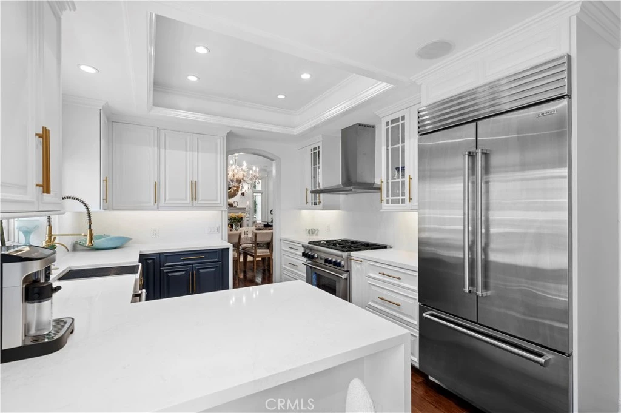
Welcome to 2541 Point Del Mar, an exceptional custom residence in the heart of Corona del Mar, thoughtfully reimagined to offer sophisticated coastal living, expansive indoor-outdoor spaces, and breathtaking rooftop ocean views. Filled with natural light and soaring ceilings, this beautifully upgraded home offers a flexible floor plan with five bedrooms, including dual primary suites, a desirable main-level bedroom with en-suite bath, and a dedicated office/den with custom closet cabinetry that may also serve as a fifth bedroom. Designed for both comfort and entertaining, the home seamlessly blends elegant finishes with modern functionality. The modern chef's kitchen features abundant custom cabinetry, elegant quartz countertops, a generous breakfast bar, premium Thermador appliances including a six-burner range with convection oven, a Sub-Zero refrigerator, and advanced water purification systems. The inviting living room is anchored by a designer Chesneys stone fireplace and framed by walls of glass overlooking lush outdoor spaces. Upstairs, the primary suite offers a private retreat complete with a second designer Chesneys stone fireplace, a sitting area, private terrace, and a spa-inspired marble bathroom featuring stunning slab stonework, custom mosaics, a soaking tub, separate shower, and luxurious finishes throughout. Additional bathrooms continue the home's refined design with beautiful marble details and thoughtful craftsmanship. Outdoor living is equally impressive. Enjoy a charming front courtyard, a spacious backyard with mature landscaping and garden setting, and multiple private outdoor spaces designed for year-round enjoyment. The spectacular rooftop deck—one of the home's most coveted features—captures ocean views, coastal breezes, stunning sunsets, and sparkling village lights, creating an unforgettable setting for entertaining or quiet evenings under the stars. Additional upgrades include dual-zone air conditioning, a tankless water heater, whole-home water softening system, advanced water filtration, epoxy-finished garage, designer lighting, and custom finishes throughout. Ideally located within the sought-after Point Del Mar enclave and just moments from Corona del Mar Village, this exceptional residence offers close proximity to local restaurants, boutiques, cafés, and world-class beaches while delivering the perfect blend of luxury, comfort, and coastal lifestyle.
Property Facts
bed
Bedrooms
4
bathtub
Bathrooms
5
square_foot
Square Feet
3,179
landscape
Lot Size
4,827 sqft
calendar_month
Year Built
1987
home_work
Property Type
Single Family Residence
timer
Days on Market
42
payments
HOA Fee
$255/mo
garage
Garage Total
2
fingerprint
MLS #
NP26136820
Interior Details
General Interior
Interior Features
Breakfast Bar, Separate Formal Dining Room, High Ceilings, Bedroom On Main Level, Primary Suite
Flooring
Stone, Tile, Wood
Fireplace
Living Room, Primary Bedroom
Kitchen & Appliances
Appliances
Six Burner Stove, Dishwasher, Gas Oven, Refrigerator, Dryer, Washer
Laundry
Laundry Closet
Bed & Bath
Main Level Bedrooms
1
Main Level Bathrooms
2
Climate Control
Cooling
Central Air, Dual
Parking
Total Parking Spaces
2
Garage Spaces
2
Attached Garage
Yes
Exterior & Lot
Building & Construction
Patio & Porch
Covered, Front Porch, Patio, Rooftop, Terrace
Fencing
Vinyl, Wrought Iron
Construction
Wood Siding
Roof
Composition
Lot & Grounds
Lot Features
Back Yard, Garden
Sewer
Public Sewer
Water Source
Public
Community & HOA
Association Info
HOA Fee$255
FrequencyMonthly
HOA Amenities
Other
Community Features
Curbs
Mortgage Calculator
Total Monthly
$0
Principal & Interest:
$0Property Tax:
$0Home Insurance:
$0HOA Fees:
$0$
$
%
Nearby Schools
| Rating | School Name |
|---|---|
10 | Harbor View Elementary Elementary School |
9 | Abraham Lincoln Elementary Elementary School |
N/A | Harbor Day School Private School |
10 | Roy O. Andersen Elementary Elementary School |
N/A | Our Lady Queen Of Angels School Private School |
Convenience Score
Market Insights
92625|Corona Del Mar
Estimated Value
Calculating...
No change vs. last year
Value history is still building for this area.
Market Temperature
Seller'sBalancedBuyer's
0d30d60d180d
Balanced
Balanced market
30 Days
Avg. time on market
This is a Balanced Market. Homes are selling at a moderate pace.
Flood & Climate Risk
Noise Levels

Ready to Take the Next Step?
Get expert support from a local agent today.
call
(800)-330-9306Available 9AM - 7PM
Similar Homes You Might Like
Based on price, location, and features