Topfind Realty
Renting

Search Rentals

Houses for RentTownhomes for RentCondos for RentView All Rentals →

Renting Resources

Why Rent With UsRenter GuideRent vs Buy Calculator

Renter Articles

How to Negotiate RentUnderstanding Your LeaseMoving Checklist for Renters
Buying

Search Homes

Houses for SaleTownhomes for SaleCondos for SaleView All Homes →

Buying Resources

Why Buy With UsBuyer GuideAffordability CalculatorInvestment CalculatorProperty Tax Calculator

Buyer Articles

Master Your New Home BudgetBeat Moving StressPacking Secrets
Selling

Selling Tools

Home ValuationFind a Seller's Agent

Selling Resources

Why Sell With UsSeller GuideNet Sheet CalcHELOC Calculator

Seller Articles

Strategic PricingDownsizing Tips
Mortgage Rates

Today's Rates

Mortgage RatesRefinance RatesLoan ComparisonHELOC Calculator

Mortgage Resources

Understanding Mortgage RatesFirst-Time Homebuyer GuideWhen to Refinance Your Mortgage
Realtors
Topfind
Houses for RentTownhomes for RentCondos for RentView All Rentals →
Why Rent With UsRenter GuideRent vs Buy Calculator
How to Negotiate RentUnderstanding Your LeaseMoving Checklist for Renters
Houses for SaleTownhomes for SaleCondos for SaleView All Homes →
Why Buy With UsBuyer GuideAffordability CalculatorInvestment CalculatorProperty Tax Calculator
Master Your New Home BudgetBeat Moving StressPacking Secrets
Home ValuationFind a Seller's Agent
Why Sell With UsSeller GuideNet Sheet CalcHELOC Calculator
Strategic PricingDownsizing Tips
Mortgage RatesRefinance RatesLoan ComparisonHELOC Calculator
Understanding Mortgage RatesFirst-Time Homebuyer GuideWhen to Refinance Your Mortgage
groupRealtorsinfoAbout Us
Continue with Google
Sign InSign Up
Topfind Realty
Renting

Search Rentals

Houses for RentTownhomes for RentCondos for RentView All Rentals →

Renting Resources

Why Rent With UsRenter GuideRent vs Buy Calculator

Renter Articles

How to Negotiate RentUnderstanding Your LeaseMoving Checklist for Renters
Buying

Search Homes

Houses for SaleTownhomes for SaleCondos for SaleView All Homes →

Buying Resources

Why Buy With UsBuyer GuideAffordability CalculatorInvestment CalculatorProperty Tax Calculator

Buyer Articles

Master Your New Home BudgetBeat Moving StressPacking Secrets
Selling

Selling Tools

Home ValuationFind a Seller's Agent

Selling Resources

Why Sell With UsSeller GuideNet Sheet CalcHELOC Calculator

Seller Articles

Strategic PricingDownsizing Tips
Mortgage Rates

Today's Rates

Mortgage RatesRefinance RatesLoan ComparisonHELOC Calculator

Mortgage Resources

Understanding Mortgage RatesFirst-Time Homebuyer GuideWhen to Refinance Your Mortgage
Realtors
Topfind
Houses for RentTownhomes for RentCondos for RentView All Rentals →
Why Rent With UsRenter GuideRent vs Buy Calculator
How to Negotiate RentUnderstanding Your LeaseMoving Checklist for Renters
Houses for SaleTownhomes for SaleCondos for SaleView All Homes →
Why Buy With UsBuyer GuideAffordability CalculatorInvestment CalculatorProperty Tax Calculator
Master Your New Home BudgetBeat Moving StressPacking Secrets
Home ValuationFind a Seller's Agent
Why Sell With UsSeller GuideNet Sheet CalcHELOC Calculator
Strategic PricingDownsizing Tips
Mortgage RatesRefinance RatesLoan ComparisonHELOC Calculator
Understanding Mortgage RatesFirst-Time Homebuyer GuideWhen to Refinance Your Mortgage
groupRealtorsinfoAbout Us
Continue with Google
Sign InSign Up
Real Estate/CA/Corona Del Mar/429 Dahlia Ave (Sold)
Main
SOLD
SoldClosed on November 7, 2025
$6,560,000
Sold Price

429 Dahlia Ave, Corona Del Mar, CA 92625

bed
4
Bedrooms
bathtub
7
Bathrooms
square_foot
3,159
Square Feet

About this home

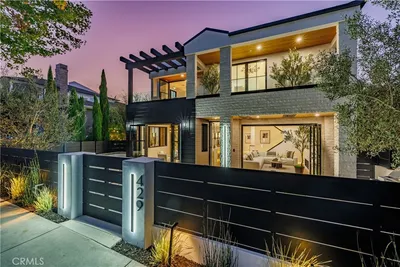
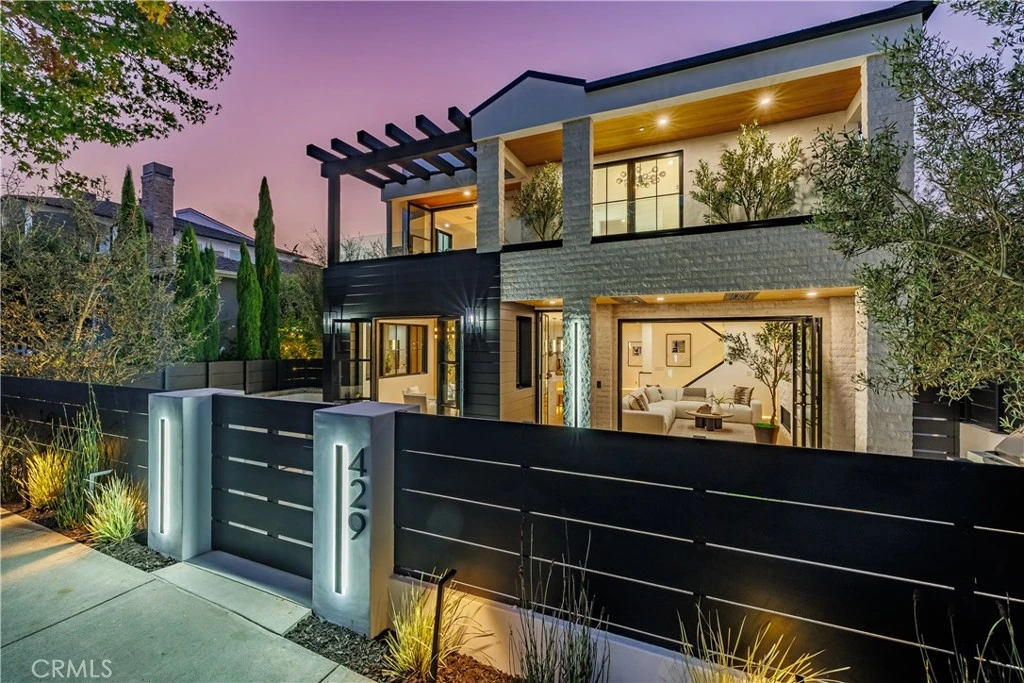
A truly stunning new offering on the ocean side of Pacific Coast Highway in the heart of the Corona del Mar Village! This new, re-built masterpiece redefines contemporary coastal sophistication and transitional modern luxury with discerning custom finishings utilizing the finest materials. Positioned on a coveted 46-foot-wide lot, with an unheard of 17 feet of space on each side between neighboring homes, this 3,200 square foot residence provides privacy and scale not found in the Village. This exceptional property features 4 expansive en-suite bedrooms, 7 total bathrooms, full smart home automation, unprecedented 4 car covered parking and a hidden theater/speakeasy, designed for those who demand the extraordinary. Step inside to the organic warmth of wide-plank French oak floors, custom cabinetry, and premium LED lighting throughout. Floating walls without baseboards and natural hand-finished stone accents complete the space with a feel of timeless elegance. The open-concept main level revolves around a chef’s kitchen showcasing Thermador appliances with a six-burner range, a 60-inch side-by-side refrigerator/freezer and three dishwashers that include a two cabinet drawer for added convenience. At the center, a striking oversized quartzite island offers abundant seating and storage. Entertain effortlessly with a bespoke 288 bottle temperature-controlled wine wall on each side of the natural limestone finished fireplace. Custom forged steel doors open the walls to an expansive front patio with a built-in Lynx BBQ, embodying the quintessential indoor-outdoor CDM lifestyle. The impressively sized primary suite is an enclave of serenity featuring a private living retreat boasting a fireplace, dual 94-inch window nooks ideal for reading, a custom walk-in closet, and steel French doors that open to a covered deck, perfect for morning coffee and croissants. The spa-inspired primary bathroom features towel warming racks, a walk-in rain shower, a stone resin soaking tub, and windows that turn opaque at the touch of a button for ultimate privacy and relaxation. The three secondary bedroom impresses with vaulted beamed ceilings and ensuite bathrooms, with one located on the main level floor for accessibility and seclusion. Ascend to the rooftop deck for breathtaking ocean and city views, complete with a Lynx outdoor kitchen, bar seating, wine refrigerator, outdoor TV, and a rooftop powder room for unforgettable coastal social gatherings. This is a must see!

infoProperty Facts

bed

Bedrooms

4

bathtub

Bathrooms

7

square_foot

Square Feet

3,159

landscape

Lot Size

5,428 sqft

calendar_month

Year Built

2025

home_work

Property Type

Single Family Residence

timer

Days on Market

6

payments

HOA Fee

N/A

garage

Garage Total

2

fingerprint

MLS #

NP25229808

chairInterior Details

General Interior

Interior Features

Beamed Ceilings, Wet Bar, Breakfast Bar, Built In Features, Balcony, Breakfast Area, Separate Formal Dining Room, Eat In Kitchen, High Ceilings, Living Room Deck Attached, Multiple Staircases, Open Floorplan, Pantry, Paneling Wainscoting, Quartz Counters, Stone Counters, Recessed Lighting, Storage, Smart Home, Wired For Data, Bar

Flooring

Wood

Fireplace

Living Room, Primary Bedroom

Kitchen & Appliances

Appliances

Six Burner Stove, Built In Range, Barbecue, Dishwasher, Energy Star Qualified Appliances, Energy Star Qualified Water Heater, Electric Range, Freezer, Gas Range, Ice Maker, Microwave, Refrigerator, Range Hood, Self Cleaning Oven, Tankless Water Heater, Water Heater, Dryer, Washer

Laundry

Inside, Laundry Room

Bed & Bath

Main Level Master

Yes

Climate Control

Cooling

Central Air

Heating

Central

deckExterior & Lot

Building & Construction

Patio & Porch

Covered, Deck, Patio, Rooftop

Security

Carbon Monoxide Detectors, Fire Sprinkler System, Smoke Detectors

Roof

Metal

Nearby Schools

RatingSchool NameGradesDistance
10
Harbor View Elementary
Elementary School
P-60.4 mi
9
Abraham Lincoln Elementary
Elementary School
K-61.1 mi
N/A
HARBOR DAY SCHOOL
Private School
K-121.2 mi
10
Roy O. Andersen Elementary
Elementary School
K-61.9 mi
N/A
OUR LADY QUEEN OF ANGELS SCHOOL
Private School
K-122.4 mi

Convenience Score

Topfind Realty

This Home is Sold

Curious what your home is worth? Get a free valuation.

call
(800)-330-9306Available 9AM - 6PM

Similar Homes You Might Like

Based on price, location, and features
209 Narcissus Avenue

$9,995,000

FOR SALE

209 Narcissus Avenue, Corona Del Mar, CA 92625

4 beds · 6 baths · 2,948 sqft

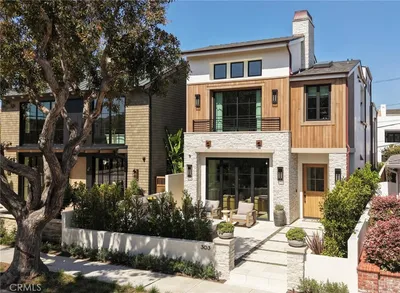
303 Jasmine Avenue

$9,300,000

FOR SALE

303 Jasmine Avenue, Corona Del Mar, CA 92625

4 beds · 6 baths · 2,980 sqft

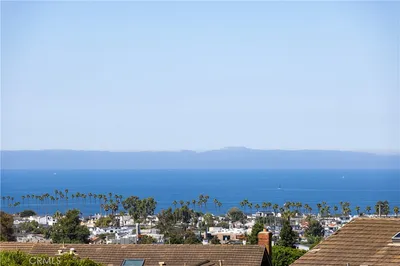
3 White Water Drive
OPEN AUG 9, 7PM TO 10PM
VIRTUAL TOUR

$3,495,000

FOR SALE

3 White Water Drive, Corona Del Mar, CA 92625

3 beds · 4 baths · 2,812 sqft

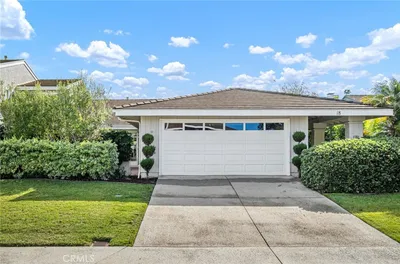
18 Shoal Drive
VIRTUAL TOUR

$2,595,000

FOR SALE

18 Shoal Drive, Corona Del Mar, CA 92625

3 beds · 2 baths · 1,911 sqft

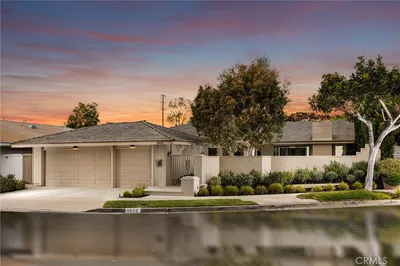
3620 Catamaran

$4,698,000

FOR SALE

3620 Catamaran, Corona Del Mar, CA 92625

4 beds · 3 baths · 2,371 sqft

304 Goldenrod Avenue
VIDEO TOUR

$7,775,000

FOR SALE

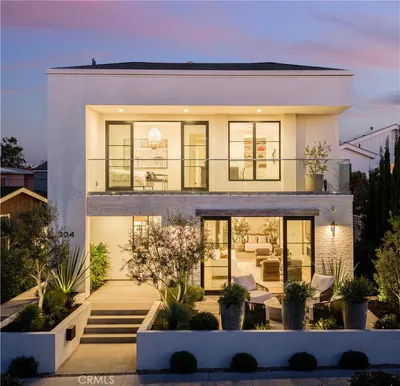
304 Goldenrod Avenue, Corona Del Mar, CA 92625

4 beds · 5 baths · 2,843 sqft

6 Monterey Circle
OPEN AUG 8, 8PM TO 11PM
VIRTUAL TOUR

$5,995,000

FOR SALE

6 Monterey Circle, Corona Del Mar, CA 92625

6 beds · 4 baths · 3,527 sqft

2534 Bungalow Place
VIRTUAL TOUR

$2,599,000

FOR SALE

2534 Bungalow Place, Corona Del Mar, CA 92625

2 beds · 3 baths · 1,908 sqft

Recently Sold

412 Heliotrope

$8,200,000

SOLD

412 Heliotrope, Corona Del Mar, CA 92625

4 beds · 6 baths · 3,120 sqft

429 Dahlia Ave

$6,560,000

SOLD

429 Dahlia Ave, Corona Del Mar, CA 92625

4 beds · 7 baths · 3,159 sqft

1456 Key View

$6,400,000

SOLD

1456 Key View, Corona Del Mar, CA 92625

4 beds · 6 baths · 3,749 sqft

1233 Outrigger Drive

$10,272,500

SOLD

1233 Outrigger Drive, Corona Del Mar, CA 92625

5 beds · 6 baths · 3,181 sqft

516 Acacia
VIDEO TOUR

$6,350,000

SOLD

516 Acacia, Corona Del Mar, CA 92625

4 beds · 6 baths · 3,163 sqft

1521 Bayadere Terrace
VIDEO TOUR

$11,500,000

SOLD

1521 Bayadere Terrace, Corona Del Mar, CA 92625

4 beds · 6 baths · 6,095 sqft

710 1/2 Marigold

$1,280,000

SOLD

710 1/2 Marigold, Corona Del Mar, CA 92625

2 beds · 1 baths · 998 sqft

603 1/2 Iris Avenue
VIDEO TOUR

$2,150,000

SOLD

603 1/2 Iris Avenue, Corona Del Mar, CA 92625

2 beds · 3 baths · 1,300 sqft

Topfind Realty

Company

  • About Us
  • Careers
  • Articles
  • Home Estimate

Explore

  • Renting
  • Buying
  • Selling
  • Realtors

Support

  • Help Center
  • Contact Us
  • Terms & Conditions
  • Privacy Policy

Topfind Realty, DRE # 02240815, is a licensed real estate broker in California. Topfind Realty pledges to support the Fair Housing Act and adhere to Equal Housing Opportunity laws.

Copyright © 2026 Topfind Realty. All Rights Reserved.