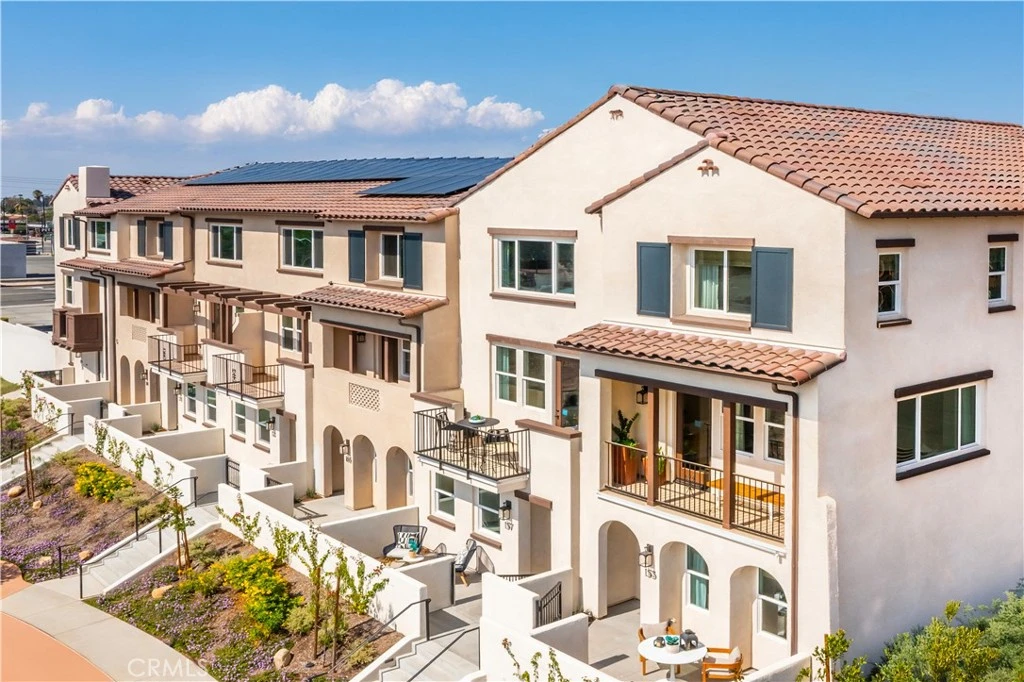
SoldClosed on March 13, 2026
$669,990
Sold Price171 Evergreen Lane, Claremont, CA 91711
bed
3
Bedrooms
bathtub
3
Bathrooms
square_foot
1,603
Square Feet
About this home
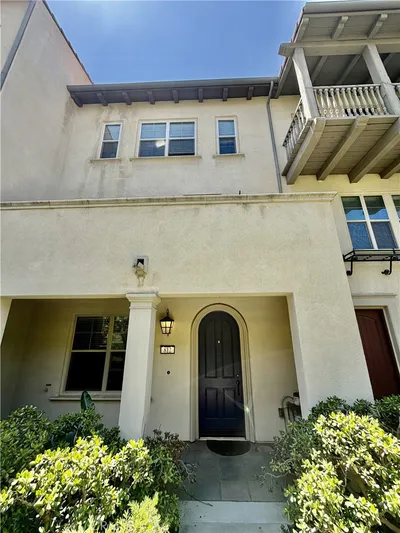
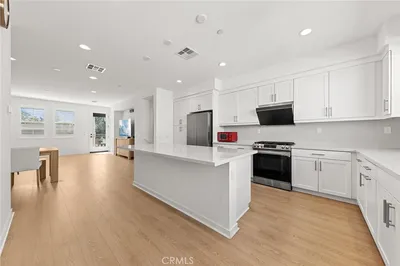
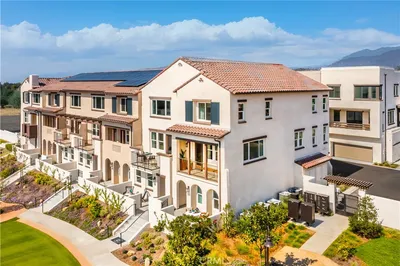
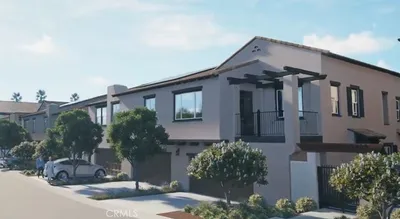
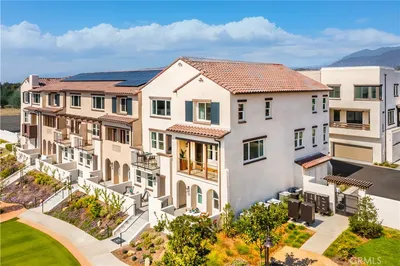
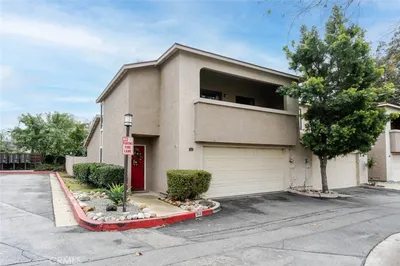
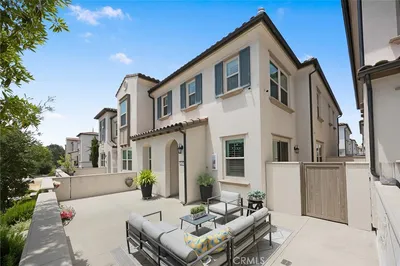
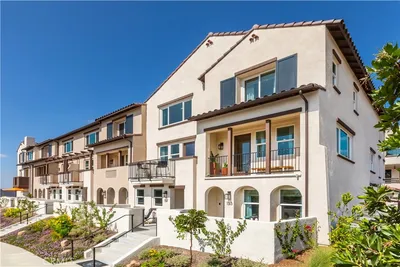
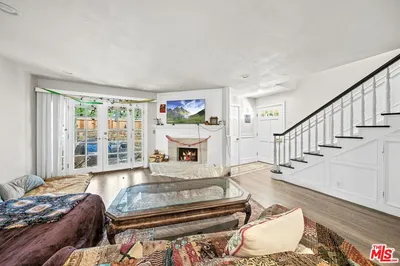
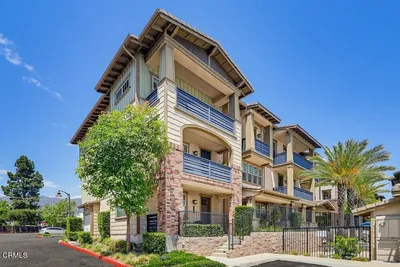
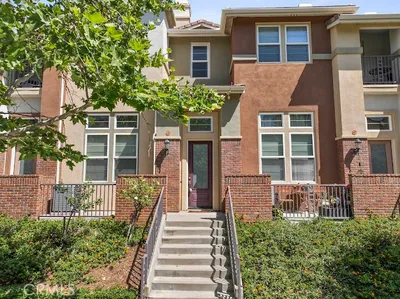
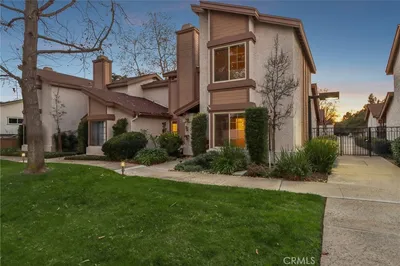
AMAZING VALUE for a brand-new townhome in the City of Claremont!!! This home is move-in ready and includes beautiful LVP flooring on the first and second level. This fantastic Claremont location offers minutes to the charming village with boutiques, historic architecture, dining, and outdoor recreation. Self-touring options available onsite through Nternow. This thoughtfully designed "Redwood" floorplan features a two-car garage, entryway and a great space for a work from home office on the first level. The second floor is your main living level and features a spacious kitchen with large eat-in island, an open living room, a full bedroom/bath and a large outdoor deck. On the upper level you'll find a conveniently located laundry room, your large primary suite with walk-in closet and a secondary bedroom with its own walk-in closet and private en-suite bath.
infoProperty Facts
bed
Bedrooms
3
bathtub
Bathrooms
3
square_foot
Square Feet
1,603
calendar_month
Year Built
2025
home_work
Property Type
Townhouse
timer
Days on Market
140
payments
HOA Fee
$356/mo
garage
Garage Total
2
fingerprint
MLS #
OC25224979
chairInterior Details
General Interior
Interior Features
Walk In Closets
Kitchen & Appliances
Laundry
Inside, Laundry Room, Upper Level
deckExterior & Lot
Nearby Schools
| Rating | School Name |
|---|---|
7 | Mountain View Elementary Elementary School |
N/A | Foothill Country Day School Private School |
9 | El Roble Intermediate Middle School |
2 | Harrison Elementary Elementary School |
N/A | Danbury Special Education Elementary School |
Convenience Score

This Home is Sold
Curious what your home is worth? Get a free valuation.
call
(800)-330-9306Available 9AM - 6PM
Similar Homes You Might Like
Based on price, location, and features