Topfind Realty
Renting

Search Rentals

Houses for RentTownhomes for RentCondos for RentView All Rentals →

Renting Resources

Why Rent With UsRenter GuideRent vs Buy Calculator

Renter Articles

How to Negotiate RentUnderstanding Your LeaseMoving Checklist for Renters
Buying

Search Homes

Houses for SaleTownhomes for SaleCondos for SaleView All Homes →

Buying Resources

Why Buy With UsBuyer GuideAffordability CalculatorInvestment CalculatorProperty Tax Calculator

Buyer Articles

Master Your New Home BudgetBeat Moving StressPacking Secrets
Selling

Selling Tools

Home ValuationFind a Seller's Agent

Selling Resources

Why Sell With UsSeller GuideNet Sheet CalcHELOC Calculator

Seller Articles

Strategic PricingDownsizing Tips
Mortgage Rates

Today's Rates

Mortgage RatesRefinance RatesLoan ComparisonHELOC Calculator

Mortgage Resources

Understanding Mortgage RatesFirst-Time Homebuyer GuideWhen to Refinance Your Mortgage
Realtors
Topfind
Houses for RentTownhomes for RentCondos for RentView All Rentals →
Why Rent With UsRenter GuideRent vs Buy Calculator
How to Negotiate RentUnderstanding Your LeaseMoving Checklist for Renters
Houses for SaleTownhomes for SaleCondos for SaleView All Homes →
Why Buy With UsBuyer GuideAffordability CalculatorInvestment CalculatorProperty Tax Calculator
Master Your New Home BudgetBeat Moving StressPacking Secrets
Home ValuationFind a Seller's Agent
Why Sell With UsSeller GuideNet Sheet CalcHELOC Calculator
Strategic PricingDownsizing Tips
Mortgage RatesRefinance RatesLoan ComparisonHELOC Calculator
Understanding Mortgage RatesFirst-Time Homebuyer GuideWhen to Refinance Your Mortgage
groupRealtorsinfoAbout Us
Continue with Google
Sign InSign Up
Topfind Realty
Renting

Search Rentals

Houses for RentTownhomes for RentCondos for RentView All Rentals →

Renting Resources

Why Rent With UsRenter GuideRent vs Buy Calculator

Renter Articles

How to Negotiate RentUnderstanding Your LeaseMoving Checklist for Renters
Buying

Search Homes

Houses for SaleTownhomes for SaleCondos for SaleView All Homes →

Buying Resources

Why Buy With UsBuyer GuideAffordability CalculatorInvestment CalculatorProperty Tax Calculator

Buyer Articles

Master Your New Home BudgetBeat Moving StressPacking Secrets
Selling

Selling Tools

Home ValuationFind a Seller's Agent

Selling Resources

Why Sell With UsSeller GuideNet Sheet CalcHELOC Calculator

Seller Articles

Strategic PricingDownsizing Tips
Mortgage Rates

Today's Rates

Mortgage RatesRefinance RatesLoan ComparisonHELOC Calculator

Mortgage Resources

Understanding Mortgage RatesFirst-Time Homebuyer GuideWhen to Refinance Your Mortgage
Realtors
Topfind
Houses for RentTownhomes for RentCondos for RentView All Rentals →
Why Rent With UsRenter GuideRent vs Buy Calculator
How to Negotiate RentUnderstanding Your LeaseMoving Checklist for Renters
Houses for SaleTownhomes for SaleCondos for SaleView All Homes →
Why Buy With UsBuyer GuideAffordability CalculatorInvestment CalculatorProperty Tax Calculator
Master Your New Home BudgetBeat Moving StressPacking Secrets
Home ValuationFind a Seller's Agent
Why Sell With UsSeller GuideNet Sheet CalcHELOC Calculator
Strategic PricingDownsizing Tips
Mortgage RatesRefinance RatesLoan ComparisonHELOC Calculator
Understanding Mortgage RatesFirst-Time Homebuyer GuideWhen to Refinance Your Mortgage
groupRealtorsinfoAbout Us
Continue with Google
Sign InSign Up
Real Estate/CA/Claremont/328 W 7th Street (Sold)
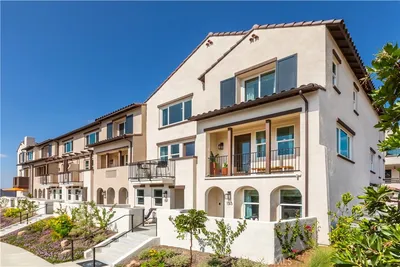
Main
SOLD
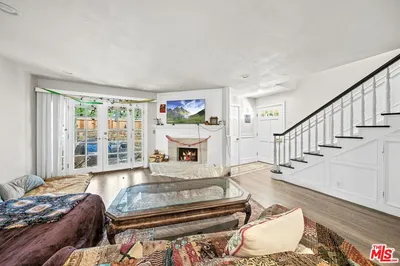
Interior 1
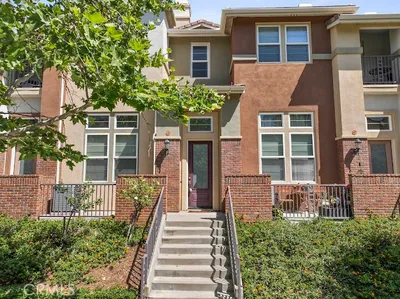
Interior 2
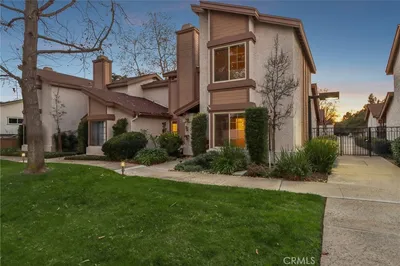
Interior 3
Interior 4
grid_view Show all photos
SoldClosed on June 2, 2026
$780,000
Sold Price

328 W 7th Street, Claremont, CA 91711

bed
3
Bedrooms
bathtub
3
Bathrooms
square_foot
1,498
Square Feet

About this home

Nestled in the heart of historic Old Claremont Village, just steps from the iconic Lee House, this 3-bedroom, 3-bath townhome boasts a sun-filled main level with an open, flowing layout connecting the kitchen, living, and dining areas, complete with a convenient powder room. Upstairs features a primary suite with a private en-suite bath, along with two light-filled bedrooms that share a balcony. An attached 2-car garage with direct access inside the home and a private back patio provide abundant indoor-outdoor living space. Walking distance to dining, shopping, entertainment, and The Claremont Colleges all within the highly regarded Claremont Unified School District. Opportunities to own in this coveted Village setting are few and far between, making this home truly special. A perfectly positioned home that blends functionality, comfort, and the charm of historic Old Claremont Village.

infoProperty Facts

bed

Bedrooms

3

bathtub

Bathrooms

3

square_foot

Square Feet

1,498

landscape

Lot Size

1,001 sqft

calendar_month

Year Built

1977

home_work

Property Type

Townhouse

timer

Days on Market

19

payments

HOA Fee

$378/mo

garage

Garage Total

2

fingerprint

MLS #

26645367

chairInterior Details

General Interior

Interior Features

Separate Formal Dining Room, Open Floorplan, Recessed Lighting, Storage, Walk In Closets

Flooring

Wood

Fireplace

Family Room

Kitchen & Appliances

Appliances

Dishwasher, Oven, Range, Range Hood

Laundry

In Garage

Climate Control

Cooling

Central Air

Heating

Central

deckExterior & Lot

Building & Construction

Patio & Porch

Covered, Enclosed, Wood

Security

Carbon Monoxide Detectors, Smoke Detectors

Construction

Wood Siding

Nearby Schools

RatingSchool NameGradesDistance
10
Sycamore Elementary
Elementary School
K-60.1 mi
N/A
OUR LADY OF THE ASSUMPTION SCHOOL
Private School
K-120.3 mi
7
Oakmont Elementary
Elementary School
K-60.6 mi
9
El Roble Intermediate
Middle School
7-80.6 mi
7
Mountain View Elementary
Elementary School
K-60.8 mi

Convenience Score

Topfind Realty

This Home is Sold

Curious what your home is worth? Get a free valuation.

call
(800)-330-9306Available 9AM - 6PM

Similar Homes You Might Like

Based on price, location, and features
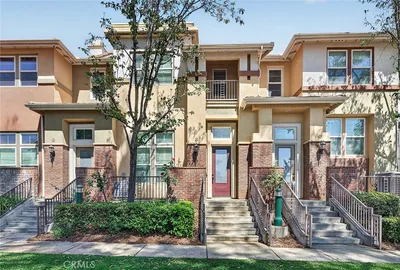
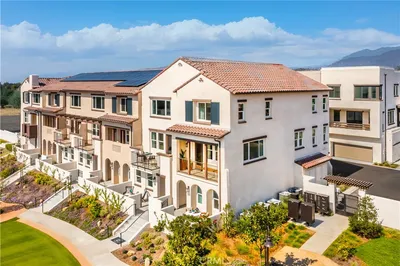
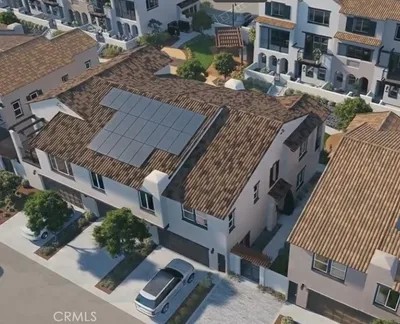
182 Principia Court

$799,000

FOR SALE

182 Principia Court, Claremont, CA 91711

3 beds · 3 baths · 1,450 sqft

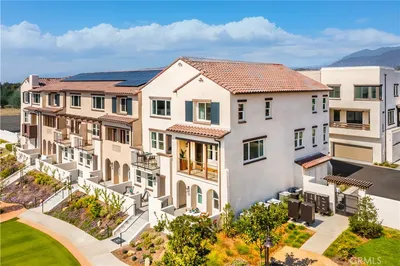
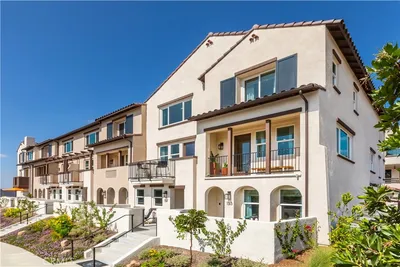
230 Stillwater Lane
3D TOUR

$699,990

FOR SALE

230 Stillwater Lane, Claremont, CA 91711

3 beds · 4 baths · 1,777 sqft

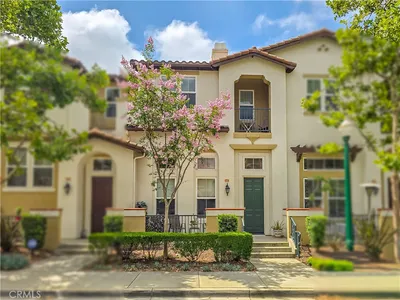
228 Stillwater Lane
3D TOUR

$643,990

FOR SALE

228 Stillwater Lane, Claremont, CA 91711

3 beds · 3 baths · 1,603 sqft

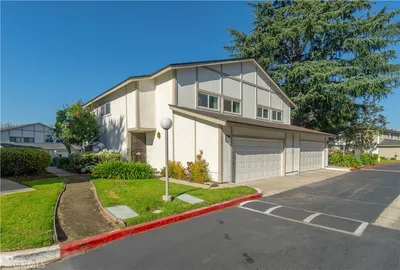
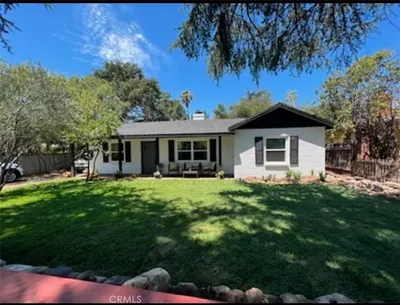
616 Mckenna

$780,000

FOR SALE

616 Mckenna, Claremont, CA 91711

3 beds · 3 baths · 1,470 sqft

587 S College

$655,000

FOR SALE

587 S College, Claremont, CA 91711

3 beds · 3 baths · 1,343 sqft

199 Sonoma Lane

$755,990

FOR SALE

199 Sonoma Lane, Claremont, CA 91711

3 beds · 2 baths · 1,644 sqft

532 Chouinard Circle
3D TOUR

$1,115,000

FOR SALE

532 Chouinard Circle, Claremont, CA 91711

4 beds · 2 baths · 1,934 sqft

3517 N Mills Avenue

$1,050,000

FOR SALE

3517 N Mills Avenue, Claremont, CA 91711

3 beds · 2 baths · 1,461 sqft

Recently Sold

553 Wayland Court

$598,000

SOLD

553 Wayland Court, Claremont, CA 91711

2 beds · 3 baths · 1,499 sqft

1419 N Indian Hill Boulevard
VIRTUAL TOUR

$948,000

SOLD

1419 N Indian Hill Boulevard, Claremont, CA 91711

3 beds · 3 baths · 1,538 sqft

129 Evergreen Lane

$758,587

SOLD

129 Evergreen Lane, Claremont, CA 91711

3 beds · 4 baths · 1,777 sqft

107 Evergreen Lane
VIDEO TOUR

$619,990

SOLD

107 Evergreen Lane, Claremont, CA 91711

2 beds · 3 baths · 1,379 sqft

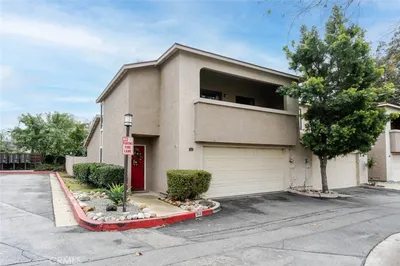
328 W 7th Street

$780,000

SOLD

328 W 7th Street, Claremont, CA 91711

3 beds · 3 baths · 1,498 sqft

619 W 1st

$787,000

SOLD

619 W 1st, Claremont, CA 91711

3 beds · 3 baths · 1,450 sqft

539 S College Avenue

$650,000

SOLD

539 S College Avenue, Claremont, CA 91711

3 beds · 3 baths · 1,402 sqft

1150 Newberry

$575,000

SOLD

1150 Newberry, Claremont, CA 91711

2 beds · 3 baths · 1,210 sqft

Topfind Realty

Company

  • About Us
  • Careers
  • Articles
  • Home Estimate

Explore

  • Renting
  • Buying
  • Selling
  • Realtors

Support

  • Help Center
  • Contact Us
  • Terms & Conditions
  • Privacy Policy

Topfind Realty, DRE # 02240815, is a licensed real estate broker in California. Topfind Realty pledges to support the Fair Housing Act and adhere to Equal Housing Opportunity laws.

Copyright © 2026 Topfind Realty. All Rights Reserved.