For Sale
$643,990
Est. $3,606/mo228 Stillwater Lane, Claremont, CA 91711
bed
3
Bedrooms
bathtub
3
Bathrooms
square_foot
1,603
Sq Ft
About this home
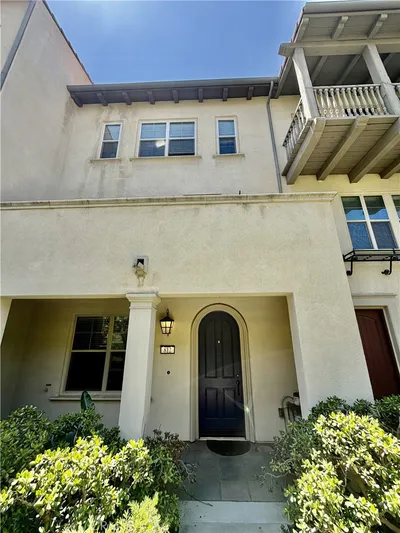
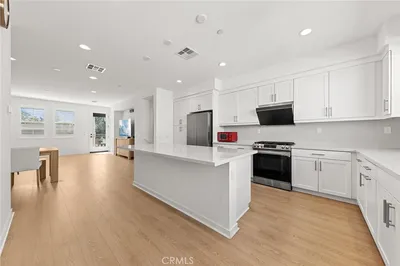
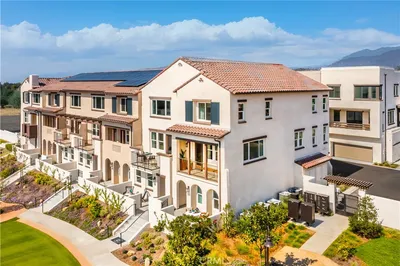
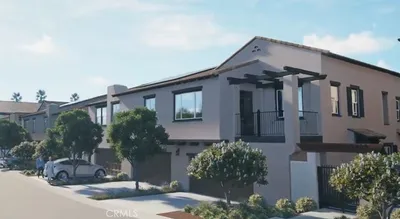
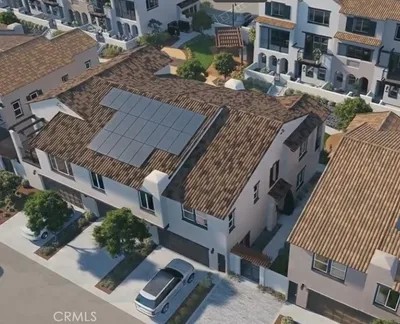
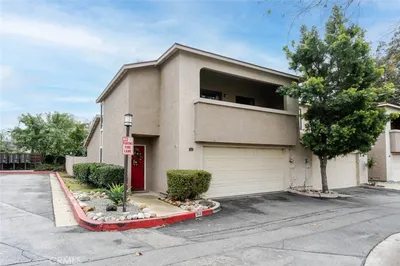
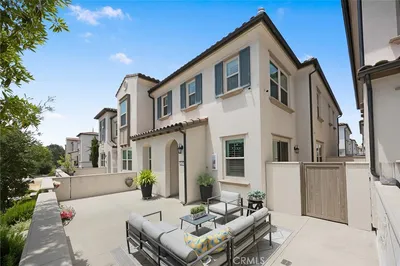
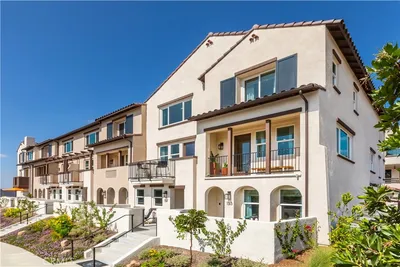
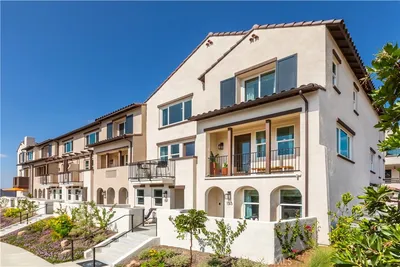
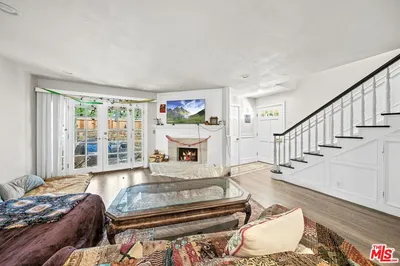
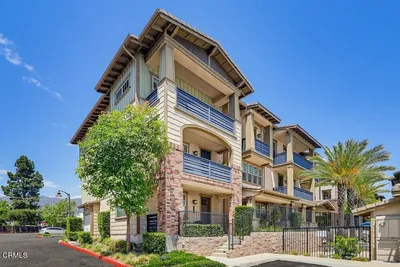
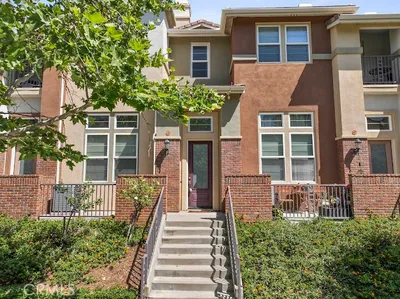
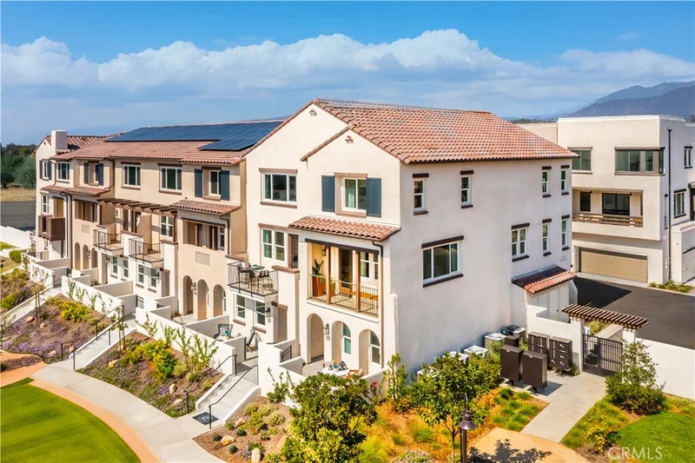
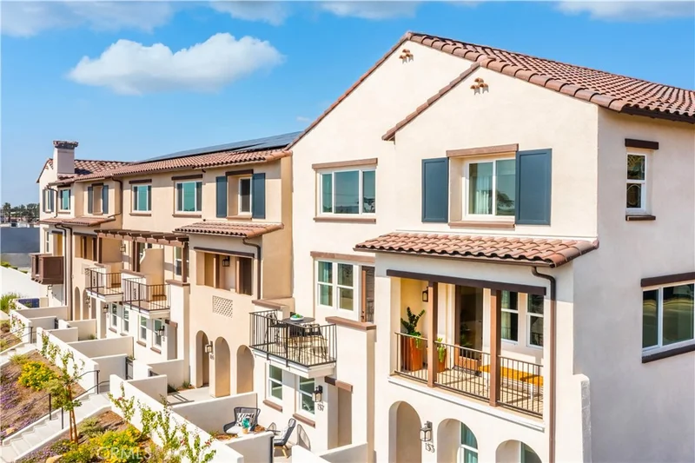
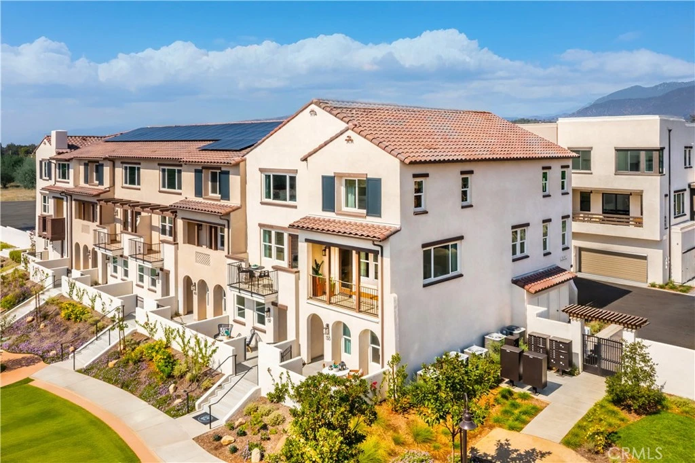
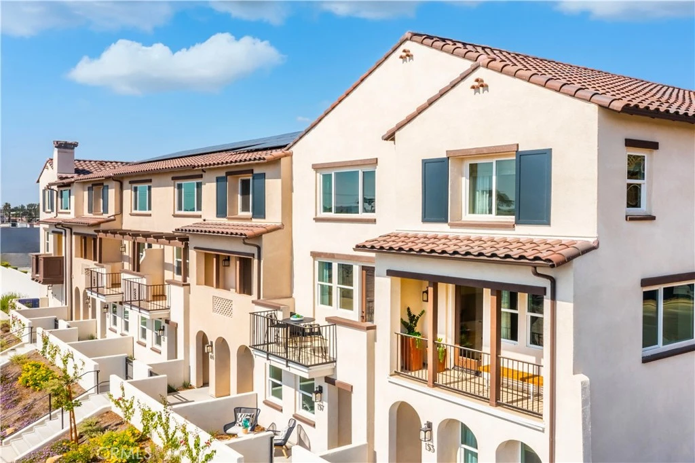
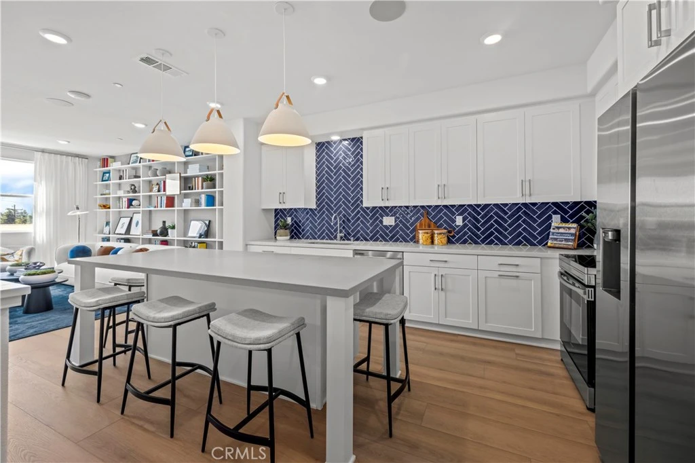
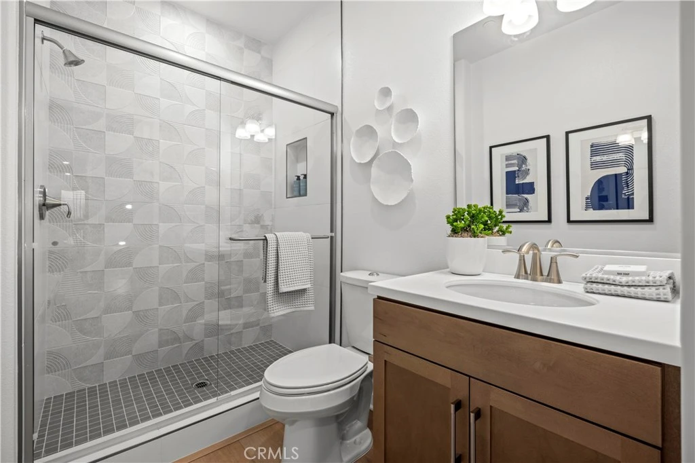
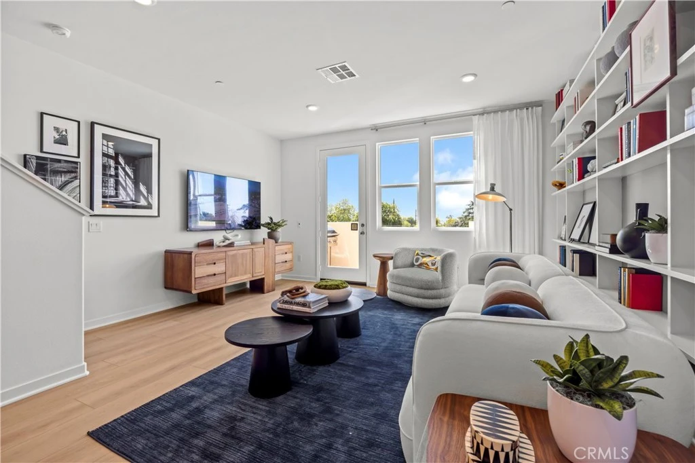
Welcome to Descanso Walk, Olson Homes' newest community. This fantastic Claremont location offers close access to a charming downtown with boutiques, historic architecture, dining, and outdoor recreation. This thoughtfully designed "Redwood" floorplan features a two-car garage, entryway and a great space for a work from home office on the first level. The second floor is your main living level and features a spacious kitchen with large eat-in island, an open living room, a full bedroom/bath and a large outdoor deck. On the upper level you'll find a conveniently located laundry room, your large primary suite with walk-in closet and a secondary bedroom with its own walk-in closet and private en-suite bath. This home is ready for a quick move-in and also includes beautiful, upgraded flooring, with LVP hard surface flooring throughout the first and second level. ***Images are of a model home and do not reflect the actual finishes in the subject property.
Property Facts
bed
Bedrooms
3
bathtub
Bathrooms
3
square_foot
Square Feet
1,603
calendar_month
Year Built
2026
home_work
Property Type
Townhouse
timer
Days on Market
198
payments
HOA Fee
$356/mo
garage
Garage Total
2
fingerprint
MLS #
OC26022615
Interior Details
General Interior
Interior Features
Walk In Closets
Kitchen & Appliances
Laundry
Inside, Laundry Room, Upper Level
Parking
Total Parking Spaces
2
Garage Spaces
2
Attached Garage
Yes
Exterior & Lot
Lot & Grounds
Sewer
Public Sewer, None
Water Source
Public
Community & HOA
Association Info
HOA Fee$356
FrequencyMonthly
HOA Amenities
Maintenance Grounds, Outdoor Cooking Area, Barbecue, Picnic Area
Community Features
Street Lights, Suburban
Mortgage Calculator
Total Monthly
$0
Principal & Interest:
$0Property Tax:
$0Home Insurance:
$0HOA Fees:
$0$
$
%
Nearby Schools
| Rating | School Name |
|---|---|
7 | Mountain View Elementary Elementary School |
N/A | Foothill Country Day School Private School |
9 | El Roble Intermediate Middle School |
2 | Harrison Elementary Elementary School |
N/A | Danbury Special Education Elementary School |
Convenience Score
Market Insights
91711|Claremont
Estimated Value
Calculating...
No change vs. last year
Value history is still building for this area.
Market Temperature
Seller'sBalancedBuyer's
0d30d60d180d
Balanced
Balanced market
30 Days
Avg. time on market
This is a Balanced Market. Homes are selling at a moderate pace.
Flood & Climate Risk
Noise Levels

Ready to Take the Next Step?
Get expert support from a local agent today.
call
(800)-330-9306Available 9AM - 7PM
Similar Homes You Might Like
Based on price, location, and features