imagesmode View 20 photos
For Sale
$780,000
Est. $4,368/mo616 Mckenna, Claremont, CA 91711
bed
3
Bedrooms
bathtub
3
Bathrooms
square_foot
1,470
Square Feet
About this home
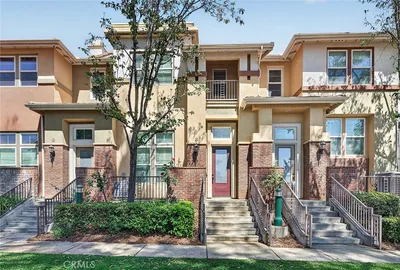
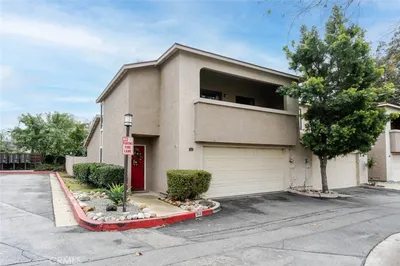
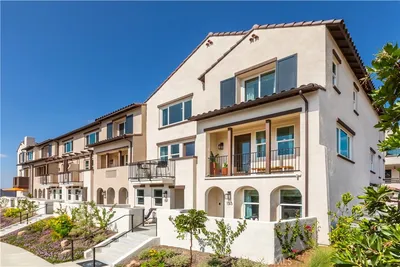
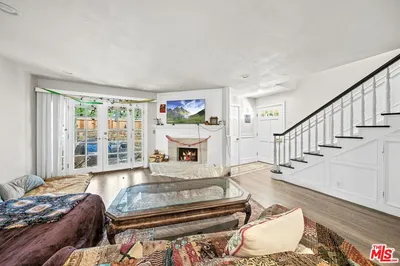
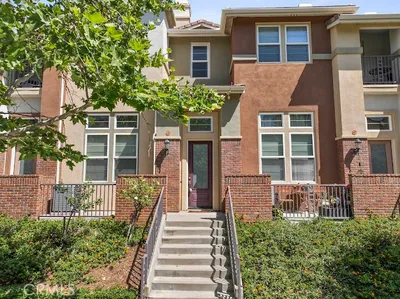
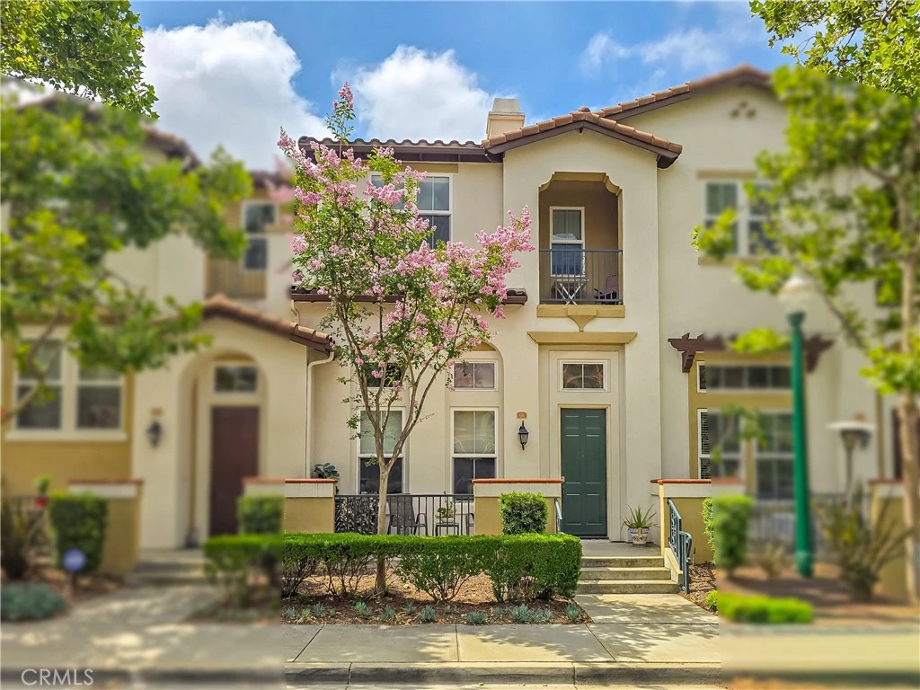
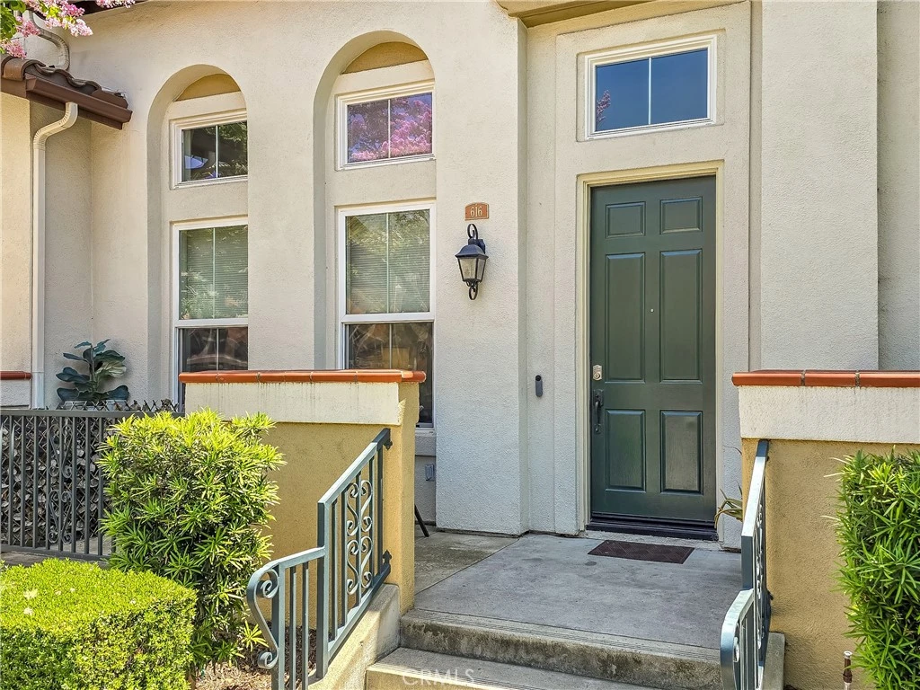
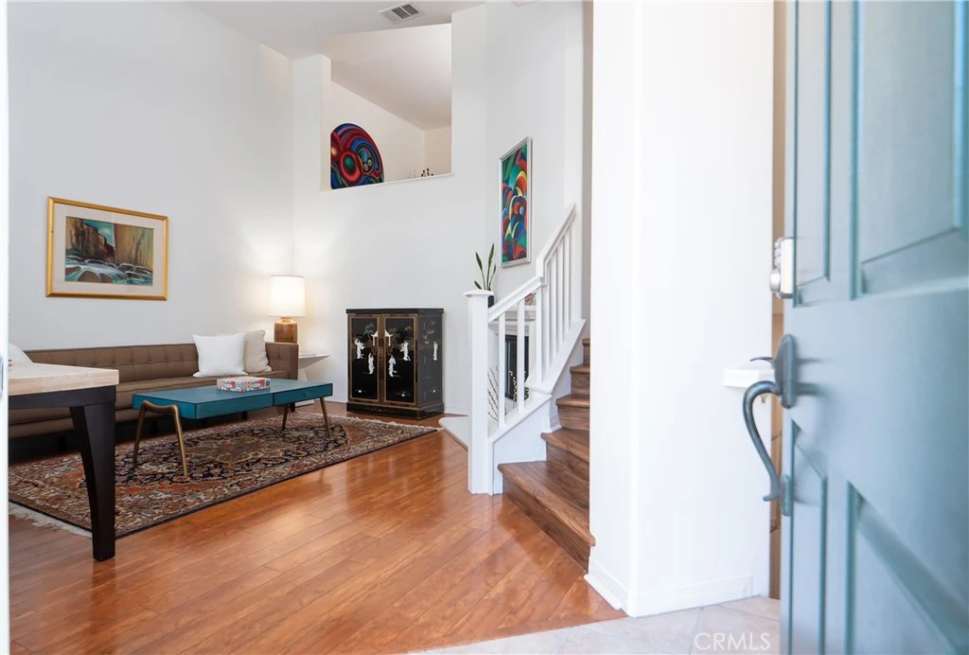
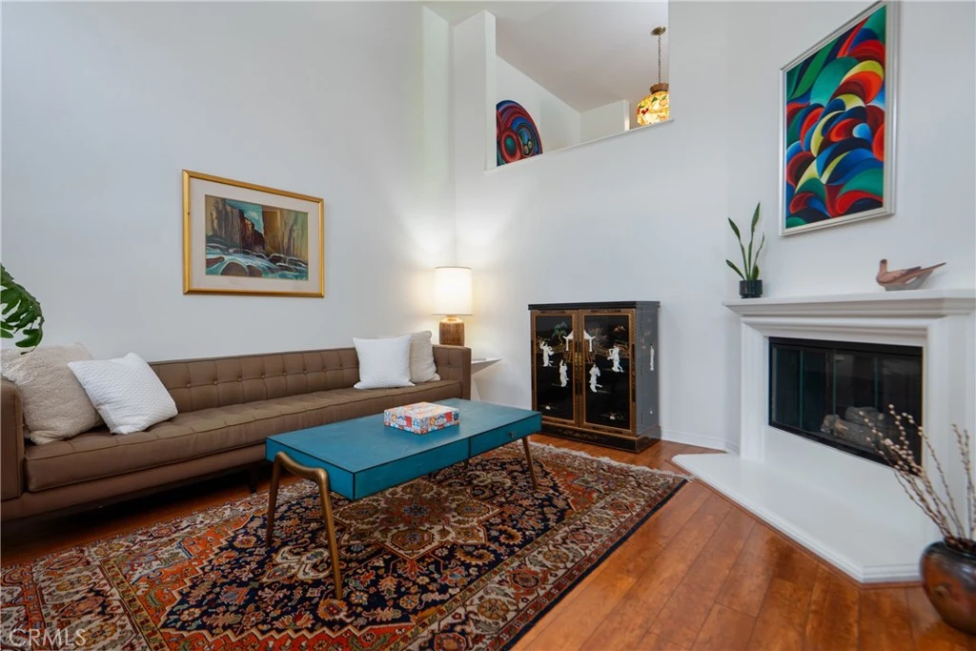
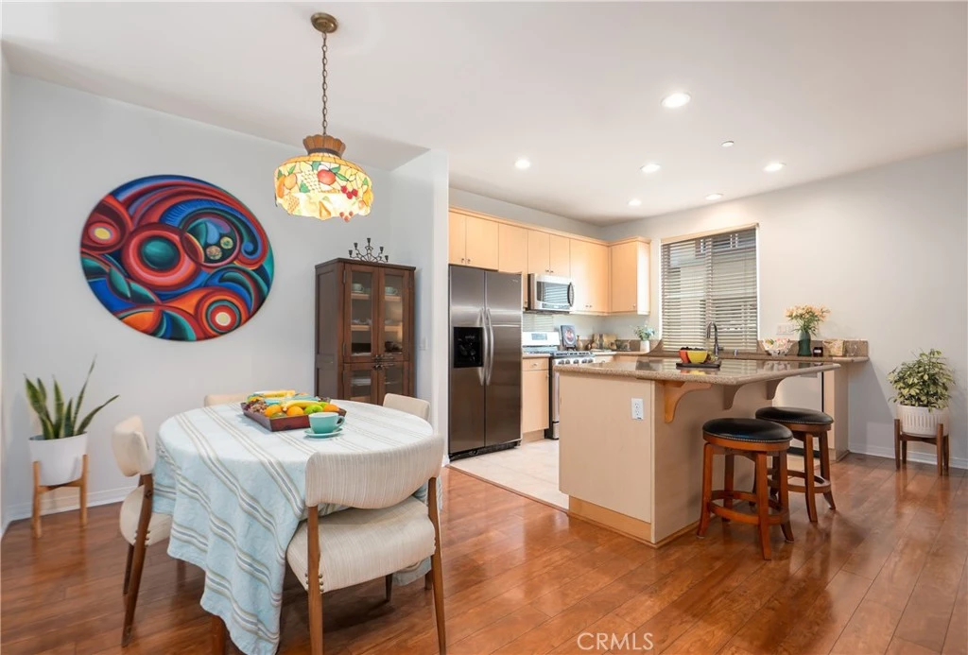
Experience the best of Claremont living at Village Walk, where this turnkey three-story townhome places you just steps from the heart of the Claremont Village. Enjoy an unmatched lifestyle with locally owned cafés, coffee shops, restaurants, wine bars, boutiques, galleries, museums, and everyday conveniences all just outside your door. The nearby Claremont Depot offers convenient Metrolink access for commuters, while the Claremont Colleges, parks, Thompson Creek Trail, Claremont Wilderness Park, and the California Botanic Garden provide endless opportunities to enjoy one of Southern California's most sought-after communities. Inside, the thoughtfully designed floor plan begins with a welcoming living room featuring soaring ceilings, a cozy fireplace, and direct access to the attached two-car garage. Upstairs, the open-concept main living level is ideal for both everyday living and entertaining, with a spacious kitchen overlooking the dining area and family room, along with a convenient powder room. The third level is dedicated to the private bedroom wing, including a generous primary suite with a private balcony showcasing mountain views, an en-suite bath with dual vanities, and a spacious walk-in closet. Two additional bedrooms, a full hall bath, and a conveniently located laundry closet with stackable washer and dryer complete the upper level.
Property Facts
bed
Bedrooms
3
bathtub
Bathrooms
3
square_foot
Square Feet
1,470
landscape
Lot Size
49,367 sqft
calendar_month
Year Built
2006
home_work
Property Type
Townhouse
timer
Days on Market
75
payments
HOA Fee
$465/mo
garage
Garage Total
2
fingerprint
MLS #
CV26101349
Interior Details
General Interior
Interior Features
Breakfast Bar, Ceiling Fans, Granite Counters, High Ceilings, See Remarks, All Bedrooms Up, Walk In Closets
Flooring
Carpet, Wood
Fireplace
Living Room
Accessibility
Grab Bars, Parking
Kitchen & Appliances
Appliances
Dishwasher, Free Standing Range, Freezer, Gas Cooktop, Disposal, Gas Oven, Microwave, Refrigerator, Water Heater, Dryer, Washer
Laundry
Inside, Laundry Closet, Upper Level
Climate Control
Cooling
Central Air
Heating
Central, Forced Air, Fireplaces
Parking
Total Parking Spaces
2
Garage Spaces
2
Attached Garage
Yes
Parking Features
Direct Access, Door Single, Garage, Garage Door Opener, Paved, Garage Faces Rear
Exterior & Lot
Lot & Grounds
Lot Features
Near Park, Over40 Units Acre, Near Public Transit, Walkstreet
Pool Features
Fenced, Gunite, In Ground, Association
Sewer
Public Sewer, Sewer Tap Paid
Water Source
Public
Community & HOA
Association Info
HOA Fee$465
FrequencyMonthly
HOA Amenities
Maintenance Front Yard, Barbecue, Picnic Area, Pool, Spa Hot Tub
Community Features
Street Lights, Sidewalks, Urban, Park
Mortgage Calculator
Total Monthly
$0
Principal & Interest:
$0Property Tax:
$0Home Insurance:
$0HOA Fees:
$0$
$
%
Nearby Schools
| Rating | School Name |
|---|---|
N/A | OUR LADY OF THE ASSUMPTION SCHOOL Private School |
7 | Oakmont Elementary Elementary School |
9 | El Roble Intermediate Middle School |
10 | Sycamore Elementary Elementary School |
6 | Vista del Valle Elementary Elementary School |
Convenience Score
Market Insights
91711|Claremont
analytics
Estimated Value
Calculating...
trending_up0%vs. last year
202120222023202420252026
Market Temperature
Seller'sBalancedBuyer's
0d30d60d180d
Balanced
Balanced market
30 Days
Avg. time on market
This is a Balanced Market. Homes are selling at a moderate pace.
flood
Flood & Climate Risk
Flood Risk
Minimal — not in a FEMA flood zone
Wildfire Risk
Moderate — near wildland-urban interface
Heat Risk
Low — moderate summer temperatures
Earthquake Risk
Southern California seismic zone
volume_up
Noise Levels
TrafficQuiet residential street
AirportMinimal airport noise
CommercialLow commercial activity nearby

Ready to Take the Next Step?
Get expert support from a local agent today.
call
(800)-330-9306Available 9AM - 7PM
Similar Homes You Might Like
Based on price, location, and features