For Sale
$695,000
Est. $3,892/mo812 Citrus Court, Claremont, CA 91711
bed
3
Bedrooms
bathtub
4
Bathrooms
square_foot
1,848
Square Feet
About this home
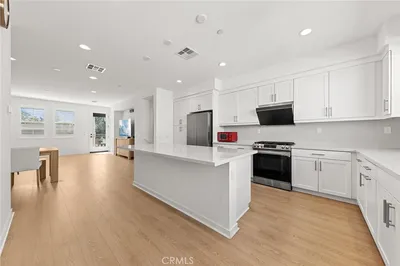
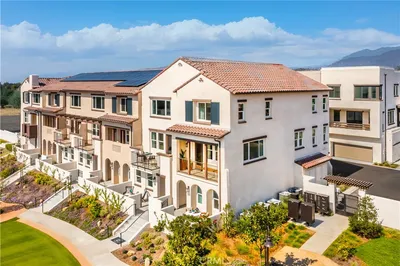
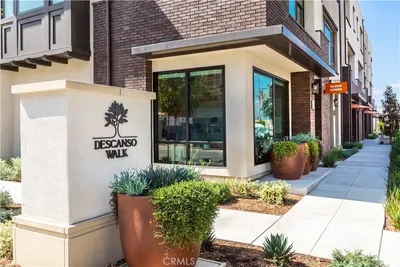
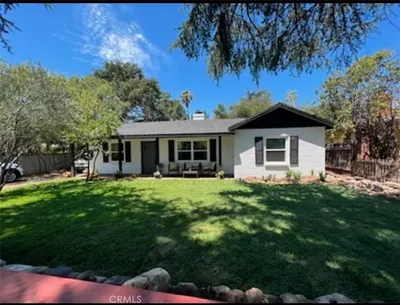
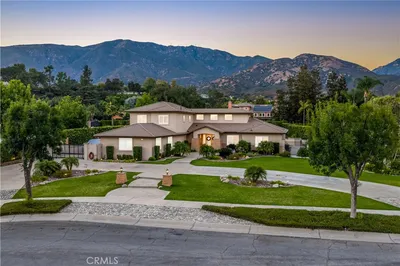
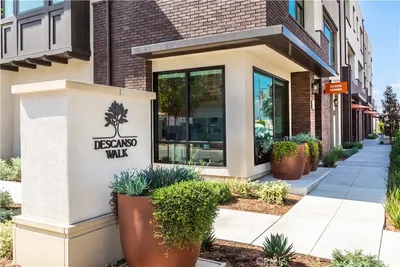
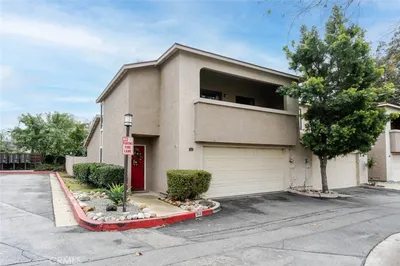
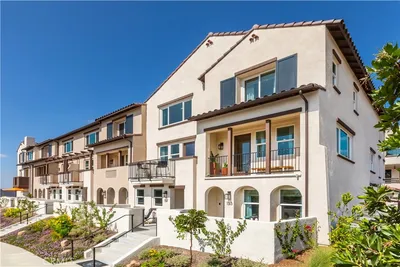
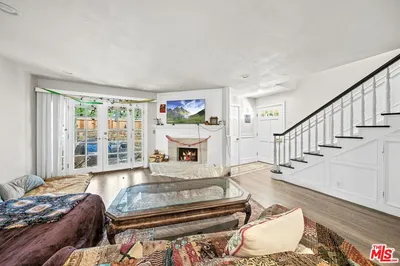
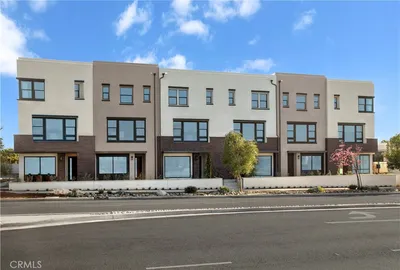
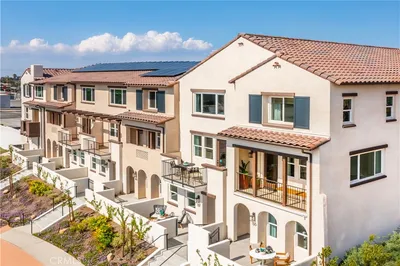
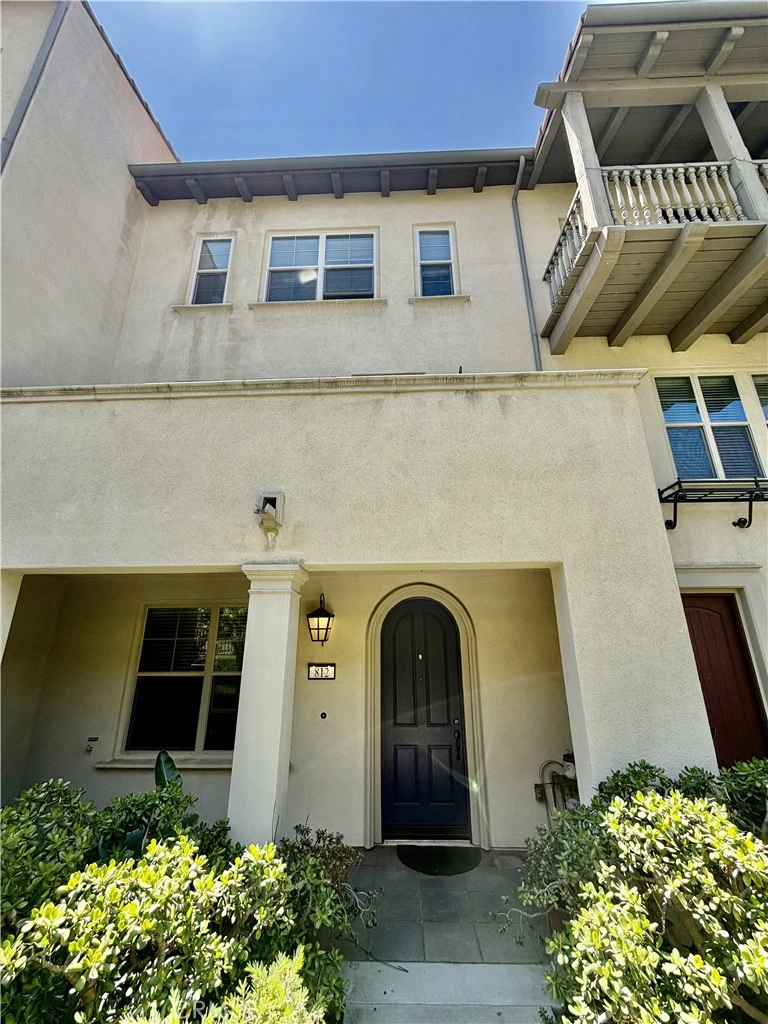
Charming Tri-Level Townhome in the Heart of Claremont! Welcome to this beautifully updated 3-bedroom, 4-bathroom townhome offering 1,848 sq ft of thoughtfully designed living space. Freshly painted throughout, this home is truly move-in ready. The main level features a convenient bedroom and full bathroom — perfect for guests or multi-generational living — plus direct access from the attached 2-car garage to the downstairs hallway. Upstairs, the second floor opens into a bright, airy living space filled with natural light. The kitchen shines with granite countertops, abundant storage cabinetry, and sleek stainless-steel appliances. Laminate flooring flows throughout, and two private balconies offer the perfect spot to relax. The third level is your private retreat, featuring a spacious master suite with en-suite bath and walk-in closet, along with an additional bedroom and full bathroom. A tankless water heater adds energy efficiency and everyday convenience. Set in a community known for its diverse architectural charm, residents enjoy resort-style courtyard amenities including a large Spanish-style fireplace, patio furniture, professional BBQs, fruit trees, and beautiful overhead ambient lighting — perfect for entertaining or unwinding outdoors. Ideally located close to shopping with easy 210 Freeway access, and just minutes from charming Claremont Village and the prestigious Claremont Colleges — don't miss this rare opportunity to own a home that blends comfort, style, and an unbeatable location!
Property Facts
bed
Bedrooms
3
bathtub
Bathrooms
4
square_foot
Square Feet
1,848
landscape
Lot Size
31,128 sqft
calendar_month
Year Built
2014
home_work
Property Type
Townhouse
timer
Days on Market
0
payments
HOA Fee
$386.21/mo
garage
Garage Total
2
fingerprint
MLS #
CV26155174
Interior Details
General Interior
Interior Features
Beamed Ceilings, Balcony, Eat In Kitchen, High Ceilings, Multiple Staircases, Open Floorplan, Recessed Lighting, Storage, Bedroom On Main Level
Flooring
Laminate, Tile
Accessibility
Safe Emergency Egress From Home, Parking
Kitchen & Appliances
Appliances
Convection Oven, Dishwasher, Gas Range, Tankless Water Heater
Laundry
Washer Hookup, Gas Dryer Hookup, Inside, Laundry Room
Bed & Bath
Main Level Bedrooms
1
Main Level Bathrooms
1
Climate Control
Cooling
Central Air
Heating
Central
Parking
Total Parking Spaces
2
Garage Spaces
2
Attached Garage
Yes
Parking Features
Guest, Garage Faces Rear
Exterior & Lot
Lot & Grounds
Sewer
Private Sewer
Water Source
Public
Community & HOA
Association Info
HOA Fee$386.21
FrequencyMonthly
HOA Amenities
Clubhouse, Dog Park, Picnic Area, Pets Allowed
Community Features
Dog Park, Street Lights, Sidewalks
Mortgage Calculator
Total Monthly
$0
Principal & Interest:
$0Property Tax:
$0Home Insurance:
$0HOA Fees:
$0$
$
%
Nearby Schools
| Rating | School Name |
|---|---|
N/A | WESTERN CHRISTIAN SCHOOL Private School |
9 | Chaparral Elementary Elementary School |
N/A | KIDDIE ACADEMY Private School |
9 | Claremont High High School |
9 | Condit Elementary Elementary School |
Convenience Score
Market Insights
91711|Claremont
analytics
Estimated Value
Calculating...
trending_up0%vs. last year
202120222023202420252026
Market Temperature
Seller'sBalancedBuyer's
0d30d60d180d
Balanced
Balanced market
30 Days
Avg. time on market
This is a Balanced Market. Homes are selling at a moderate pace.
flood
Flood & Climate Risk
Flood Risk
Minimal — not in a FEMA flood zone
Wildfire Risk
Moderate — near wildland-urban interface
Heat Risk
Low — moderate summer temperatures
Earthquake Risk
Southern California seismic zone
volume_up
Noise Levels
TrafficQuiet residential street
AirportMinimal airport noise
CommercialLow commercial activity nearby

Ready to Take the Next Step?
Get expert support from a local agent today.
call
(800)-330-9306Available 9AM - 7PM
Similar Homes You Might Like
Based on price, location, and features