SoldClosed on March 27, 2026
$619,990
Sold Price107 Evergreen Lane, Claremont, CA 91711
bed
2
Bedrooms
bathtub
3
Bathrooms
square_foot
1,379
Square Feet
About this home
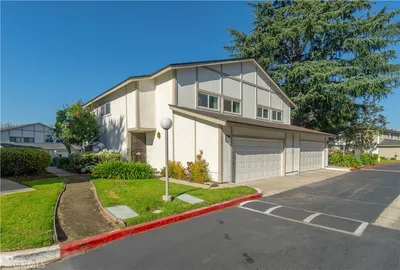
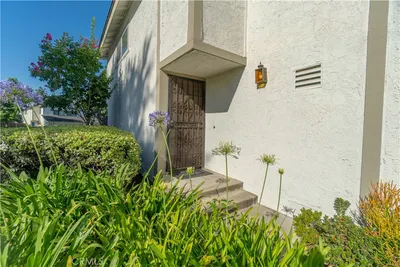
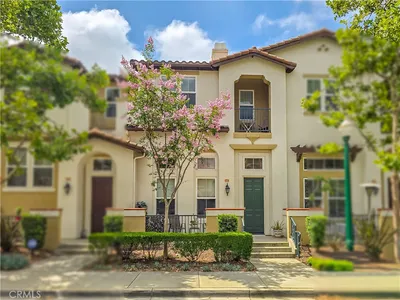
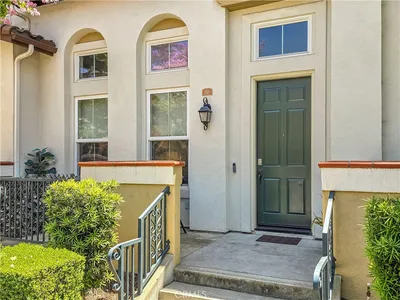
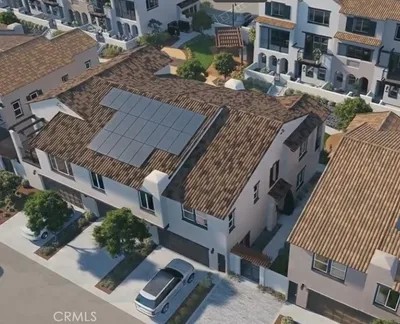
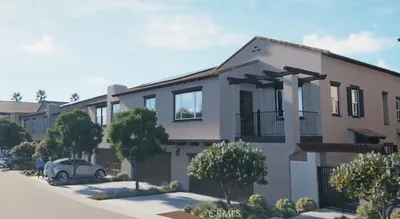
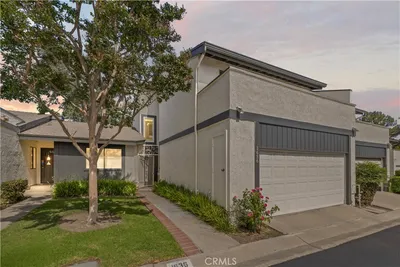
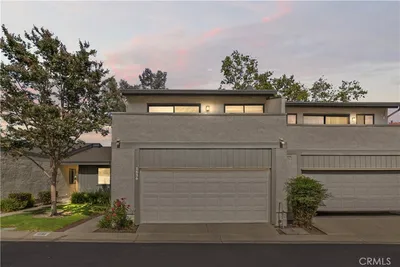
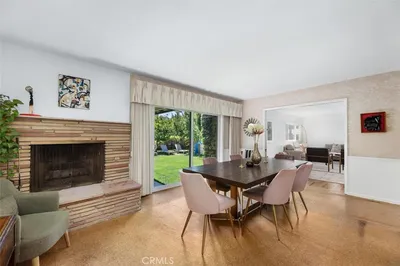
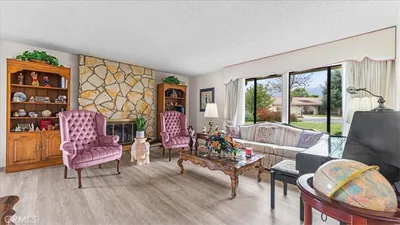
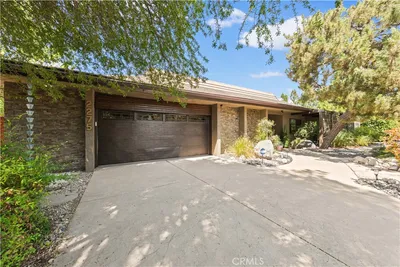
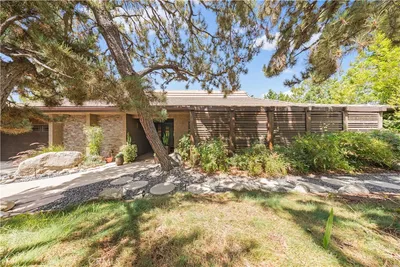
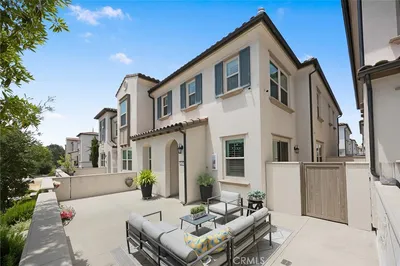
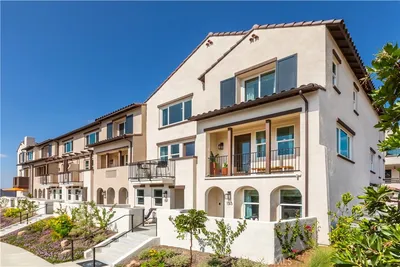
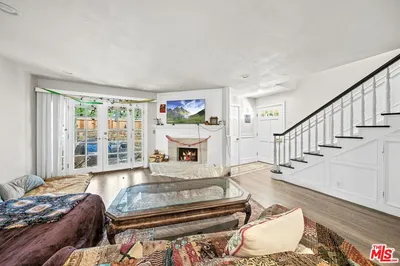
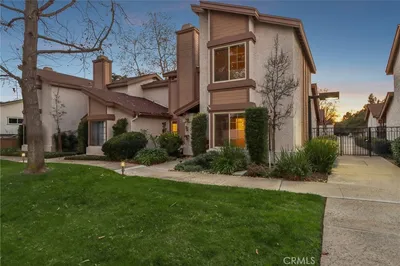
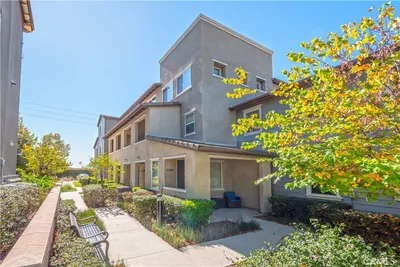
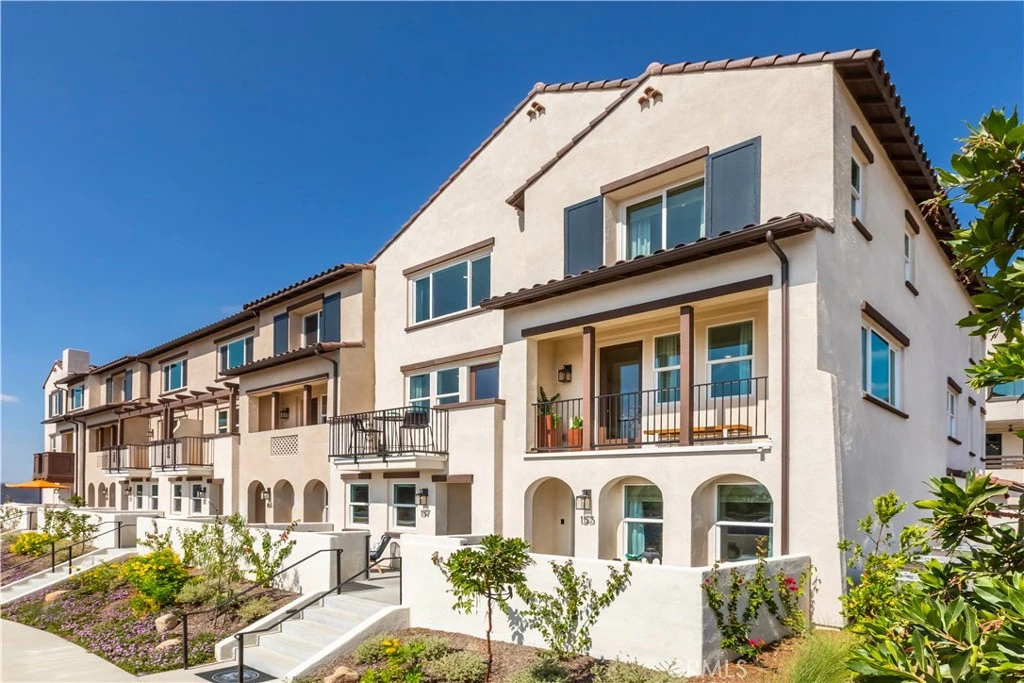
PRICE IMPROVEMENT - Amazing Claremont Value for a brand-new townhome!!! Welcome to Descanso Walk, the newest community by Olson Homes. This fantastic Claremont location offers close access to a charming downtown with boutiques, historic architecture, dining, and outdoor recreation. This thoughtfully designed "Eucalyptus" floorplan offers 1,379 square feet of living space, with 2 bedrooms and 2.5 baths. On the first level you'll find an open entryway with a bit of storage space, and a large two car tandem garage. The second floor is your main living level and features a spacious kitchen with large eat-in island, an open living room and an oversized deck for outdoor living. On the upper level you'll find a conveniently located laundry room, your large primary suite with walk-in closet and a secondary bedroom with private en-suite bath. Construction is just starting on this home, in fact, if you act quickly, you'll have the chance to me with a professional designer and customize your dream home. Move in dates are estimated for Spring of 2026. ***Images are of a model home and do not reflect the actual finishes in the subject property.
infoProperty Facts
bed
Bedrooms
2
bathtub
Bathrooms
3
square_foot
Square Feet
1,379
calendar_month
Year Built
2025
home_work
Property Type
Townhouse
timer
Days on Market
302
payments
HOA Fee
$356/mo
garage
Garage Total
2
fingerprint
MLS #
OC25080879
chairInterior Details
General Interior
Interior Features
All Bedrooms Up
Kitchen & Appliances
Laundry
Inside, Upper Level
Climate Control
Cooling
Central Air
deckExterior & Lot
Nearby Schools
| Rating | School Name |
|---|---|
7 | Mountain View Elementary Elementary School |
N/A | Foothill Country Day School Private School |
9 | El Roble Intermediate Middle School |
2 | Harrison Elementary Elementary School |
N/A | Danbury Special Education Elementary School |
Convenience Score

This Home is Sold
Curious what your home is worth? Get a free valuation.
call
(800)-330-9306Available 9AM - 6PM
Similar Homes You Might Like
Based on price, location, and features