Topfind Realty
Renting

Search Rentals

Houses for RentTownhomes for RentCondos for RentView All Rentals →

Renting Resources

Why Rent With UsRenter GuideRent vs Buy Calculator

Renter Articles

How to Negotiate RentUnderstanding Your LeaseMoving Checklist for RentersAll Renter Articles
Buying

Search Homes

Houses for SaleTownhomes for SaleCondos for SaleView All Homes →

Buying Resources

Why Buy With UsBuyer GuideAffordability CalculatorInvestment CalculatorProperty Tax Calculator

Buyer Articles

Home Inspection TipsFirst-Time Buyer ChecklistImprove Your Credit Score
Selling

Selling Tools

Home ValuationNet Sheet CalculatorHELOC CalculatorRefinance Calculator

Selling Resources

Why Sell With UsSeller GuideFind a Seller's Agent

Seller Articles

Strategic PricingMaximize Profit When SellingSell While Buying Your Next Home
Mortgage

Today's Rates

Mortgage RatesRefinance Rates

Mortgage Tools

Mortgage CalculatorLoan Comparison

Mortgage Resources

Why Pre-Approval MattersCompare Mortgage OffersFind the Right Loan Program
Realtors
Topfind
Houses for RentTownhomes for RentCondos for RentView All Rentals →
Why Rent With UsRenter GuideRent vs Buy Calculator
How to Negotiate RentUnderstanding Your LeaseMoving Checklist for Renters
Houses for SaleTownhomes for SaleCondos for SaleView All Homes →
Why Buy With UsBuyer GuideAffordability CalculatorInvestment CalculatorProperty Tax Calculator
Home Inspection TipsFirst-Time Buyer ChecklistImprove Your Credit Score
Home ValuationNet Sheet CalculatorHELOC CalculatorRefinance Calculator
Why Sell With UsSeller GuideFind a Seller's Agent
Strategic PricingMaximize Profit When SellingSell While Buying Your Next Home
Mortgage RatesRefinance RatesMortgage CalculatorLoan Comparison
Why Pre-Approval MattersCompare Mortgage OffersFind the Right Loan Program
groupRealtorsinfoAbout Us
Continue with Google
Sign InSign Up
Topfind Realty
Renting

Search Rentals

Houses for RentTownhomes for RentCondos for RentView All Rentals →

Renting Resources

Why Rent With UsRenter GuideRent vs Buy Calculator

Renter Articles

How to Negotiate RentUnderstanding Your LeaseMoving Checklist for RentersAll Renter Articles
Buying

Search Homes

Houses for SaleTownhomes for SaleCondos for SaleView All Homes →

Buying Resources

Why Buy With UsBuyer GuideAffordability CalculatorInvestment CalculatorProperty Tax Calculator

Buyer Articles

Home Inspection TipsFirst-Time Buyer ChecklistImprove Your Credit Score
Selling

Selling Tools

Home ValuationNet Sheet CalculatorHELOC CalculatorRefinance Calculator

Selling Resources

Why Sell With UsSeller GuideFind a Seller's Agent

Seller Articles

Strategic PricingMaximize Profit When SellingSell While Buying Your Next Home
Mortgage

Today's Rates

Mortgage RatesRefinance Rates

Mortgage Tools

Mortgage CalculatorLoan Comparison

Mortgage Resources

Why Pre-Approval MattersCompare Mortgage OffersFind the Right Loan Program
Realtors
Topfind
Houses for RentTownhomes for RentCondos for RentView All Rentals →
Why Rent With UsRenter GuideRent vs Buy Calculator
How to Negotiate RentUnderstanding Your LeaseMoving Checklist for Renters
Houses for SaleTownhomes for SaleCondos for SaleView All Homes →
Why Buy With UsBuyer GuideAffordability CalculatorInvestment CalculatorProperty Tax Calculator
Home Inspection TipsFirst-Time Buyer ChecklistImprove Your Credit Score
Home ValuationNet Sheet CalculatorHELOC CalculatorRefinance Calculator
Why Sell With UsSeller GuideFind a Seller's Agent
Strategic PricingMaximize Profit When SellingSell While Buying Your Next Home
Mortgage RatesRefinance RatesMortgage CalculatorLoan Comparison
Why Pre-Approval MattersCompare Mortgage OffersFind the Right Loan Program
groupRealtorsinfoAbout Us
Continue with Google
Sign InSign Up
Real Estate/CA/Burbank/842 Cornell (Sold)
view_in_arVirtual Tour
Main
SOLD
SoldClosed on January 15, 2026
$1,760,000
Sold Price

842 Cornell, Burbank, CA 91504

bed
4
Bedrooms
bathtub
3
Bathrooms
square_foot
2,733
Square Feet

About this home

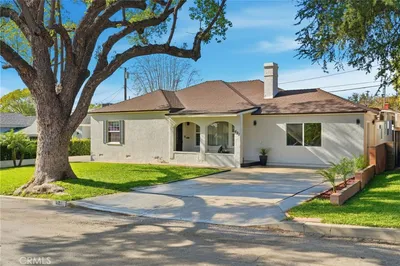
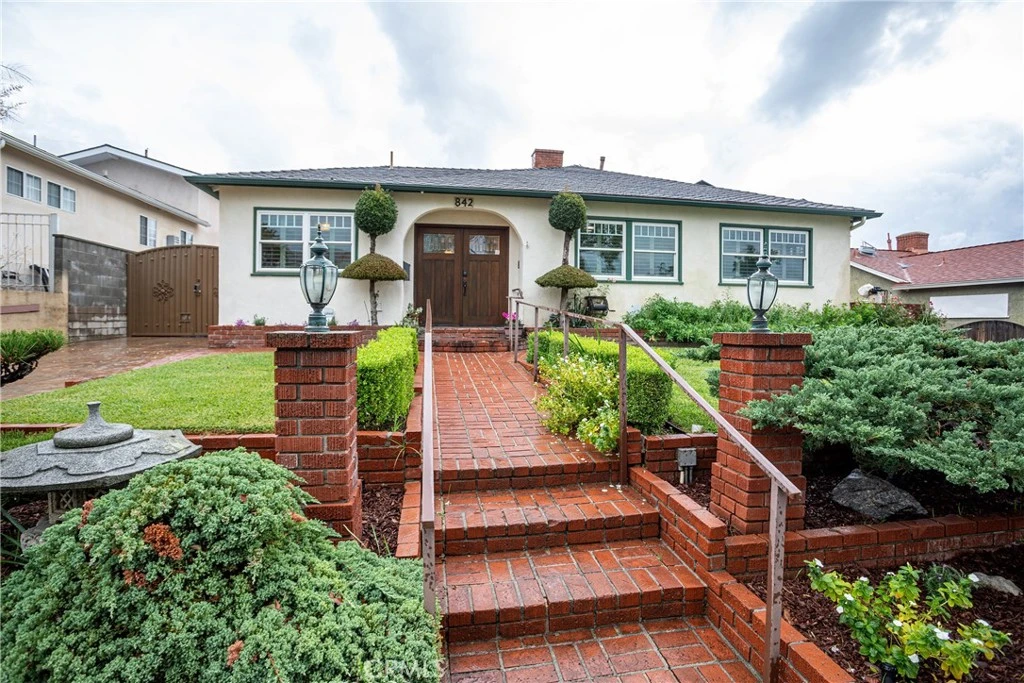
Arriving at 842 Cornell Drive, the home immediately feels warm and well cared for. A brick walkway, clean landscaping & classic greenery lead to beautiful double front doors. The entry sets the tone for the home’s thoughtful design and easy flow. Inside, the bright living room features large picture windows, warm wood flooring, crown molding & soft lighting that create an inviting atmosphere. The layout transitions smoothly into the dining area, keeping the main living spaces open and connected. The family room is a standout with its brick fireplace and built in cabinetry, offering a relaxed setting for quiet evenings or gatherings. The kitchen feels timeless with rich wood cabinetry, granite counters, a custom range hood & generous storage. A cozy breakfast area sits nearby, and the laundry room is conveniently located just off the kitchen. The home also includes solar panels for excellent energy efficiency. The property offers four well sized bedrooms with flexible layouts. The primary suite feels peaceful with warm flooring, soft lighting & French doors that open to the backyard, creating a retreat like environment with great natural light. Additional bedrooms work well for guests, home offices or creative spaces, each maintaining the home’s clean and cohesive presentation. Three updated bathrooms enhance the home’s functionality. The main bath includes dual sinks, custom cabinetry & granite counters. A second bath features a spa like walk in shower with a bench and pebble tile. The third bath adds convenience for guests or larger households. The backyard feels like an extension of the interior. A full length covered patio provides multiple areas for lounging & dining, making the space usable year round. The lawn, mature landscaping and pergola accented side yard create privacy and charm. 842 Cornell Drive blends comfort, practicality & thoughtful design in a way that feels easy to live in. The home is inviting, well maintained and ready for its next chapter.

infoProperty Facts

bed

Bedrooms

4

bathtub

Bathrooms

3

square_foot

Square Feet

2,733

landscape

Lot Size

7,352 sqft

calendar_month

Year Built

1951

home_work

Property Type

Single Family Residence

timer

Days on Market

19

payments

HOA Fee

N/A

garage

Garage Total

2

fingerprint

MLS #

BB25260737

chairInterior Details

General Interior

Interior Features

Ceiling Fans, Separate Formal Dining Room, Granite Counters, Recessed Lighting

Flooring

Laminate, Tile

Fireplace

Decorative, Family Room, Living Room

Kitchen & Appliances

Appliances

Dishwasher, Gas Range, Refrigerator

Laundry

Inside

Bed & Bath

Main Level Master

Yes

Climate Control

Cooling

Central Air

Heating

Central

deckExterior & Lot

Building & Construction

Patio & Porch

Covered

Nearby Schools

RatingSchool NameGradesDistance
8
John Muir Middle
Middle School
6-80.1 mi
7
Ralph Emerson Elementary
Elementary School
K-50.5 mi
9
Thomas Jefferson Elementary
Elementary School
K-50.6 mi
7
Burbank High
High School
9-120.6 mi
N/A
St Robert Bellarmine Elementary School
Private School
K-120.8 mi

Convenience Score

Topfind Realty

This Home is Sold

Curious what your home is worth? Get a free valuation.

call
(800)-330-9306Available 9AM - 6PM

Similar Homes You Might Like

Based on price, location, and features
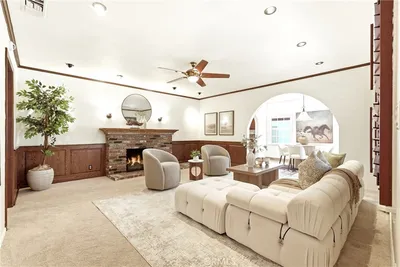
537 Jamestown
537 Jamestown photo 2
1 / 20
VIDEO TOUR

$2,295,000

FOR SALE

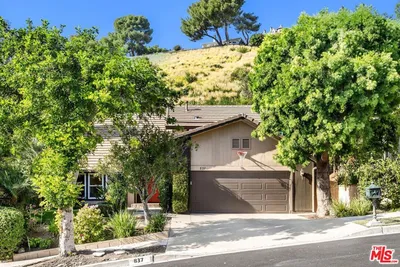
537 Jamestown, Burbank, CA 91504

5 beds · 4 baths · 2,955 sqft

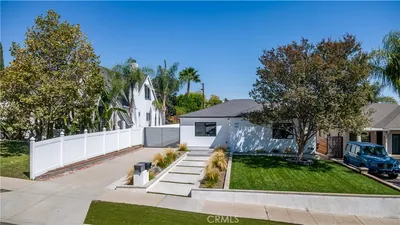
827 N Lamer
827 N Lamer photo 2
1 / 20
VIRTUAL TOUR

$1,895,000

FOR SALE

827 N Lamer, Burbank, CA 91506

4 beds · 3 baths · 2,435 sqft

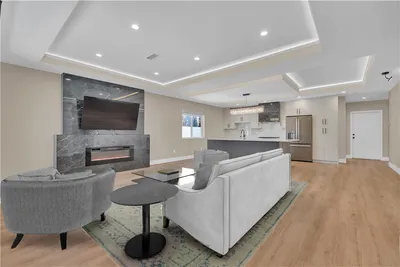
1044 N Pass Ave
1044 N Pass Ave photo 2
1 / 20

$1,299,000

FOR SALE

1044 N Pass Ave, Burbank, CA 91505

3 beds · 2 baths · 2,448 sqft

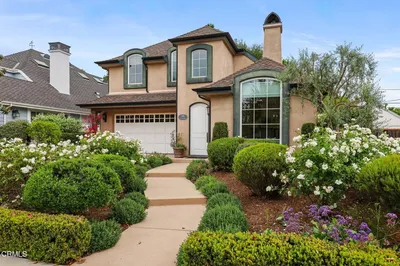
828 E Fairmount Road
828 E Fairmount Road photo 2
1 / 20
VIDEO TOUR

$1,995,000

FOR SALE

828 E Fairmount Road, Burbank, CA 91501

5 beds · 4 baths · 2,425 sqft

314 S Orchard Drive
314 S Orchard Drive photo 2
1 / 34
3D TOUR

$2,299,000

FOR SALE

314 S Orchard Drive, Burbank, CA 91506

5 beds · 4 baths · 3,008 sqft

902 E WALNUT Avenue
902 E WALNUT Avenue photo 2
1 / 20
3D TOUR

$2,495,000

FOR SALE

902 E Walnut Avenue, Burbank, CA 91501

4 beds · 4 baths · 2,356 sqft

604 N Sparks
604 N Sparks photo 2
1 / 20
3D TOUR

$1,900,000

FOR SALE

604 N Sparks, Burbank, CA 91506

4 beds · 3 baths · 2,699 sqft

1746 RUDELL Road
1746 RUDELL Road photo 2
1 / 20

$1,999,999

FOR SALE

1746 Rudell Road, Burbank, CA 91501

4 beds · 3 baths · 3,214 sqft

Recently Sold

1321 W Valleyheart Drive
3D TOUR

$2,050,000

1321 W Valleyheart Drive, Burbank, CA 91506

3 beds · 3 baths · 2,289 sqft

621 Roselli Street

$1,725,000

621 Roselli Street, Burbank, CA 91501

3 beds · 3 baths · 2,356 sqft

920 N Ford

$2,000,000

920 N Ford, Burbank, CA 91505

4 beds · 4 baths · 2,289 sqft

1524 W Riverside Drive
VIRTUAL TOUR

$1,785,000

1524 W Riverside Drive, Burbank, CA 91506

4 beds · 3 baths · 2,300 sqft

345 S Beachwood Drive
VIRTUAL TOUR

$1,575,000

345 S Beachwood Drive, Burbank, CA 91506

5 beds · 3 baths · 2,750 sqft

1622 W Oak
VIRTUAL TOUR

$2,589,000

1622 W Oak, Burbank, CA 91506

5 beds · 4 baths · 3,085 sqft

1012 N Sunset Canyon Drive
VIRTUAL TOUR

$1,674,000

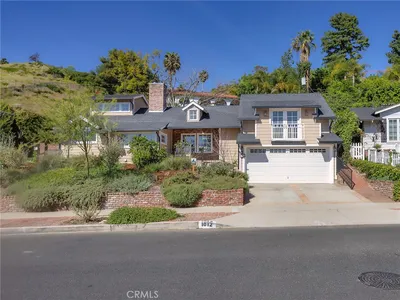
1012 N Sunset Canyon Drive, Burbank, CA 91504

3 beds · 2 baths · 2,316 sqft

837 Brown Drive

$1,800,000

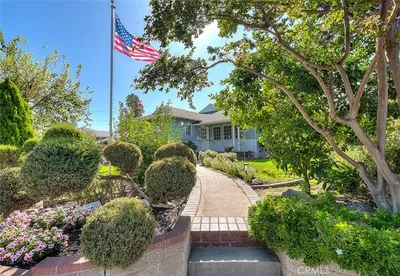
837 Brown Drive, Burbank, CA 91504

4 beds · 3 baths · 2,308 sqft

Topfind Realty

Company

  • About Us
  • Careers
  • Articles
  • Home Estimate

Explore

  • Renting
  • Buying
  • Selling
  • Realtors

Support

  • Help Center
  • Contact Us
  • Terms & Conditions
  • Privacy Policy

Tools

  • Mortgage Calculator
  • Affordability Calculator
  • Rent vs Buy Calculator
  • Refinance Calculator

Topfind Realty, DRE # 02240815, is a licensed real estate broker in California. Topfind Realty pledges to support the Fair Housing Act and adhere to Equal Housing Opportunity laws.

Copyright © 2026 Topfind Realty. All Rights Reserved.