For Sale
$1,995,000
Est. $11,172/mo828 E Fairmount Road, Burbank, CA 91501
bed
5
Bedrooms
bathtub
4
Bathrooms
square_foot
2,425
Square Feet
About this home
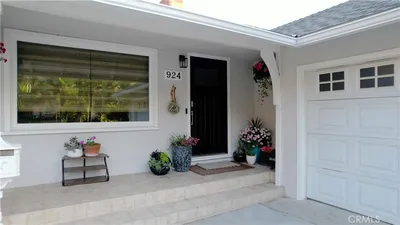
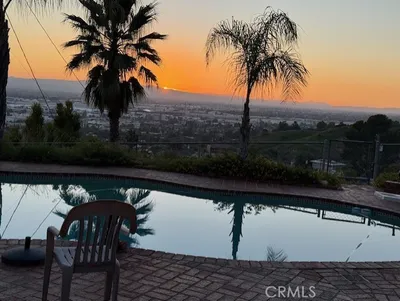
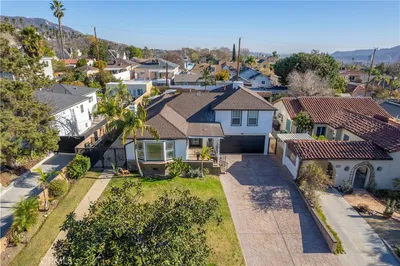
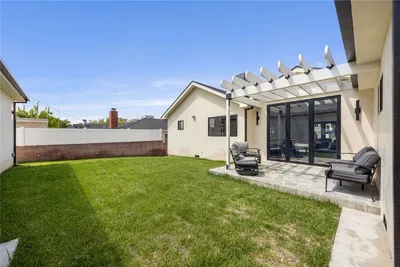
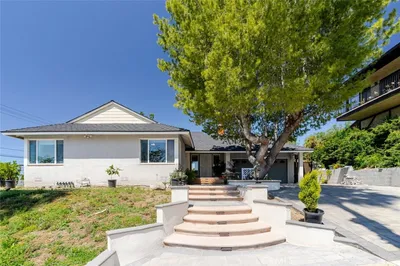
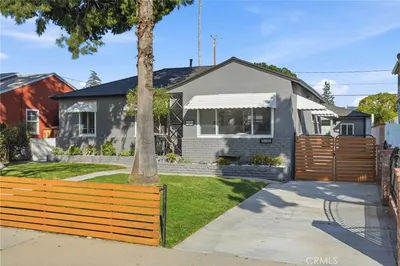
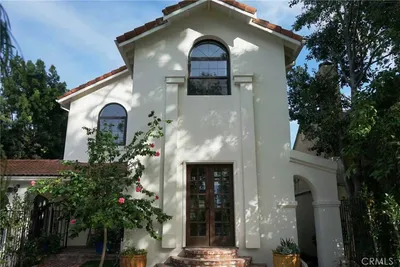
Above Kenneth Rd, near Bel Aire Dr. It's Luxury Living. This property has so much to offer. The Main house was renovated down to the studs in 2025 and the ADU was built Brand New in 2025. The ADU has 2 Bedrooms and 2 Baths and it’s completely separated from the main house. It’s Gated and Fenced with a separate Access and has 2 Parking spaces. Solar Panels are fully paid off. The main House is 3 Bedrooms, 2 Baths, High Ceilings with Open floor Plan. Enjoy your Premium Porcelain countertops and your Spacious 10 foot by 5 Kitchen Island with a Beautiful Chandelier hanging above. Custom made kitchen Cabinetry, Stainless steel appliances, 5 Burner range with oven, and a 36-Inch Refrigerator. Magnificent Tray ceilings and Soffit lighting throughout the house. Enjoy the 65-Inch LED TV above the electric Fireplace. Enjoy the Walk-in Master Bedroom Shower, Anti-Fog frameless mirrors above the Dual sink vanity. Custom made Bedroom Closets, waterproof Laminate flooring, recessed lighting, Central A/C & Heating, Double Pane windows with Low-E Glass, Interior Separate Laundry Room with Washer and Dryer hookups. From the Living Room, open the doors and enjoy the Entertainers backyard, feel the Zen and Serenity and hear the lovely birds chirping. Host a Summer time party under the custom-made covered patio and enjoy a BBQ with Family and Friends. New Upgrades include, New Roof, New HVAC system, Top of the line Navien water heater, New Sewer line and New Copper plumbing. Hardwired Security Camera System. Detached Two-Car Garage with New Epoxy flooring with Electric Vehicle EV- Charging port. Smooth Stucco. Long Driveway with potential RV/Boat Parking. New landscaping, Lush green grass, automated sprinkler system, beautiful front yard with exceptional curb appeal. Property is located in the Peaceful and highly desirable area of Burbank Hills above Kenneth Road near Bel Air Park and Castaway. Welcome to the Burbank School District. Make this a Perfect place to call Home. You will LOVE this place. This property has so much to offer. Potential $11,500 rental income. Separate Power and Gas utilities.
Property Facts
bed
Bedrooms
5
bathtub
Bathrooms
4
square_foot
Square Feet
2,425
landscape
Lot Size
8,100 sqft
calendar_month
Year Built
1941
home_work
Property Type
Single Family Residence
timer
Days on Market
0
payments
HOA Fee
N/A
garage
Garage Total
2
fingerprint
MLS #
GD26162509
Interior Details
General Interior
Interior Features
Block Walls, High Ceilings, Open Floorplan, All Bedrooms Down
Flooring
Laminate, Tile
Fireplace
Electric, Living Room
Kitchen & Appliances
Appliances
Dishwasher, Gas Oven, Gas Range, Refrigerator, Tankless Water Heater
Laundry
Gas Dryer Hookup, Inside, Laundry Room
Bed & Bath
Main Level Bedrooms
3
Main Level Bathrooms
2
Climate Control
Cooling
Central Air
Heating
Central
Parking
Total Parking Spaces
7
Garage Spaces
2
Open Parking Spaces
5
Parking Features
Garage, Gated, Rv Access Parking
Exterior & Lot
Building & Construction
Patio & Porch
Covered, Patio
Fencing
Block, Vinyl, Wrought Iron
Security
Carbon Monoxide Detectors, Smoke Detectors, Security Lights
Construction
Copper Plumbing
Foundation
Raised
Roof
Shingle
Lot & Grounds
Lot Features
Front Yard, Lawn, Rectangular Lot, Sprinkler System
Sewer
Sewer Tap Paid
Water Source
Public
Community & HOA
Association Info
Community Features
Biking, Mountainous, Park, Sidewalks
Mortgage Calculator
Total Monthly
$0
Principal & Interest:
$0Property Tax:
$0Home Insurance:
$0HOA Fees:
$0$
$
%
Nearby Schools
| Rating | School Name | ||
|---|---|---|---|
| No school data available for this area. | |||
Convenience Score
Market Insights
91501|Burbank
analytics
Estimated Value
Calculating...
trending_up0%vs. last year
202120222023202420252026
Market Temperature
Seller'sBalancedBuyer's
0d30d60d180d
Balanced
Balanced market
30 Days
Avg. time on market
This is a Balanced Market. Homes are selling at a moderate pace.
flood
Flood & Climate Risk
Flood Risk
Minimal — not in a FEMA flood zone
Wildfire Risk
Moderate — near wildland-urban interface
Heat Risk
Low — moderate summer temperatures
Earthquake Risk
Southern California seismic zone
volume_up
Noise Levels
TrafficQuiet residential street
AirportMinimal airport noise
CommercialLow commercial activity nearby
streetview
Open Full Street Viewopen_in_newStreet View

Ready to Take the Next Step?
Get expert support from a local agent today.
call
(800)-330-9306Available 9AM - 7PM
Similar Homes You Might Like
Based on price, location, and features