Topfind Realty
Renting

Search Rentals

Houses for RentTownhomes for RentCondos for RentView All Rentals →

Renting Resources

Why Rent With UsRenter GuideRent vs Buy Calculator

Renter Articles

How to Negotiate RentUnderstanding Your LeaseMoving Checklist for Renters
Buying

Search Homes

Houses for SaleTownhomes for SaleCondos for SaleView All Homes →

Buying Resources

Why Buy With UsBuyer GuideAffordability CalculatorInvestment CalculatorProperty Tax Calculator

Buyer Articles

Master Your New Home BudgetBeat Moving StressPacking Secrets
Selling

Selling Tools

Home ValuationFind a Seller's Agent

Selling Resources

Why Sell With UsSeller GuideNet Sheet CalcHELOC Calculator

Seller Articles

Strategic PricingDownsizing Tips
Mortgage Rates

Today's Rates

Mortgage RatesRefinance RatesLoan ComparisonHELOC Calculator

Mortgage Resources

Understanding Mortgage RatesFirst-Time Homebuyer GuideWhen to Refinance Your Mortgage
Realtors
Topfind
Houses for RentTownhomes for RentCondos for RentView All Rentals →
Why Rent With UsRenter GuideRent vs Buy Calculator
How to Negotiate RentUnderstanding Your LeaseMoving Checklist for Renters
Houses for SaleTownhomes for SaleCondos for SaleView All Homes →
Why Buy With UsBuyer GuideAffordability CalculatorInvestment CalculatorProperty Tax Calculator
Master Your New Home BudgetBeat Moving StressPacking Secrets
Home ValuationFind a Seller's Agent
Why Sell With UsSeller GuideNet Sheet CalcHELOC Calculator
Strategic PricingDownsizing Tips
Mortgage RatesRefinance RatesLoan ComparisonHELOC Calculator
Understanding Mortgage RatesFirst-Time Homebuyer GuideWhen to Refinance Your Mortgage
groupRealtorsinfoAbout Us
Continue with Google
Sign InSign Up
Topfind Realty
Renting

Search Rentals

Houses for RentTownhomes for RentCondos for RentView All Rentals →

Renting Resources

Why Rent With UsRenter GuideRent vs Buy Calculator

Renter Articles

How to Negotiate RentUnderstanding Your LeaseMoving Checklist for Renters
Buying

Search Homes

Houses for SaleTownhomes for SaleCondos for SaleView All Homes →

Buying Resources

Why Buy With UsBuyer GuideAffordability CalculatorInvestment CalculatorProperty Tax Calculator

Buyer Articles

Master Your New Home BudgetBeat Moving StressPacking Secrets
Selling

Selling Tools

Home ValuationFind a Seller's Agent

Selling Resources

Why Sell With UsSeller GuideNet Sheet CalcHELOC Calculator

Seller Articles

Strategic PricingDownsizing Tips
Mortgage Rates

Today's Rates

Mortgage RatesRefinance RatesLoan ComparisonHELOC Calculator

Mortgage Resources

Understanding Mortgage RatesFirst-Time Homebuyer GuideWhen to Refinance Your Mortgage
Realtors
Topfind
Houses for RentTownhomes for RentCondos for RentView All Rentals →
Why Rent With UsRenter GuideRent vs Buy Calculator
How to Negotiate RentUnderstanding Your LeaseMoving Checklist for Renters
Houses for SaleTownhomes for SaleCondos for SaleView All Homes →
Why Buy With UsBuyer GuideAffordability CalculatorInvestment CalculatorProperty Tax Calculator
Master Your New Home BudgetBeat Moving StressPacking Secrets
Home ValuationFind a Seller's Agent
Why Sell With UsSeller GuideNet Sheet CalcHELOC Calculator
Strategic PricingDownsizing Tips
Mortgage RatesRefinance RatesLoan ComparisonHELOC Calculator
Understanding Mortgage RatesFirst-Time Homebuyer GuideWhen to Refinance Your Mortgage
groupRealtorsinfoAbout Us
Continue with Google
Sign InSign Up
Real Estate/CA/Burbank/537 Jamestown
play_circleVideo Tour
Photo 1 of 537 Jamestown
Photo 2 of 537 Jamestown
1 / 20
Main
Interior 1
Interior 2
Interior 3
Interior 4
imagesmode View 20 photos
For Sale
$2,295,000
Est. $12,852/mo

537 Jamestown, Burbank, CA 91504

bed
5
Bedrooms
bathtub
4
Bathrooms
square_foot
2,955
Sq Ft

About this home

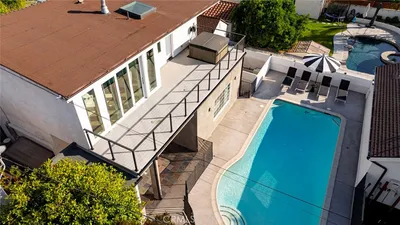
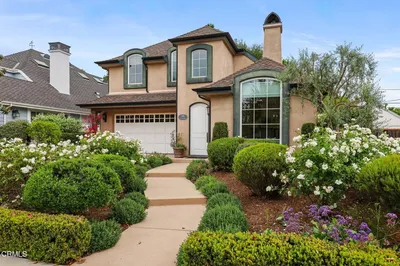
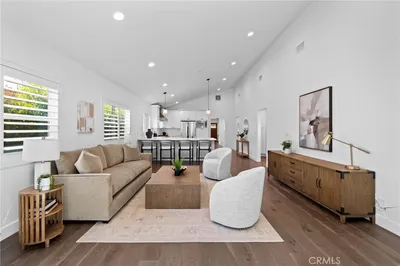
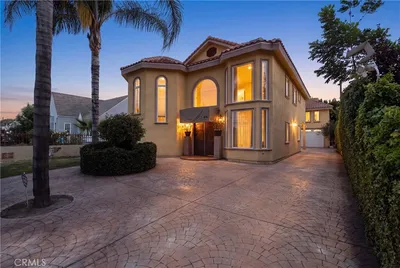
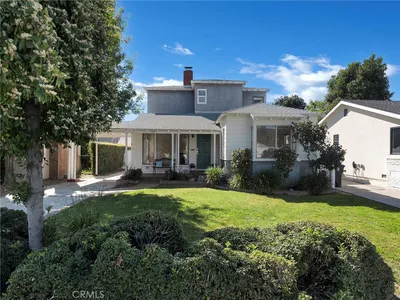
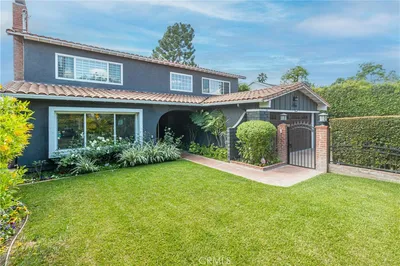
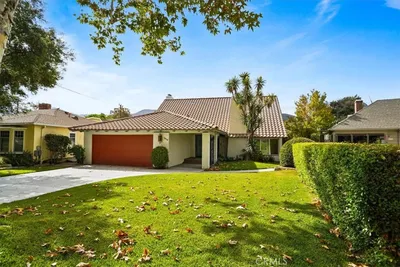
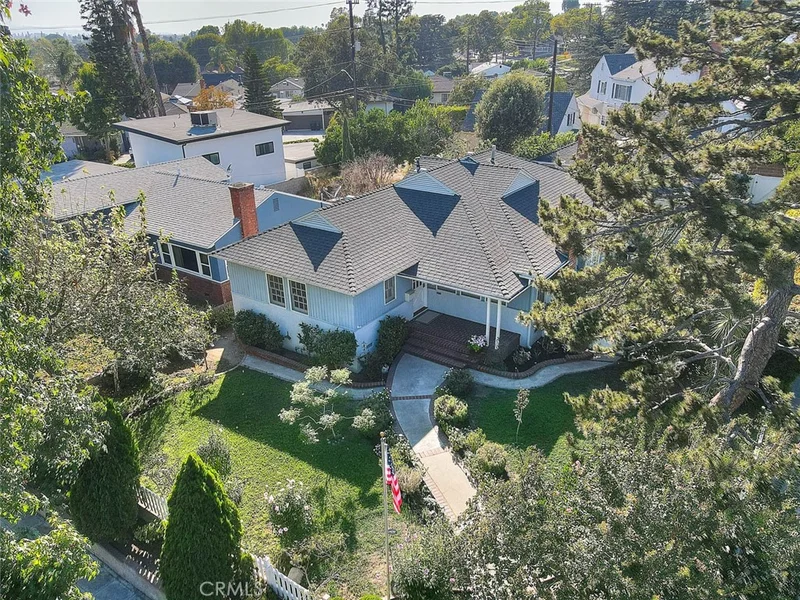
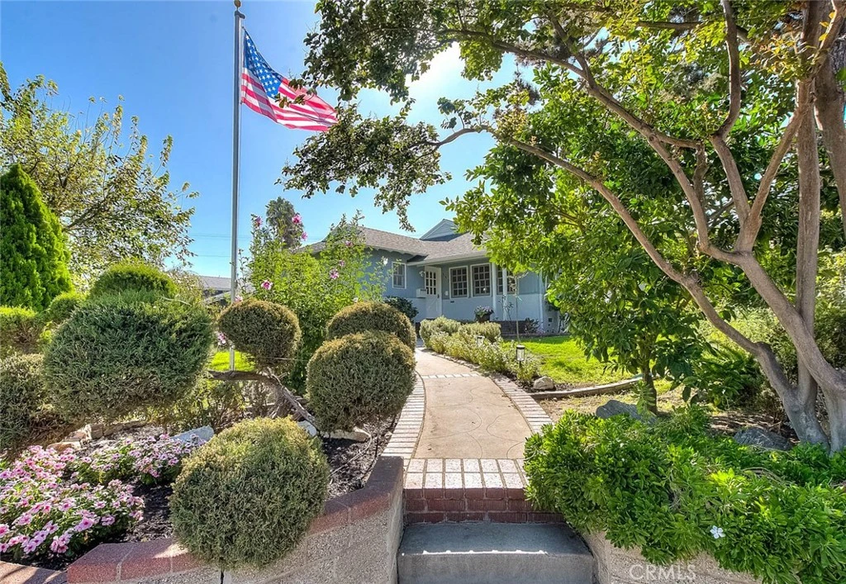
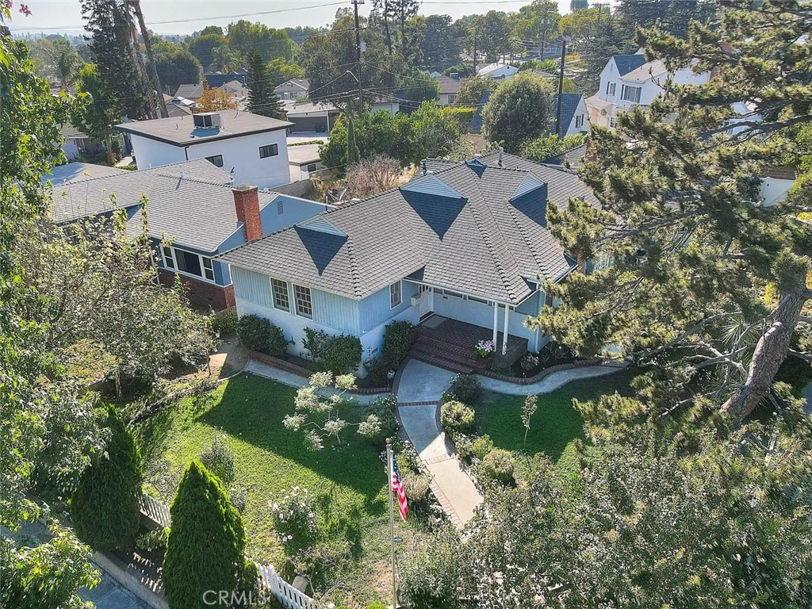
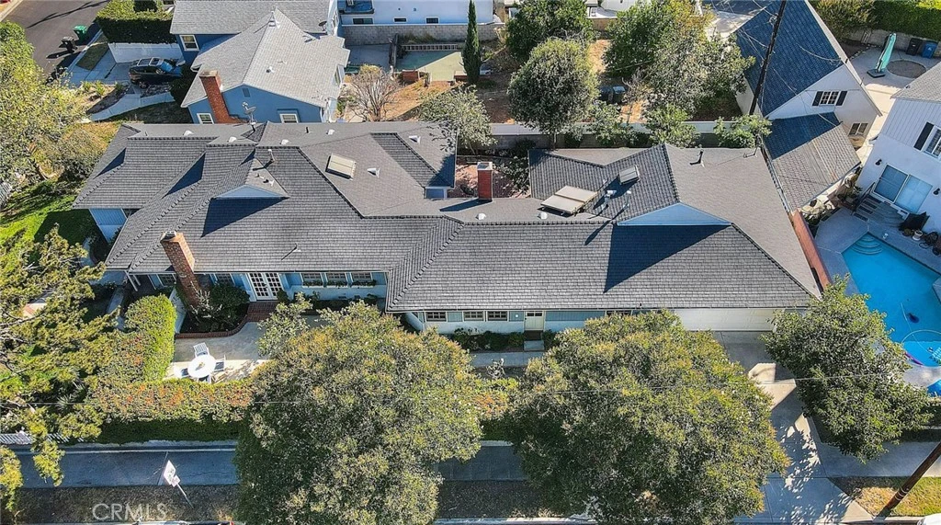
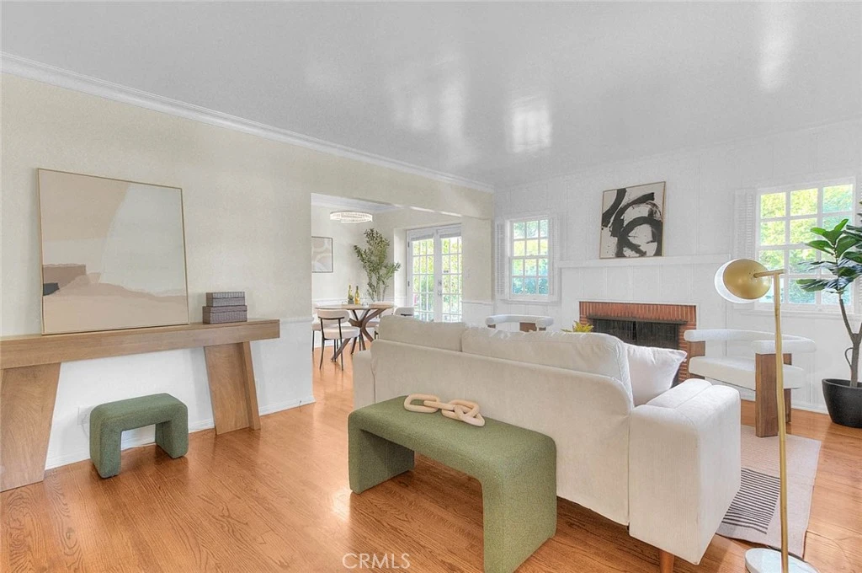
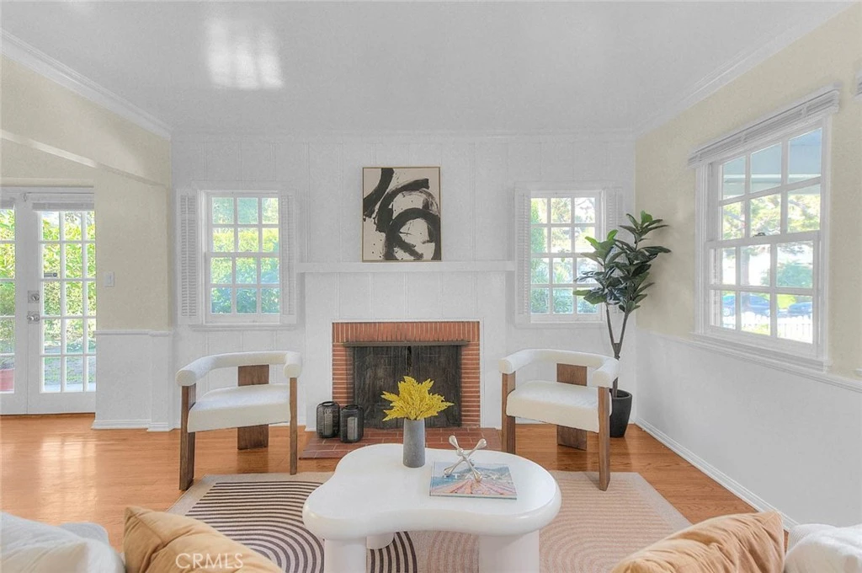
HIGHLY DESIRABLE BURBANK SINGLE-STORY HOME | ABOVE GLENOAKS POCKET Boasting 5 bedrooms, 4 bathrooms, and a thoughtful open floor plan, this single-story home perfectly blends classic character with contemporary flair—ideal for multi-generational living. Exterior & Curb Appeal: Situated on a private corner lot in the peaceful foothills above Glenoaks, this home is surrounded by mature trees, privacy hedges, a spacious brick patio, side courtyard, colorful gardens, and fruit trees (apple, plum, persimmon, and guava). Interior Highlights • Living Spaces: Warm wood flooring throughout, abundant natural light, custom fixtures, and multiple French doors leading outside. Features a formal living room, formal dining room with decorative niche, and an expansive family room with a second fireplace. • Chef’s Kitchen: Remodeled with rich wood cabinetry, quartz counters, a sizable island with a cooktop, appliance cubbies, informal dining space, and a fabulous adjacent butler’s pantry. • Bedrooms & Baths: Two spacious guest bedrooms served by updated full bathrooms. The front bedroom functions as a second primary suite with a private 3/4 bath. The main primary suite features an oversized walk-in closet, updated 3/4 bath, private patio access, and a dedicated laundry alcove. Upgrades & Mechanics Copper plumbing throughout, dual-zone HVAC with updated AC condensers (one brand-new, one 2023), dual water heaters, fresh neutral interior paint, built-in linen storage, and main laundry hookups in the garage. Location Enjoy one of Burbank’s most sought-after neighborhoods on a large, flat lot. Known as the "Media Capital of the World" (home to Warner Bros. and Disney studios), Burbank offers top-rated services, vibrant downtown dining, and iconic entertainment at the Starlight Bowl.

Property Facts

bed

Bedrooms

5

bathtub

Bathrooms

4

square_foot

Square Feet

2,955

landscape

Lot Size

9,490 sqft

calendar_month

Year Built

1950

home_work

Property Type

Single Family Residence

timer

Days on Market

0

payments

HOA Fee

N/A

garage

Garage Total

2

fingerprint

MLS #

CV26172775

Interior Details

General Interior

Interior Features

Built In Features, Ceiling Fans, Crown Molding, Eat In Kitchen, In Law Floorplan, Open Floorplan, Quartz Counters, Recessed Lighting, Bedroom On Main Level, Main Level Primary, Multiple Primary Suites, Primary Suite, Walk In Closets

Flooring

Tile, Wood

Fireplace

Family Room, Living Room

Kitchen & Appliances

Appliances

Dishwasher, Electric Cooktop, Microwave, Refrigerator, Water Heater

Laundry

Inside, In Garage, Laundry Room

Bed & Bath

Main Level Bedrooms

5

Main Level Bathrooms

4

Climate Control

Cooling

Central Air, Dual

Heating

Central, Forced Air

Parking

Total Parking Spaces

2

Garage Spaces

2

Attached Garage

Yes

Parking Features

Door Multi, Garage

Exterior & Lot

Building & Construction

Patio & Porch

Brick, Concrete, Patio

Fencing

Block, Vinyl

Construction

Stucco, Copper Plumbing

Foundation

Raised, Slab

Roof

Composition, Shingle

Lot & Grounds

Lot Features

Back Yard, Corner Lot, Front Yard, Lawn, Landscaped

Sewer

Public Sewer

Water Source

Public

Community & HOA

Association Info

Community Features

Suburban, Sidewalks

Mortgage Calculator

Total Monthly

$0

Principal & Interest:
$0
Property Tax:
$0
Home Insurance:
$0
HOA Fees:
$0
$
$
%

Nearby Schools

RatingSchool NameGradesDistance
9
Thomas Jefferson Elementary
Elementary School
K-50.4 mi
6
George Washington Elementary
Elementary School
K-50.5 mi
N/A
Horace Mann
Elementary School
P0.7 mi
N/A
ST FRANCIS XAVIER SCHOOL
Private School
K-120.8 mi
8
John Muir Middle
Middle School
6-81.0 mi

Convenience Score

Market Insights

91504|Burbank
analytics

Estimated Value

Calculating...
trending_up0%vs. last year
Value history is still building for this area.

Market Temperature

Seller'sBalancedBuyer's
0d30d60d180d
Balanced

Balanced market

30 Days

Avg. time on market

This is a Balanced Market. Homes are selling at a moderate pace.

flood

Flood & Climate Risk

Flood Risk

Minimal — not in a FEMA flood zone

Low

Wildfire Risk

Moderate — near wildland-urban interface

Moderate

Heat Risk

Low — moderate summer temperatures

Low

Earthquake Risk

Southern California seismic zone

Moderate
volume_up

Noise Levels

TrafficQuiet residential street
AirportMinimal airport noise
CommercialLow commercial activity nearby
location_on

Location

537 Jamestown

Burbank, CA 91504

Open in Mapsopen_in_new
Topfind Realty

Ready to Take the Next Step?

Get expert support from a local agent today.

call
(800)-330-9306Available 9AM - 7PM

Similar Homes You Might Like

Based on price, location, and features
828 E Fairmount Road
VIDEO TOUR

$1,995,000

FOR SALE

828 E Fairmount Road, Burbank, CA 91501

5 beds · 4 baths · 2,425 sqft

523 E Fairmount
OPEN AUG 15, 10PM - 12AM

$2,149,000

FOR SALE

523 E Fairmount, Burbank, CA 91501

4 beds · 5 baths · 3,354 sqft

314 S Orchard Drive
3D TOUR

$2,299,000

FOR SALE

314 S Orchard Drive, Burbank, CA 91506

5 beds · 4 baths · 3,008 sqft

827 N Lamer
VIRTUAL TOUR

$1,895,000

FOR SALE

827 N Lamer, Burbank, CA 91506

4 beds · 3 baths · 2,435 sqft

604 N Sparks
3D TOUR

$1,900,000

FOR SALE

604 N Sparks, Burbank, CA 91506

4 beds · 3 baths · 2,699 sqft

1746 RUDELL Road

$1,999,999

FOR SALE

1746 RUDELL Road, Burbank, CA 91501

4 beds · 3 baths · 3,214 sqft

700 S Mariposa Street
VIDEO TOUR

$3,400,000

FOR SALE

700 S Mariposa Street, Burbank, CA 91506

4 beds · 4 baths · 2,672 sqft

1222 N Lincoln Street
OPEN AUG 15, 9PM - 12AM

$2,249,000

FOR SALE

1222 N Lincoln Street, Burbank, CA 91506

4 beds · 5 baths · 3,130 sqft

Recently Sold

1426 E Tujunga Avenue
VIRTUAL TOUR

$2,352,500

SOLD

1426 E Tujunga Avenue, Burbank, CA 91501

4 beds · 5 baths · 3,214 sqft

345 S Beachwood Drive
VIRTUAL TOUR

$1,575,000

SOLD

345 S Beachwood Drive, Burbank, CA 91506

5 beds · 3 baths · 2,750 sqft

1622 W Oak
VIRTUAL TOUR

$2,589,000

SOLD

1622 W Oak, Burbank, CA 91506

5 beds · 4 baths · 3,085 sqft

419 Griffith Park
3D TOUR

$2,430,000

SOLD

419 Griffith Park, Burbank, CA 91506

4 beds · 4 baths · 2,804 sqft

1925 W Parkside
VIRTUAL TOUR

$2,304,000

SOLD

1925 W Parkside, Burbank, CA 91506

4 beds · 3 baths · 2,426 sqft

4400 N Clybourn Avenue
3D TOUR

$2,550,000

SOLD

4400 N Clybourn Avenue, Burbank, CA 91505

4 beds · 4 baths · 2,549 sqft

1719 Landis

$1,473,850

SOLD

1719 Landis, Burbank, CA 91504

6 beds · 4 baths · 2,418 sqft

1232 N Lincoln Street

$2,000,012

SOLD

1232 N Lincoln Street, Burbank, CA 91506

4 beds · 4 baths · 3,060 sqft

$2,295,000
5 bd | 4 ba | 2,955 sqft
Request a tourcall
Topfind Realty

Company

  • About Us
  • Careers
  • Articles
  • Home Estimate

Explore

  • Renting
  • Buying
  • Selling
  • Realtors

Support

  • Help Center
  • Contact Us
  • Terms & Conditions
  • Privacy Policy

Topfind Realty, DRE # 02240815, is a licensed real estate broker in California. Topfind Realty pledges to support the Fair Housing Act and adhere to Equal Housing Opportunity laws.

Copyright © 2026 Topfind Realty. All Rights Reserved.