Topfind Realty
Renting

Search Rentals

Houses for RentTownhomes for RentCondos for RentView All Rentals →

Renting Resources

Why Rent With UsRenter GuideRent vs Buy Calculator

Renter Articles

How to Negotiate RentUnderstanding Your LeaseMoving Checklist for Renters
Buying

Search Homes

Houses for SaleTownhomes for SaleCondos for SaleView All Homes →

Buying Resources

Why Buy With UsBuyer GuideAffordability CalculatorInvestment CalculatorProperty Tax Calculator

Buyer Articles

Master Your New Home BudgetBeat Moving StressPacking Secrets
Selling

Selling Tools

Home ValuationFind a Seller's Agent

Selling Resources

Why Sell With UsSeller GuideNet Sheet CalcHELOC Calculator

Seller Articles

Strategic PricingDownsizing Tips
Mortgage Rates

Today's Rates

Mortgage RatesRefinance RatesLoan ComparisonHELOC Calculator

Mortgage Resources

Understanding Mortgage RatesFirst-Time Homebuyer GuideWhen to Refinance Your Mortgage
Realtors
Topfind
Houses for RentTownhomes for RentCondos for RentView All Rentals →
Why Rent With UsRenter GuideRent vs Buy Calculator
How to Negotiate RentUnderstanding Your LeaseMoving Checklist for Renters
Houses for SaleTownhomes for SaleCondos for SaleView All Homes →
Why Buy With UsBuyer GuideAffordability CalculatorInvestment CalculatorProperty Tax Calculator
Master Your New Home BudgetBeat Moving StressPacking Secrets
Home ValuationFind a Seller's Agent
Why Sell With UsSeller GuideNet Sheet CalcHELOC Calculator
Strategic PricingDownsizing Tips
Mortgage RatesRefinance RatesLoan ComparisonHELOC Calculator
Understanding Mortgage RatesFirst-Time Homebuyer GuideWhen to Refinance Your Mortgage
groupRealtorsinfoAbout Us
Continue with Google
Sign InSign Up
Topfind Realty
Renting

Search Rentals

Houses for RentTownhomes for RentCondos for RentView All Rentals →

Renting Resources

Why Rent With UsRenter GuideRent vs Buy Calculator

Renter Articles

How to Negotiate RentUnderstanding Your LeaseMoving Checklist for Renters
Buying

Search Homes

Houses for SaleTownhomes for SaleCondos for SaleView All Homes →

Buying Resources

Why Buy With UsBuyer GuideAffordability CalculatorInvestment CalculatorProperty Tax Calculator

Buyer Articles

Master Your New Home BudgetBeat Moving StressPacking Secrets
Selling

Selling Tools

Home ValuationFind a Seller's Agent

Selling Resources

Why Sell With UsSeller GuideNet Sheet CalcHELOC Calculator

Seller Articles

Strategic PricingDownsizing Tips
Mortgage Rates

Today's Rates

Mortgage RatesRefinance RatesLoan ComparisonHELOC Calculator

Mortgage Resources

Understanding Mortgage RatesFirst-Time Homebuyer GuideWhen to Refinance Your Mortgage
Realtors
Topfind
Houses for RentTownhomes for RentCondos for RentView All Rentals →
Why Rent With UsRenter GuideRent vs Buy Calculator
How to Negotiate RentUnderstanding Your LeaseMoving Checklist for Renters
Houses for SaleTownhomes for SaleCondos for SaleView All Homes →
Why Buy With UsBuyer GuideAffordability CalculatorInvestment CalculatorProperty Tax Calculator
Master Your New Home BudgetBeat Moving StressPacking Secrets
Home ValuationFind a Seller's Agent
Why Sell With UsSeller GuideNet Sheet CalcHELOC Calculator
Strategic PricingDownsizing Tips
Mortgage RatesRefinance RatesLoan ComparisonHELOC Calculator
Understanding Mortgage RatesFirst-Time Homebuyer GuideWhen to Refinance Your Mortgage
groupRealtorsinfoAbout Us
Continue with Google
Sign InSign Up
Real Estate/CA/Burbank/1044 N Pass Ave
Photo 1 of 1044 N Pass Ave
Photo 2 of 1044 N Pass Ave
1 / 20
Main
Interior 1
Interior 2
Interior 3
Interior 4
imagesmode View 20 photos
For Sale
$1,299,000
Est. $7,274/mo

1044 N Pass Ave, Burbank, CA 91505

bed
3
Bedrooms
bathtub
2
Bathrooms
square_foot
2,448
Sq Ft

About this home

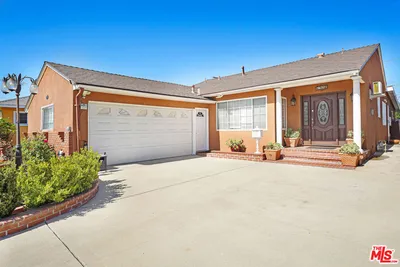
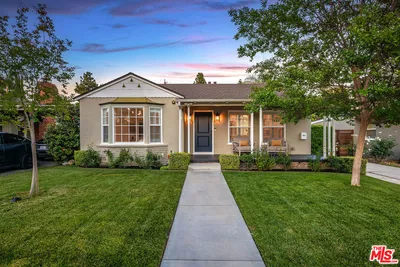
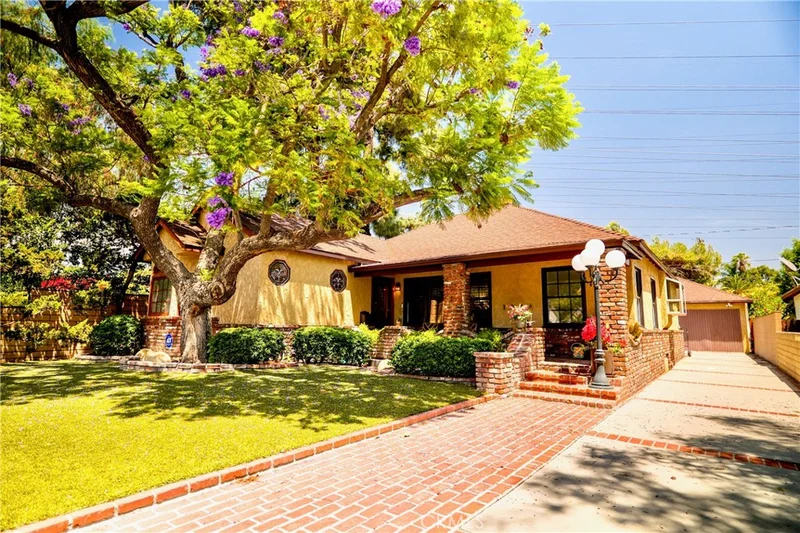
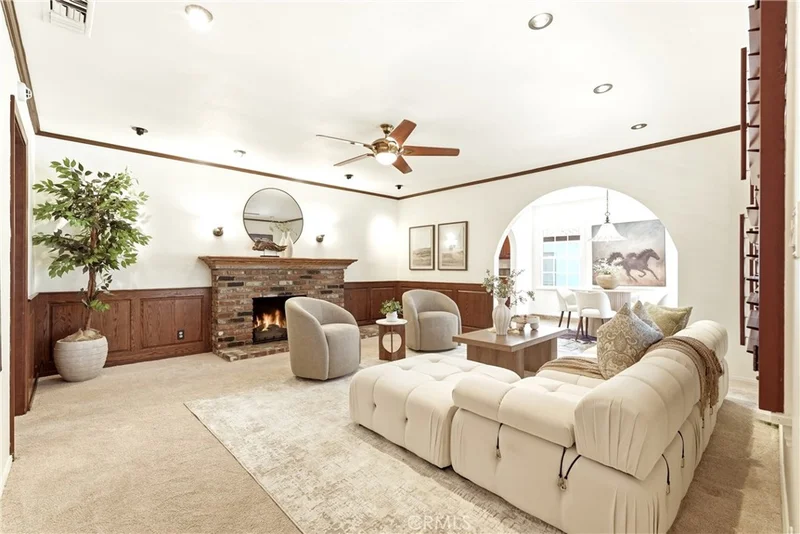
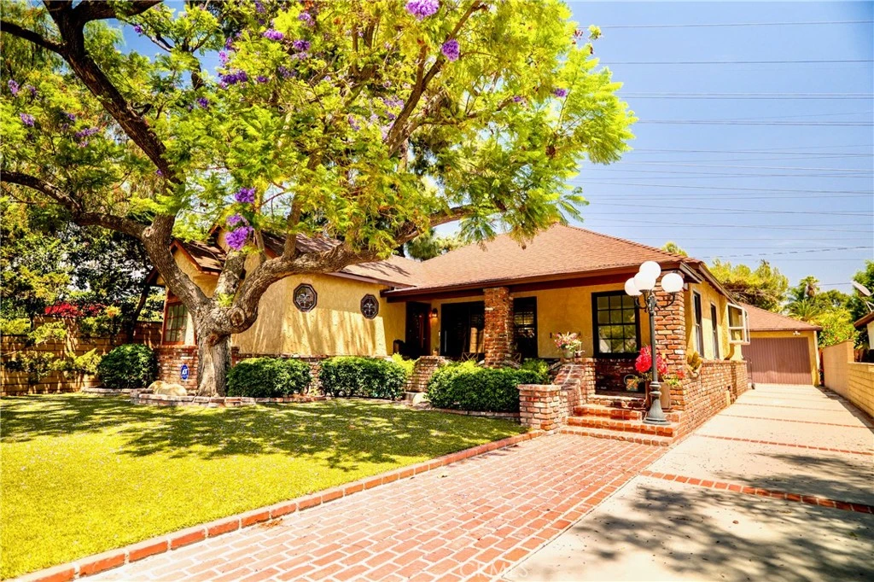
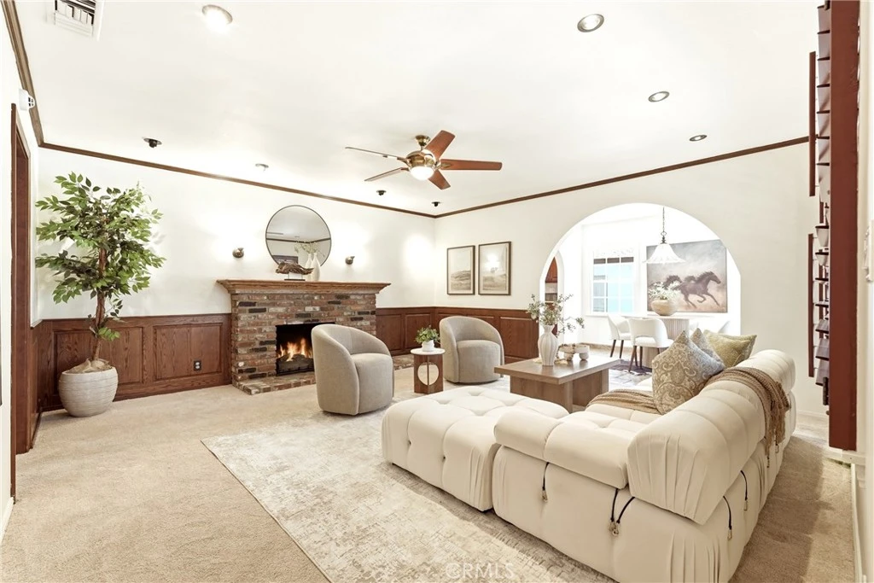
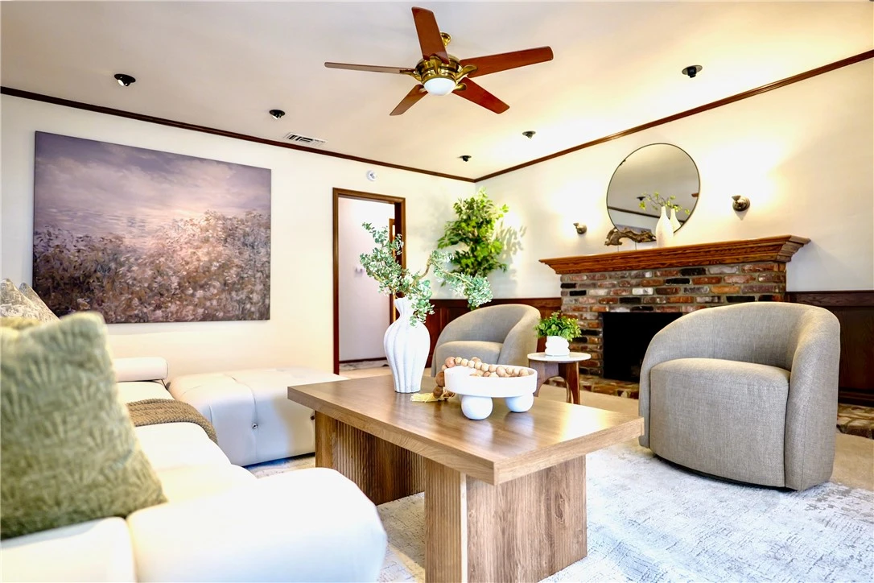
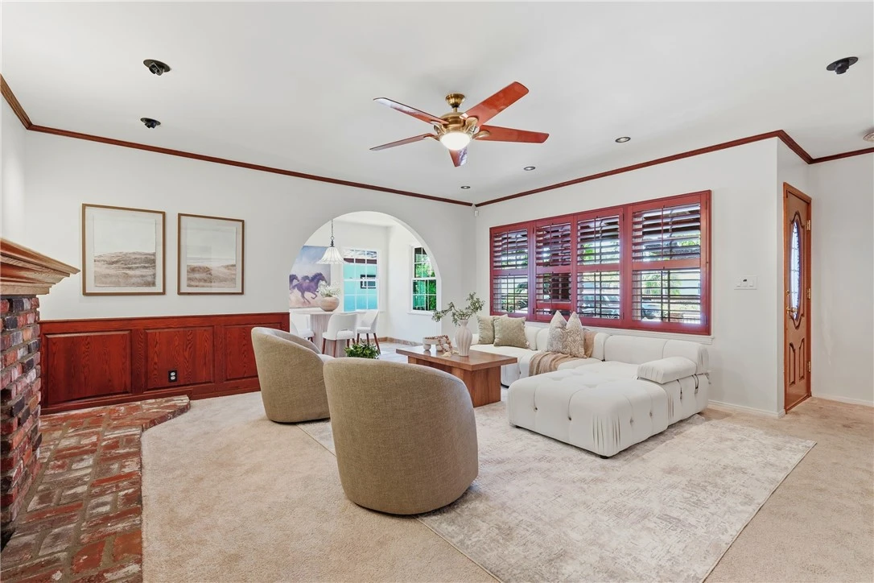
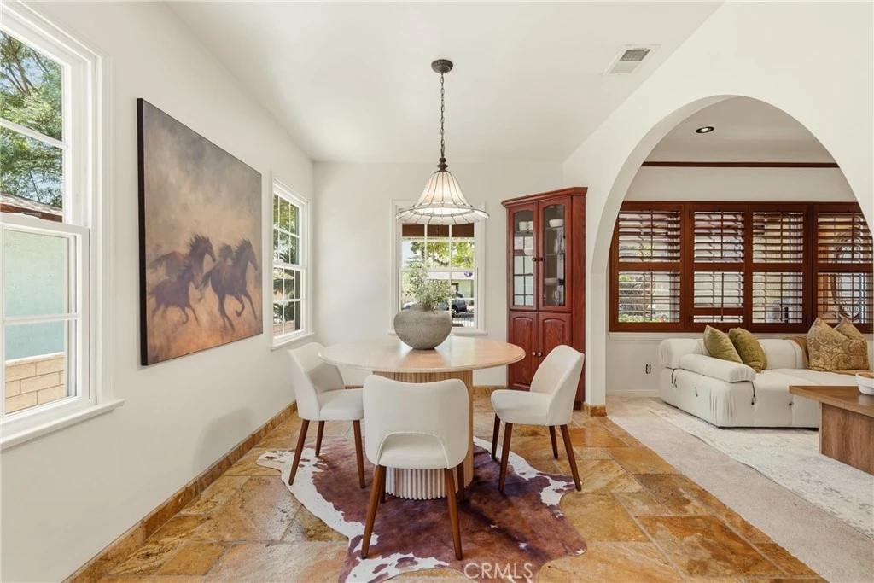
Welcome to this charming single-story traditional home in the heart of Burbank’s highly coveted Magnolia Park neighborhood. Offering timeless character, an inviting floor plan. A welcoming front porch stretches across the front of the home. The formal living room features a fireplace while the formal dining room, expansive den, bonus room, provide abundant space and flexibility for a variety of lifestyles. One of the home’s most desirable features is its exceptional amount of storage. The home is currently configured as 3 bedrooms and 2 bathrooms. The flexible floor plan offers numerous possibilities for customization. The spacious third bedroom is currently utilized as a bedroom and expansive home office, with two skylights providing an abundance of natural light. The private primary suite offers a peaceful retreat with vaulted ceilings, two skylights and a spacious en-suite bathroom featuring a separate shower and Jacuzzi tub. The kitchen combines functionality and style with granite countertops, KitchenAid stainless steel appliances, pantry, recessed and under-cabinet lighting, ceiling fan, and a comfortable breakfast nook with seating. Notable improvements include a newer roof, copper plumbing, tankless water heater, newer carpeting, recessed lighting, ceiling fans, and four skylights. Step outside to the backyard patio, offering a wonderful setting for outdoor dining, weekend barbecues, entertaining, or simply enjoying the outdoors.The detached two-car garage has been converted into an un-permitted guest house and is currently shown as a home gym. Buyer to independently verify permits, square footage, and current use. Behind the garage are two additional separate sitting areas, offering even more outdoor flexibility. Ideally located just moments from Magnolia Park’s popular shops, restaurants, cafés, and Porto’s Bakery, as well as Disney, Warner Bros. Studios, the Chandler Bike Path, community garden, local parks, and Burbank schools, including Roosevelt Elementary and Luther Burbank Middle School. This home presents a wonderful opportunity to create a home that truly fits your lifestyle. A must-see!

Property Facts

bed

Bedrooms

3

bathtub

Bathrooms

2

square_foot

Square Feet

2,448

landscape

Lot Size

5,484 sqft

calendar_month

Year Built

1947

home_work

Property Type

Single Family Residence

timer

Days on Market

0

payments

HOA Fee

N/A

garage

Garage Total

0

fingerprint

MLS #

SR26171076

Interior Details

General Interior

Interior Features

Breakfast Bar, Built In Features, Breakfast Area, Ceiling Fans, Separate Formal Dining Room, Eat In Kitchen, Granite Counters, High Ceilings, In Law Floorplan, Pantry, Pull Down Attic Stairs, Recessed Lighting, Unfurnished, All Bedrooms Down, Attic, Bedroom On Main Level, Main Level Primary, Primary Suite, Walk In Closets

Fireplace

Wood Burning

Kitchen & Appliances

Appliances

Built In Range, Convection Oven, Dishwasher, Free Standing Range, Freezer, Disposal, Gas Oven, Gas Range, Ice Maker, Microwave, Refrigerator, Range Hood, Self Cleaning Oven, Tankless Water Heater

Laundry

Washer Hookup, Electric Dryer Hookup, Inside, Laundry Room

Bed & Bath

Main Level Bedrooms

3

Main Level Bathrooms

2

Climate Control

Cooling

Central Air, Dual, Electric, Attic Fan

Heating

Central, Electric, Fireplaces, Natural Gas

Parking

Parking Features

Converted Garage, Concrete, Driveway, Garage, Off Street

Exterior & Lot

Building & Construction

Patio & Porch

Covered, Front Porch, Open, Patio, Porch

Fencing

Block, Brick

Security

Carbon Monoxide Detectors, Smoke Detectors

Construction

Copper Plumbing

Roof

Asphalt

Lot & Grounds

Lot Features

Front Yard, Landscaped, Walkstreet, Yard

Sewer

Public Sewer

Water Source

Public

Community & HOA

Association Info

Community Features

Biking, Dog Park, Park, Street Lights, Sidewalks, Valley

Mortgage Calculator

Total Monthly

$0

Principal & Interest:
$0
Property Tax:
$0
Home Insurance:
$0
HOA Fees:
$0
$
$
%

Nearby Schools

RatingSchool NameGradesDistance
9
Theodore Roosevelt Elementary
Elementary School
K-50.4 mi
N/A
MEDIA CENTER MONTESSORI PRESCHOOL/KINDERGARTEN
Private School
K-120.4 mi
N/A
BRIGHTON HALL SCHOOL
Private School
K-120.4 mi
N/A
JOYCES TOLUCA LAKE PRESCHOOL & KINDERGARTEN
Private School
K-120.5 mi
3
Burbank Unified Independent Learning Academy (BUILA)
High School
9-120.7 mi

Convenience Score

Market Insights

91505|Burbank
analytics

Estimated Value

Calculating...
trending_up0%vs. last year
Value history is still building for this area.

Market Temperature

Seller'sBalancedBuyer's
0d30d60d180d
Balanced

Balanced market

30 Days

Avg. time on market

This is a Balanced Market. Homes are selling at a moderate pace.

flood

Flood & Climate Risk

Flood Risk

Minimal — not in a FEMA flood zone

Low

Wildfire Risk

Moderate — near wildland-urban interface

Moderate

Heat Risk

Low — moderate summer temperatures

Low

Earthquake Risk

Southern California seismic zone

Moderate
volume_up

Noise Levels

TrafficQuiet residential street
AirportMinimal airport noise
CommercialLow commercial activity nearby
location_on

Location

1044 N Pass Ave

Burbank, CA 91505

Open in Mapsopen_in_new
Topfind Realty

Ready to Take the Next Step?

Get expert support from a local agent today.

call
(800)-330-9306Available 9AM - 7PM

Similar Homes You Might Like

Based on price, location, and features
220 S Reese Place
3D TOUR

$1,575,000

FOR SALE

220 S Reese Place, Burbank, CA 91506

3 beds · 2 baths · 1,964 sqft

827 N Lamer
VIRTUAL TOUR

$1,895,000

FOR SALE

827 N Lamer, Burbank, CA 91506

4 beds · 3 baths · 2,435 sqft

604 N Sparks
3D TOUR

$1,900,000

FOR SALE

604 N Sparks, Burbank, CA 91506

4 beds · 3 baths · 2,699 sqft

2800 Jolley Drive
OPEN AUG 15, 7PM - 10PM

$1,699,000

FOR SALE

2800 Jolley Drive, Burbank, CA 91504

4 beds · 3 baths · 2,096 sqft

1519 N Rose
OPEN AUG 16, 8PM - 11PM

$1,599,444

FOR SALE

1519 N Rose, Burbank, CA 91505

3 beds · 3 baths · 2,256 sqft

7523 N Ontario Street

$1,150,000

FOR SALE

7523 N Ontario Street, Burbank, CA 91504

4 beds · 3 baths · 2,040 sqft

1920 N Screenland
3D TOUR

$1,449,000

FOR SALE

1920 N Screenland, Burbank, CA 91505

4 beds · 3 baths · 1,972 sqft

3119 Mesa Verde

$2,594,900

FOR SALE

3119 Mesa Verde, Burbank, CA 91504

4 beds · 3 baths · 2,506 sqft

Recently Sold

1321 W Valleyheart Drive
3D TOUR

$2,050,000

SOLD

1321 W Valleyheart Drive, Burbank, CA 91506

3 beds · 3 baths · 2,289 sqft

724 N Fairview Street
3D TOUR

$1,916,700

SOLD

724 N Fairview Street, Burbank, CA 91505

4 beds · 3 baths · 2,045 sqft

730 N Fairview Street
3D TOUR

$2,050,000

SOLD

730 N Fairview Street, Burbank, CA 91505

4 beds · 3 baths · 2,028 sqft

3056 N Buena Vista Street
3D TOUR

$1,399,999

SOLD

3056 N Buena Vista Street, Burbank, CA 91504

4 beds · 3 baths · 2,003 sqft

621 Roselli Street

$1,725,000

SOLD

621 Roselli Street, Burbank, CA 91501

3 beds · 3 baths · 2,356 sqft

736 Brown
VIRTUAL TOUR

$1,723,000

SOLD

736 Brown, Burbank, CA 91504

4 beds · 3 baths · 2,160 sqft

1331 N Lamer Street
VIRTUAL TOUR

$975,000

SOLD

1331 N Lamer Street, Burbank, CA 91506

3 beds · 2 baths · 2,050 sqft

1524 W Riverside Drive
VIRTUAL TOUR

$1,785,000

SOLD

1524 W Riverside Drive, Burbank, CA 91506

4 beds · 3 baths · 2,300 sqft

$1,299,000
3 bd | 2 ba | 2,448 sqft
Request a tourcall
Topfind Realty

Company

  • About Us
  • Careers
  • Articles
  • Home Estimate

Explore

  • Renting
  • Buying
  • Selling
  • Realtors

Support

  • Help Center
  • Contact Us
  • Terms & Conditions
  • Privacy Policy

Topfind Realty, DRE # 02240815, is a licensed real estate broker in California. Topfind Realty pledges to support the Fair Housing Act and adhere to Equal Housing Opportunity laws.

Copyright © 2026 Topfind Realty. All Rights Reserved.