Topfind Realty
Renting

Search Rentals

Houses for RentTownhomes for RentCondos for RentView All Rentals →

Renting Resources

Why Rent With UsRenter GuideRent vs Buy Calculator

Renter Articles

How to Negotiate RentUnderstanding Your LeaseMoving Checklist for RentersAll Renter Articles
Buying

Search Homes

Houses for SaleTownhomes for SaleCondos for SaleView All Homes →

Buying Resources

Why Buy With UsBuyer GuideAffordability CalculatorInvestment CalculatorProperty Tax Calculator

Buyer Articles

Home Inspection TipsFirst-Time Buyer ChecklistImprove Your Credit Score
Selling

Selling Tools

Home ValuationNet Sheet CalculatorHELOC CalculatorRefinance Calculator

Selling Resources

Why Sell With UsSeller GuideFind a Seller's Agent

Seller Articles

Strategic PricingMaximize Profit When SellingSell While Buying Your Next Home
Mortgage

Today's Rates

Mortgage RatesRefinance Rates

Mortgage Tools

Mortgage CalculatorLoan Comparison

Mortgage Resources

Why Pre-Approval MattersCompare Mortgage OffersFind the Right Loan Program
Realtors
Topfind
Houses for RentTownhomes for RentCondos for RentView All Rentals →
Why Rent With UsRenter GuideRent vs Buy Calculator
How to Negotiate RentUnderstanding Your LeaseMoving Checklist for Renters
Houses for SaleTownhomes for SaleCondos for SaleView All Homes →
Why Buy With UsBuyer GuideAffordability CalculatorInvestment CalculatorProperty Tax Calculator
Home Inspection TipsFirst-Time Buyer ChecklistImprove Your Credit Score
Home ValuationNet Sheet CalculatorHELOC CalculatorRefinance Calculator
Why Sell With UsSeller GuideFind a Seller's Agent
Strategic PricingMaximize Profit When SellingSell While Buying Your Next Home
Mortgage RatesRefinance RatesMortgage CalculatorLoan Comparison
Why Pre-Approval MattersCompare Mortgage OffersFind the Right Loan Program
groupRealtorsinfoAbout Us
Continue with Google
Sign InSign Up
Topfind Realty
Renting

Search Rentals

Houses for RentTownhomes for RentCondos for RentView All Rentals →

Renting Resources

Why Rent With UsRenter GuideRent vs Buy Calculator

Renter Articles

How to Negotiate RentUnderstanding Your LeaseMoving Checklist for RentersAll Renter Articles
Buying

Search Homes

Houses for SaleTownhomes for SaleCondos for SaleView All Homes →

Buying Resources

Why Buy With UsBuyer GuideAffordability CalculatorInvestment CalculatorProperty Tax Calculator

Buyer Articles

Home Inspection TipsFirst-Time Buyer ChecklistImprove Your Credit Score
Selling

Selling Tools

Home ValuationNet Sheet CalculatorHELOC CalculatorRefinance Calculator

Selling Resources

Why Sell With UsSeller GuideFind a Seller's Agent

Seller Articles

Strategic PricingMaximize Profit When SellingSell While Buying Your Next Home
Mortgage

Today's Rates

Mortgage RatesRefinance Rates

Mortgage Tools

Mortgage CalculatorLoan Comparison

Mortgage Resources

Why Pre-Approval MattersCompare Mortgage OffersFind the Right Loan Program
Realtors
Topfind
Houses for RentTownhomes for RentCondos for RentView All Rentals →
Why Rent With UsRenter GuideRent vs Buy Calculator
How to Negotiate RentUnderstanding Your LeaseMoving Checklist for Renters
Houses for SaleTownhomes for SaleCondos for SaleView All Homes →
Why Buy With UsBuyer GuideAffordability CalculatorInvestment CalculatorProperty Tax Calculator
Home Inspection TipsFirst-Time Buyer ChecklistImprove Your Credit Score
Home ValuationNet Sheet CalculatorHELOC CalculatorRefinance Calculator
Why Sell With UsSeller GuideFind a Seller's Agent
Strategic PricingMaximize Profit When SellingSell While Buying Your Next Home
Mortgage RatesRefinance RatesMortgage CalculatorLoan Comparison
Why Pre-Approval MattersCompare Mortgage OffersFind the Right Loan Program
groupRealtorsinfoAbout Us
Continue with Google
Sign InSign Up
Real Estate/CA/Burbank/621 Roselli Street (Sold)
Main
SOLD
SoldClosed on March 31, 2026
$1,725,000
Sold Price

621 Roselli Street, Burbank, CA 91501

bed
3
Bedrooms
bathtub
3
Bathrooms
square_foot
2,356
Square Feet

About this home

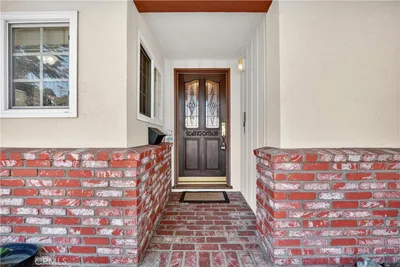
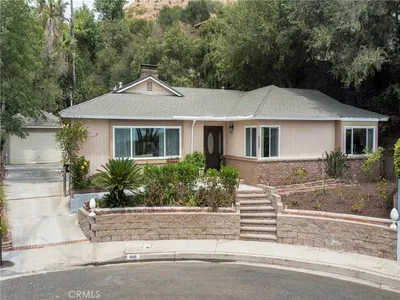
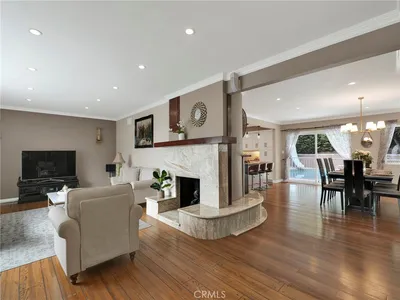
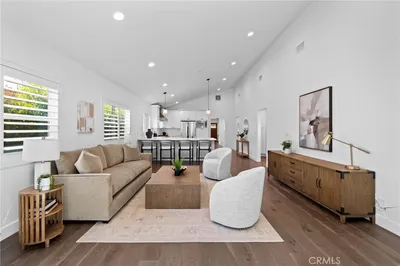
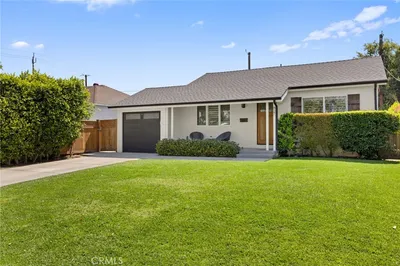
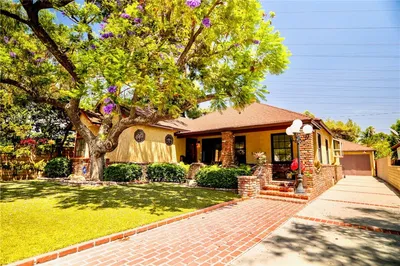
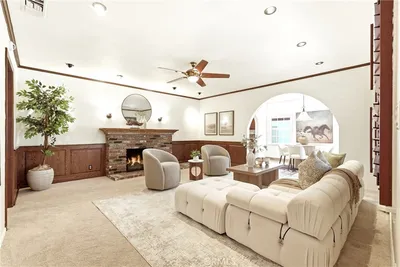
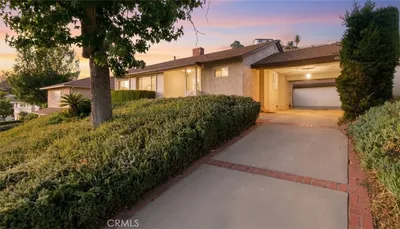
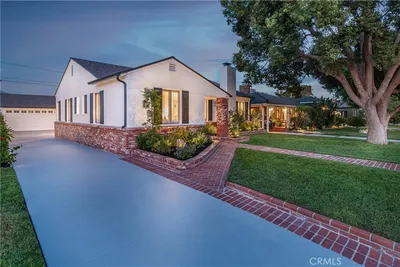
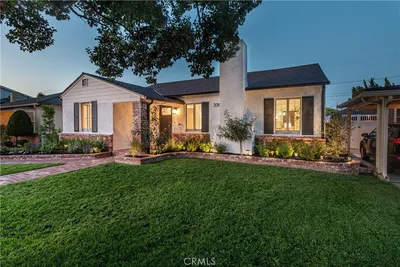
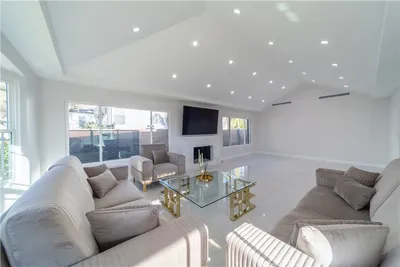
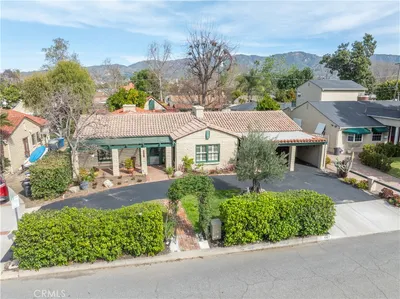
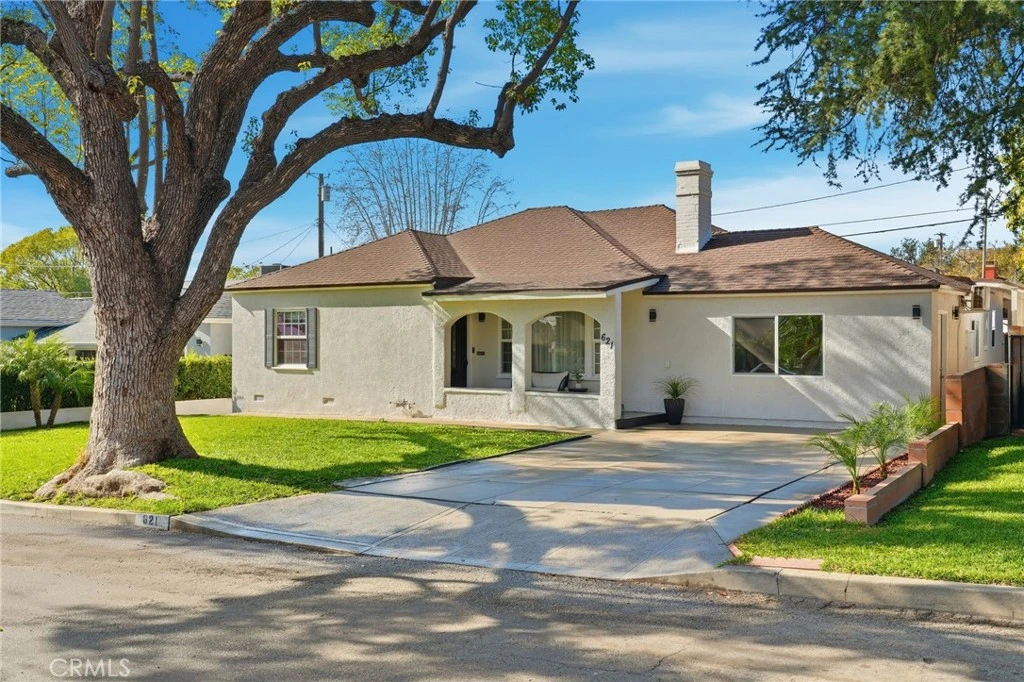
Step inside this beautifully updated home where thoughtful design, modern comforts, and inviting indoor outdoor spaces complete with a private pool come together for effortless everyday living and entertaining. Dark toned wood inspired flooring extends throughout, complemented by fresh interior paint, recessed lighting, and a bright, welcoming atmosphere. The main house offers 3 beds and 2 baths across approx 1,908 sq ft of well designed living space. The kitchen flows seamlessly into the dining and living areas and features clean lined cabinetry, quartz countertops, stainless steel appliances, and a large center island ideal for gathering, casual dining, and hosting family and friends. The living room is anchored by a gas burning fireplace with a contemporary stone surround, while the dining area opens directly to the backyard and pool, creating a seamless indoor outdoor lifestyle. The primary suite is airy and relaxing, featuring recessed lighting, a ceiling fan, and French doors with direct access to the backyard and pool. The en suite bathroom includes a glass enclosed walk in shower with modern tile finishes and a sleek vanity. A secondary hallway bathroom also features a glass enclosed walk in shower with contemporary tilework, creating a cohesive and updated feel throughout the home. Adding exceptional flexibility is the attached ADU built in 2022 as a garage conversion offering approx 448 sq ft with a separate address. The ADU is bright and open equipped with a mini split HVAC system and a tankless water heater making it ideal for guests extended family a private office or rental income. Total combined living space is approx 2,356 sq ft providing rare versatility in this area. Major renovations completed approx 10 years ago include updated plumbing, sewer line, electrical system, HVAC and roof offering peace of mind and long term functionality. A 25 panel solar system installed in 2024 adds energy efficiency and long term savings. The exterior has been freshly painted and features a mature tree and palms along with a backyard designed for relaxation and entertaining. The outdoor space includes a pool perfect for California’s warm summers a fire pit area and a covered patio ideal for outdoor dining or lounging. Located within the highly regarded Burbank Unified School District and just minutes from Burbank Airport Downtown Burbank shopping dining freeways and major entertainment studios this home is ideally positioned for convenience and connection.

infoProperty Facts

bed

Bedrooms

3

bathtub

Bathrooms

3

square_foot

Square Feet

2,356

landscape

Lot Size

5,921 sqft

calendar_month

Year Built

1939

home_work

Property Type

Single Family Residence

timer

Days on Market

29

payments

HOA Fee

N/A

garage

Garage Total

0

fingerprint

MLS #

BB26018703

chairInterior Details

General Interior

Interior Features

Separate Formal Dining Room, Eat In Kitchen, Open Floorplan, Quartz Counters, Recessed Lighting, Storage, Primary Suite

Flooring

Laminate

Fireplace

Gas Starter, Living Room

Kitchen & Appliances

Appliances

Dishwasher, Gas Cooktop, Gas Oven, Microwave, Refrigerator, Tankless Water Heater

Laundry

Inside, Laundry Closet

Bed & Bath

Main Level Master

Yes

Climate Control

Cooling

Central Air

Heating

Central

deckExterior & Lot

Building & Construction

Patio & Porch

Covered, Front Porch, Open, Patio

Fencing

Vinyl

Security

Carbon Monoxide Detectors, Smoke Detectors

Foundation

Raised

Nearby Schools

RatingSchool NameGradesDistance
8
Joaquin Miller Elementary
Elementary School
K-50.2 mi
N/A
Scholars Preparatory School
Private School
K-120.3 mi
N/A
Montessori Academy
Private School
K-120.4 mi
7
Balboa Elementary
Elementary School
K-60.5 mi
N/A
St Robert Bellarmine Elementary School
Private School
K-120.7 mi

Convenience Score

Topfind Realty

This Home is Sold

Curious what your home is worth? Get a free valuation.

call
(800)-330-9306Available 9AM - 6PM

Similar Homes You Might Like

Based on price, location, and features
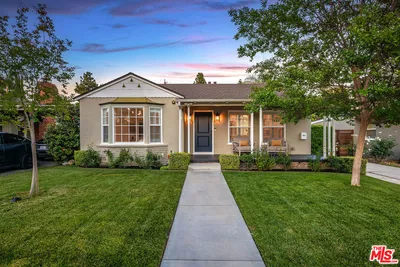
742 Irving
742 Irving photo 2
1 / 20
3D TOUR

$1,295,000

FOR SALE

742 Irving, Burbank, CA 91504

4 beds · 2 baths · 1,895 sqft

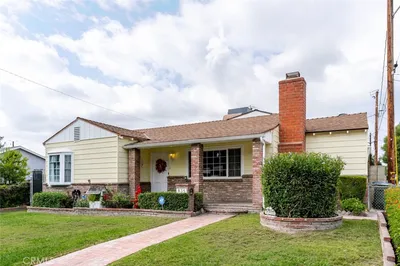
500 Via Providencia
500 Via Providencia photo 2
1 / 20
VIRTUAL TOUR

$1,699,000

FOR SALE

500 Via Providencia, Burbank, CA 91501

3 beds · 3 baths · 1,905 sqft

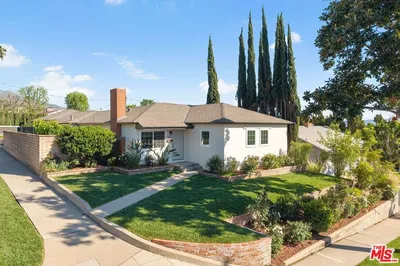
827 N Lamer
827 N Lamer photo 2
1 / 20
VIRTUAL TOUR

$1,895,000

FOR SALE

827 N Lamer, Burbank, CA 91506

4 beds · 3 baths · 2,435 sqft


1044 N Pass Ave
1044 N Pass Ave photo 2
1 / 20

$1,299,000

FOR SALE

1044 N Pass Ave, Burbank, CA 91505

3 beds · 2 baths · 2,448 sqft

1818 Hilton Drive
1818 Hilton Drive photo 2
1 / 20

$1,519,000

FOR SALE

1818 Hilton Drive, Burbank, CA 91504

3 beds · 2 baths · 1,909 sqft

220 S Reese Place
220 S Reese Place photo 2
1 / 20
3D TOUR

$1,575,000

FOR SALE

220 S Reese Place, Burbank, CA 91506

3 beds · 2 baths · 1,964 sqft

902 E WALNUT Avenue
902 E WALNUT Avenue photo 2
1 / 20
3D TOUR

$2,495,000

FOR SALE

902 E Walnut Avenue, Burbank, CA 91501

4 beds · 4 baths · 2,356 sqft

604 N Sparks
604 N Sparks photo 2
1 / 20
3D TOUR

$1,900,000

FOR SALE

604 N Sparks, Burbank, CA 91506

4 beds · 3 baths · 2,699 sqft

Recently Sold

1321 W Valleyheart Drive
3D TOUR

$2,050,000

1321 W Valleyheart Drive, Burbank, CA 91506

3 beds · 3 baths · 2,289 sqft

724 N Fairview Street
3D TOUR

$1,916,700

724 N Fairview Street, Burbank, CA 91505

4 beds · 3 baths · 2,045 sqft

730 N Fairview Street
3D TOUR

$2,050,000

730 N Fairview Street, Burbank, CA 91505

4 beds · 3 baths · 2,028 sqft

835 N Lincoln Street

$1,425,000

835 N Lincoln Street, Burbank, CA 91506

3 beds · 2 baths · 1,898 sqft

3056 N Buena Vista Street
3D TOUR

$1,399,999

3056 N Buena Vista Street, Burbank, CA 91504

4 beds · 3 baths · 2,003 sqft

517 S Griffith Park
VIRTUAL TOUR

$1,499,900

517 S Griffith Park, Burbank, CA 91506

3 beds · 3 baths · 1,925 sqft

621 Roselli Street

$1,725,000

621 Roselli Street, Burbank, CA 91501

3 beds · 3 baths · 2,356 sqft

920 N Ford

$2,000,000

920 N Ford, Burbank, CA 91505

4 beds · 4 baths · 2,289 sqft

Topfind Realty

Company

  • About Us
  • Careers
  • Articles
  • Home Estimate

Explore

  • Renting
  • Buying
  • Selling
  • Realtors

Support

  • Help Center
  • Contact Us
  • Terms & Conditions
  • Privacy Policy

Tools

  • Mortgage Calculator
  • Affordability Calculator
  • Rent vs Buy Calculator
  • Refinance Calculator

Topfind Realty, DRE # 02240815, is a licensed real estate broker in California. Topfind Realty pledges to support the Fair Housing Act and adhere to Equal Housing Opportunity laws.

Copyright © 2026 Topfind Realty. All Rights Reserved.