Topfind Realty
Renting

Search Rentals

Houses for RentTownhomes for RentCondos for RentView All Rentals →

Renting Resources

Why Rent With UsRenter GuideRent vs Buy Calculator

Renter Articles

How to Negotiate RentUnderstanding Your LeaseMoving Checklist for Renters
Buying

Search Homes

Houses for SaleTownhomes for SaleCondos for SaleView All Homes →

Buying Resources

Why Buy With UsBuyer GuideAffordability CalculatorInvestment CalculatorProperty Tax Calculator

Buyer Articles

Master Your New Home BudgetBeat Moving StressPacking Secrets
Selling

Selling Tools

Home ValuationFind a Seller's Agent

Selling Resources

Why Sell With UsSeller GuideNet Sheet CalcHELOC Calculator

Seller Articles

Strategic PricingDownsizing Tips
Mortgage Rates

Today's Rates

Mortgage RatesRefinance RatesLoan ComparisonHELOC Calculator

Mortgage Resources

Understanding Mortgage RatesFirst-Time Homebuyer GuideWhen to Refinance Your Mortgage
Realtors
Topfind
Houses for RentTownhomes for RentCondos for RentView All Rentals →
Why Rent With UsRenter GuideRent vs Buy Calculator
How to Negotiate RentUnderstanding Your LeaseMoving Checklist for Renters
Houses for SaleTownhomes for SaleCondos for SaleView All Homes →
Why Buy With UsBuyer GuideAffordability CalculatorInvestment CalculatorProperty Tax Calculator
Master Your New Home BudgetBeat Moving StressPacking Secrets
Home ValuationFind a Seller's Agent
Why Sell With UsSeller GuideNet Sheet CalcHELOC Calculator
Strategic PricingDownsizing Tips
Mortgage RatesRefinance RatesLoan ComparisonHELOC Calculator
Understanding Mortgage RatesFirst-Time Homebuyer GuideWhen to Refinance Your Mortgage
groupRealtorsinfoAbout Us
Continue with Google
Sign InSign Up
Topfind Realty
Renting

Search Rentals

Houses for RentTownhomes for RentCondos for RentView All Rentals →

Renting Resources

Why Rent With UsRenter GuideRent vs Buy Calculator

Renter Articles

How to Negotiate RentUnderstanding Your LeaseMoving Checklist for Renters
Buying

Search Homes

Houses for SaleTownhomes for SaleCondos for SaleView All Homes →

Buying Resources

Why Buy With UsBuyer GuideAffordability CalculatorInvestment CalculatorProperty Tax Calculator

Buyer Articles

Master Your New Home BudgetBeat Moving StressPacking Secrets
Selling

Selling Tools

Home ValuationFind a Seller's Agent

Selling Resources

Why Sell With UsSeller GuideNet Sheet CalcHELOC Calculator

Seller Articles

Strategic PricingDownsizing Tips
Mortgage Rates

Today's Rates

Mortgage RatesRefinance RatesLoan ComparisonHELOC Calculator

Mortgage Resources

Understanding Mortgage RatesFirst-Time Homebuyer GuideWhen to Refinance Your Mortgage
Realtors
Topfind
Houses for RentTownhomes for RentCondos for RentView All Rentals →
Why Rent With UsRenter GuideRent vs Buy Calculator
How to Negotiate RentUnderstanding Your LeaseMoving Checklist for Renters
Houses for SaleTownhomes for SaleCondos for SaleView All Homes →
Why Buy With UsBuyer GuideAffordability CalculatorInvestment CalculatorProperty Tax Calculator
Master Your New Home BudgetBeat Moving StressPacking Secrets
Home ValuationFind a Seller's Agent
Why Sell With UsSeller GuideNet Sheet CalcHELOC Calculator
Strategic PricingDownsizing Tips
Mortgage RatesRefinance RatesLoan ComparisonHELOC Calculator
Understanding Mortgage RatesFirst-Time Homebuyer GuideWhen to Refinance Your Mortgage
groupRealtorsinfoAbout Us
Continue with Google
Sign InSign Up
Real Estate/CA/Burbank/1746 RUDELL Road
Main
Interior 1
Interior 2
Interior 3
Interior 4
imagesmode View 20 photos
For Sale
$1,999,999
Est. $11,200/mo

1746 RUDELL Road, Burbank, CA 91501

bed
4
Bedrooms
bathtub
3
Bathrooms
square_foot
3,214
Square Feet

About this home

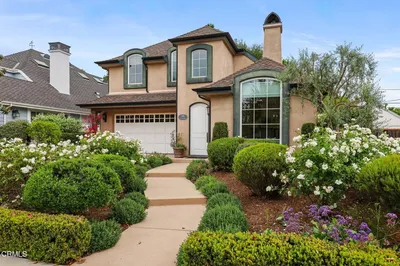
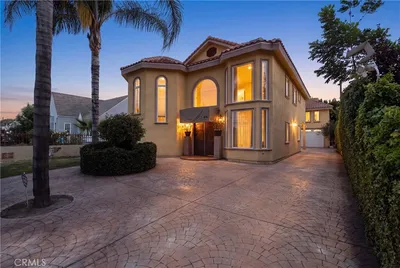
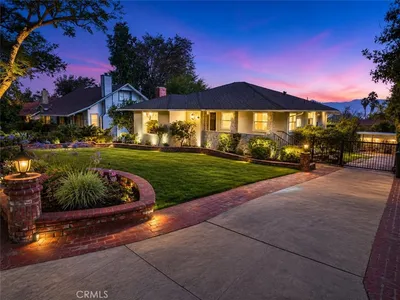
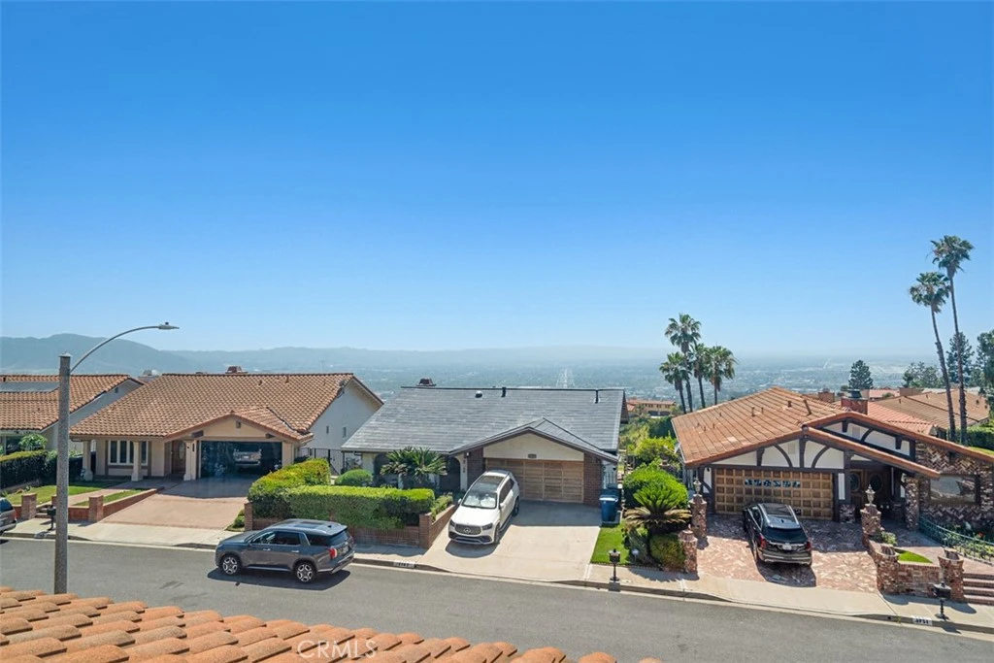
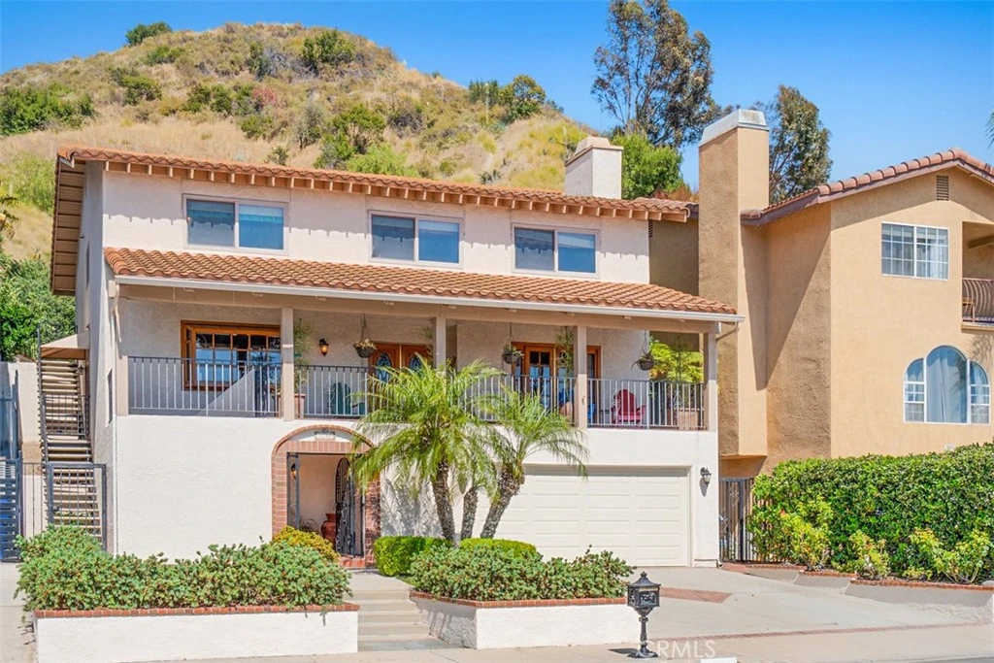
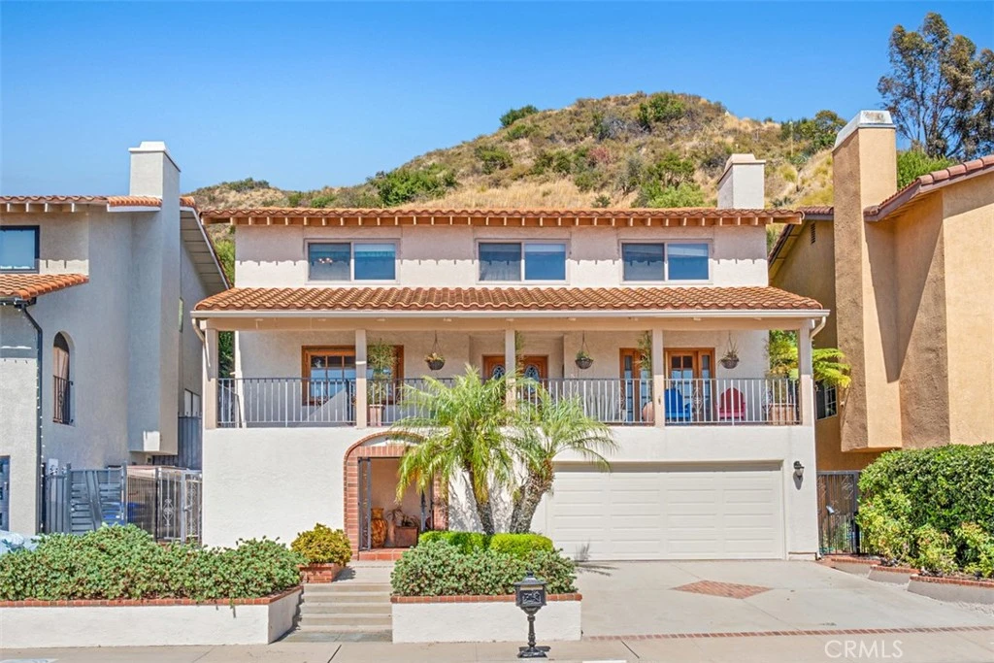
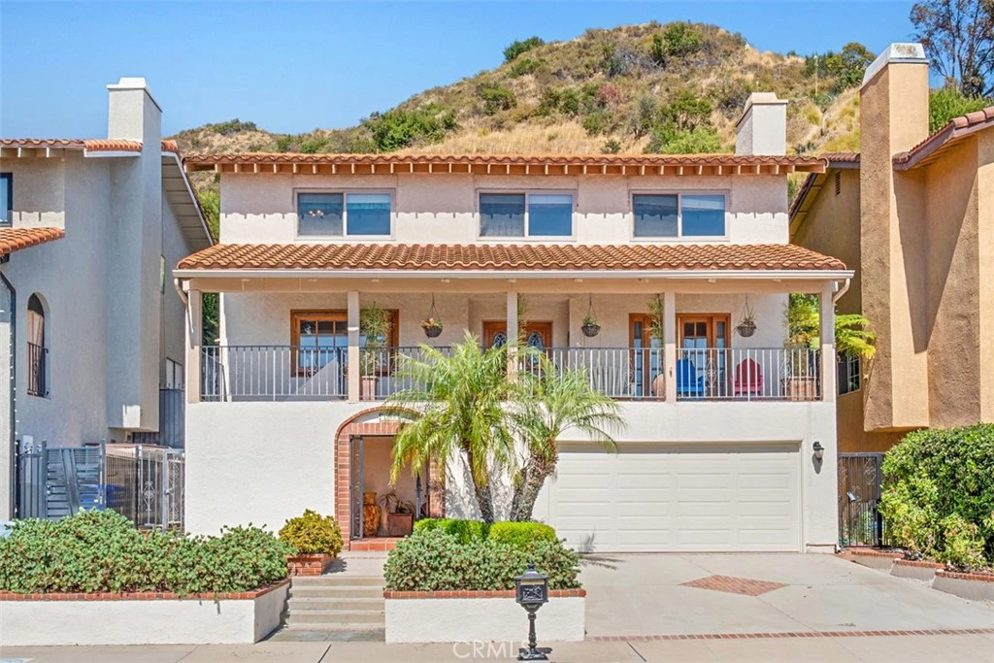
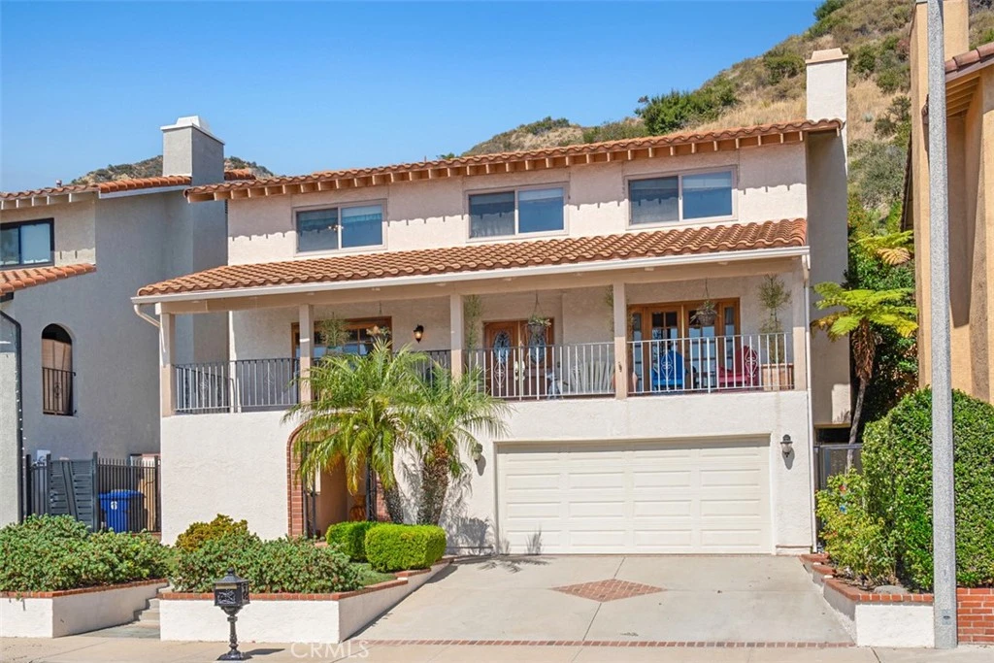
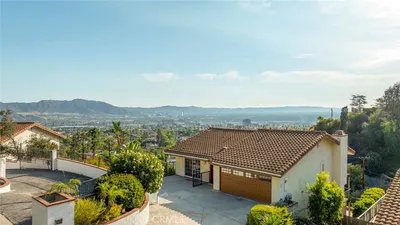
Welcome to this multi-level contemporary home, nestled in one of the most desirable Burbank Hills neighborhoods with breathtaking views. Tucked away in a quiet, upscale cul-de-sac, this stylish residence offers the perfect blend of comfort, functionality, and modern design. Enjoy the captivating views while relaxing in the living room, dining room or the expansive balcony that runs along the entire length of front of the home! You’ll be captivated with the numerous eclectic windows and doors throughout that allow natural light to flood every room. The chefs-inspired kitchen offers generous counter space, custom cabinetry and a built in wet bar, optimized for both everyday cooking and gourmet meal preparation, blending functionality, style, and comfort. This open-concept kitchen allows for uninterrupted sightlines and natural interaction between cooking and the living areas. The four large bedrooms including the lux primary suite with a lounge a focus on comfort and style. The primary bedroom retreat with on suite and lounge area has direct access to the expansive backyard; it provides a true private oasis providing both tranquility with its lush gardens and a sparkling water fountain, a true entertainer’s paradise or an appealing venue for relaxed al fresco leisure. Features like a unique wine cellar, upgraded landscaping and sprinklers, personal laundry room, fireplace, direct access 2-car garage and preserved architectural features add to the charm of this home. You don’t want to miss this gem!

Property Facts

bed

Bedrooms

4

bathtub

Bathrooms

3

square_foot

Square Feet

3,214

landscape

Lot Size

7,200 sqft

calendar_month

Year Built

1980

home_work

Property Type

Single Family Residence

timer

Days on Market

49

payments

HOA Fee

$200/mo

garage

Garage Total

2

fingerprint

MLS #

PW26124413

Interior Details

General Interior

Interior Features

Wet Bar, Breakfast Bar, Balcony, Breakfast Area, Ceiling Fans, Dry Bar, Separate Formal Dining Room, Eat In Kitchen, Granite Counters, Recessed Lighting, All Bedrooms Up, Primary Suite

Fireplace

Living Room

Kitchen & Appliances

Appliances

Dishwasher, Electric Cooktop, Refrigerator, Dryer

Laundry

Inside, Laundry Room

Climate Control

Cooling

Central Air

Parking

Total Parking Spaces

2

Garage Spaces

2

Attached Garage

Yes

Exterior & Lot

Building & Construction

Patio & Porch

Enclosed

Lot & Grounds

Lot Features

Zero To One Unit Acre, Cul De Sac, Sprinklers In Rear, Sprinklers In Front, Sprinkler System

Sewer

Public Sewer

Water Source

Public

Community & HOA

Association Info

HOA Fee$200
FrequencyMonthly

HOA Amenities

Call For Rules

Community Features

Curbs, Foothills, Storm Drains, Street Lights, Sidewalks

Mortgage Calculator

Total Monthly

$0

Principal & Interest:
$0
Property Tax:
$0
Home Insurance:
$0
HOA Fees:
$0
$
$
%

Nearby Schools

RatingSchool NameGradesDistance
8
Joaquin Miller Elementary
Elementary School
K-50.9 mi
7
Ralph Emerson Elementary
Elementary School
K-51.0 mi
7
Balboa Elementary
Elementary School
K-61.0 mi
N/A
ST ROBERT BELLARMINE ELEMENTARY SCHOOL
Private School
K-121.1 mi
8
John Muir Middle
Middle School
6-81.2 mi

Convenience Score

Market Insights

91501|Burbank
analytics

Estimated Value

Calculating...
trending_up0%vs. last year
202120222023202420252026

Market Temperature

Seller'sBalancedBuyer's
0d30d60d180d
Balanced

Balanced market

30 Days

Avg. time on market

This is a Balanced Market. Homes are selling at a moderate pace.

flood

Flood & Climate Risk

Flood Risk

Minimal — not in a FEMA flood zone

Low

Wildfire Risk

Moderate — near wildland-urban interface

Moderate

Heat Risk

Low — moderate summer temperatures

Low

Earthquake Risk

Southern California seismic zone

Moderate
volume_up

Noise Levels

TrafficQuiet residential street
AirportMinimal airport noise
CommercialLow commercial activity nearby
location_on

Location

1746 RUDELL Road

Burbank, CA 91501

Open in Mapsopen_in_new
Topfind Realty

Ready to Take the Next Step?

Get expert support from a local agent today.

call
(800)-330-9306Available 9AM - 7PM

Similar Homes You Might Like

Based on price, location, and features
1218 E Tujunga
NEW 12 HRS AGO
OPEN AUG 13, 5PM - 8PM

$1,999,000

FOR SALE

1218 E Tujunga, Burbank, CA 91501

4 beds · 4 baths · 3,686 sqft

314 S Orchard Drive
3D TOUR

$2,299,000

FOR SALE

314 S Orchard Drive, Burbank, CA 91506

5 beds · 4 baths · 3,008 sqft

604 N Sparks
3D TOUR

$1,900,000

FOR SALE

604 N Sparks, Burbank, CA 91506

4 beds · 3 baths · 2,699 sqft

700 S Mariposa Street
VIDEO TOUR

$3,400,000

FOR SALE

700 S Mariposa Street, Burbank, CA 91506

4 beds · 4 baths · 2,672 sqft

611 S Sunset Canyon

$1,995,000

FOR SALE

611 S Sunset Canyon, Burbank, CA 91501

4 beds · 4 baths · 2,626 sqft

1811 N Avon Street

$2,200,000

FOR SALE

1811 N Avon Street, Burbank, CA 91505

3 beds · 2 baths · 3,694 sqft

100 Country Club Drive
VIDEO TOUR

$2,760,000

FOR SALE

100 Country Club Drive, Burbank, CA 91501

4 beds · 4 baths · 2,649 sqft

611 S Sunset Canyon

$2,195,000

FOR SALE

611 S Sunset Canyon, Burbank, CA 91501

4 beds · 4 baths · 2,626 sqft

Recently Sold

345 S Beachwood Drive
VIRTUAL TOUR

$1,575,000

SOLD

345 S Beachwood Drive, Burbank, CA 91506

5 beds · 3 baths · 2,750 sqft

1622 W Oak
VIRTUAL TOUR

$2,589,000

SOLD

1622 W Oak, Burbank, CA 91506

5 beds · 4 baths · 3,085 sqft

419 Griffith Park
3D TOUR

$2,430,000

SOLD

419 Griffith Park, Burbank, CA 91506

4 beds · 4 baths · 2,804 sqft

1232 N Lincoln Street

$2,000,012

SOLD

1232 N Lincoln Street, Burbank, CA 91506

4 beds · 4 baths · 3,060 sqft

335 S Parish Place

$2,200,000

SOLD

335 S Parish Place, Burbank, CA 91506

4 beds · 3 baths · 2,622 sqft

1406 W Valleyheart

$2,500,000

SOLD

1406 W Valleyheart, Burbank, CA 91506

5 beds · 4 baths · 3,521 sqft

633 N Rose Street

$2,375,000

SOLD

633 N Rose Street, Burbank, CA 91505

4 beds · 4 baths · 2,908 sqft

700 Irving Drive

$1,300,000

SOLD

700 Irving Drive, Burbank, CA 91504

4 beds · 4 baths · 3,533 sqft

Topfind Realty

Company

  • About Us
  • Careers
  • Articles
  • Home Estimate

Explore

  • Renting
  • Buying
  • Selling
  • Realtors

Support

  • Help Center
  • Contact Us
  • Terms & Conditions
  • Privacy Policy

Topfind Realty, DRE # 02240815, is a licensed real estate broker in California. Topfind Realty pledges to support the Fair Housing Act and adhere to Equal Housing Opportunity laws.

Copyright © 2026 Topfind Realty. All Rights Reserved.