Topfind Realty
Renting

Search Rentals

Houses for RentTownhomes for RentCondos for RentView All Rentals →

Renting Resources

Why Rent With UsRenter GuideRent vs Buy Calculator

Renter Articles

How to Negotiate RentUnderstanding Your LeaseMoving Checklist for RentersAll Renter Articles
Buying

Search Homes

Houses for SaleTownhomes for SaleCondos for SaleView All Homes →

Buying Resources

Why Buy With UsBuyer GuideAffordability CalculatorInvestment CalculatorProperty Tax Calculator

Buyer Articles

Home Inspection TipsFirst-Time Buyer ChecklistImprove Your Credit Score
Selling

Selling Tools

Home ValuationNet Sheet CalculatorHELOC CalculatorRefinance Calculator

Selling Resources

Why Sell With UsSeller GuideFind a Seller's Agent

Seller Articles

Strategic PricingMaximize Profit When SellingSell While Buying Your Next Home
Mortgage

Today's Rates

Mortgage RatesRefinance Rates

Mortgage Tools

Mortgage CalculatorLoan Comparison

Mortgage Resources

Why Pre-Approval MattersCompare Mortgage OffersFind the Right Loan Program
Realtors
Topfind
Houses for RentTownhomes for RentCondos for RentView All Rentals →
Why Rent With UsRenter GuideRent vs Buy Calculator
How to Negotiate RentUnderstanding Your LeaseMoving Checklist for Renters
Houses for SaleTownhomes for SaleCondos for SaleView All Homes →
Why Buy With UsBuyer GuideAffordability CalculatorInvestment CalculatorProperty Tax Calculator
Home Inspection TipsFirst-Time Buyer ChecklistImprove Your Credit Score
Home ValuationNet Sheet CalculatorHELOC CalculatorRefinance Calculator
Why Sell With UsSeller GuideFind a Seller's Agent
Strategic PricingMaximize Profit When SellingSell While Buying Your Next Home
Mortgage RatesRefinance RatesMortgage CalculatorLoan Comparison
Why Pre-Approval MattersCompare Mortgage OffersFind the Right Loan Program
groupRealtorsinfoAbout Us
Continue with Google
Sign InSign Up
Topfind Realty
Renting

Search Rentals

Houses for RentTownhomes for RentCondos for RentView All Rentals →

Renting Resources

Why Rent With UsRenter GuideRent vs Buy Calculator

Renter Articles

How to Negotiate RentUnderstanding Your LeaseMoving Checklist for RentersAll Renter Articles
Buying

Search Homes

Houses for SaleTownhomes for SaleCondos for SaleView All Homes →

Buying Resources

Why Buy With UsBuyer GuideAffordability CalculatorInvestment CalculatorProperty Tax Calculator

Buyer Articles

Home Inspection TipsFirst-Time Buyer ChecklistImprove Your Credit Score
Selling

Selling Tools

Home ValuationNet Sheet CalculatorHELOC CalculatorRefinance Calculator

Selling Resources

Why Sell With UsSeller GuideFind a Seller's Agent

Seller Articles

Strategic PricingMaximize Profit When SellingSell While Buying Your Next Home
Mortgage

Today's Rates

Mortgage RatesRefinance Rates

Mortgage Tools

Mortgage CalculatorLoan Comparison

Mortgage Resources

Why Pre-Approval MattersCompare Mortgage OffersFind the Right Loan Program
Realtors
Topfind
Houses for RentTownhomes for RentCondos for RentView All Rentals →
Why Rent With UsRenter GuideRent vs Buy Calculator
How to Negotiate RentUnderstanding Your LeaseMoving Checklist for Renters
Houses for SaleTownhomes for SaleCondos for SaleView All Homes →
Why Buy With UsBuyer GuideAffordability CalculatorInvestment CalculatorProperty Tax Calculator
Home Inspection TipsFirst-Time Buyer ChecklistImprove Your Credit Score
Home ValuationNet Sheet CalculatorHELOC CalculatorRefinance Calculator
Why Sell With UsSeller GuideFind a Seller's Agent
Strategic PricingMaximize Profit When SellingSell While Buying Your Next Home
Mortgage RatesRefinance RatesMortgage CalculatorLoan Comparison
Why Pre-Approval MattersCompare Mortgage OffersFind the Right Loan Program
groupRealtorsinfoAbout Us
Continue with Google
Sign InSign Up
Real Estate/CA/Brea/601 Cherry Street (Sold)
view_in_arVirtual Tour
Main
SOLD
SoldClosed on July 31, 2026
$1,300,000
Sold Price

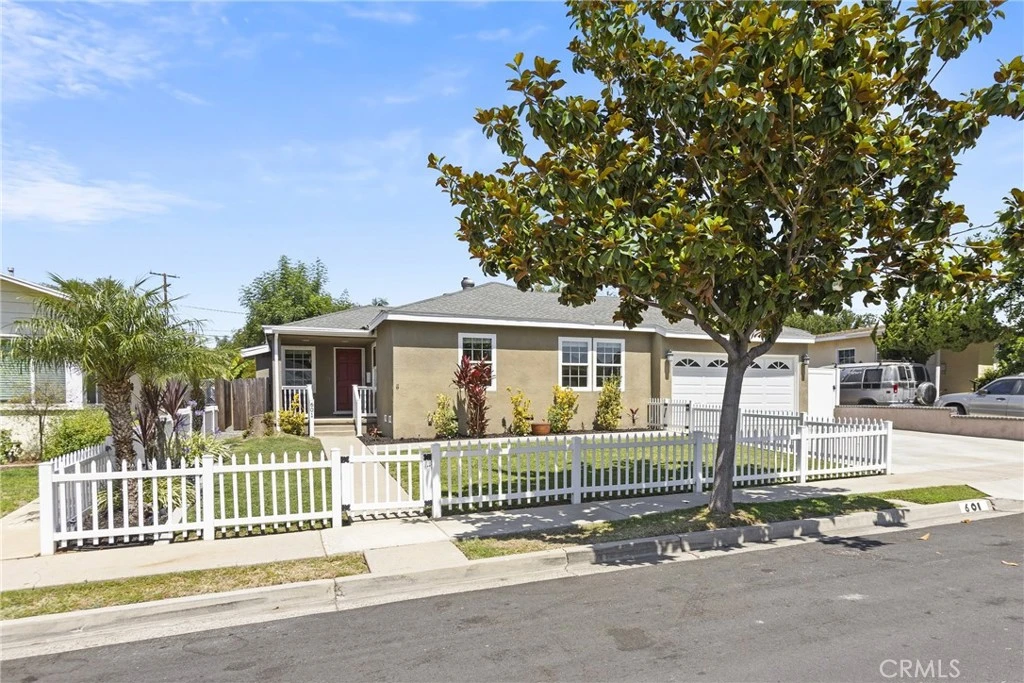
601 Cherry Street, Brea, CA 92821

bed
3
Bedrooms
bathtub
2
Bathrooms
square_foot
1,600
Square Feet

About this home

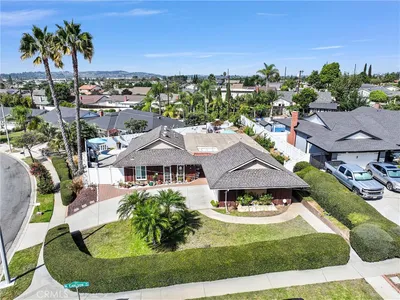
WELCOME TO 601 CHERRY STREET IN THE HEART OF BREA, offering approximately 2,847 square feet of combined living, entertaining, and future-use potential, including a 1,600-square-foot main residence, an 827-square-foot covered patio, a 272-square-foot detached workshop with ADU potential, and a 148-square-foot detached playhouse or flex space. Situated on a spacious lot over 10,000-square feet, this well-maintained single-story, 3-bedroom, 2-bath home features a functional floor plan with multiple indoor and outdoor living areas. The front living room flows into the dining area and kitchen before opening to a dramatic great room highlighted by vaulted wood ceilings with exposed beams, a floor-to-ceiling brick fireplace, and expansive sliding glass doors leading to the backyard. Designed with entertaining in mind, the impressive covered patio expands the usable living space and includes built-in lighting, recessed speakers, and convenient controls for exterior flood lighting. The backyard also features extensive landscape lighting, including uplighting for mature trees, motion-sensor lighting, and floodlights capable of illuminating the entire yard. The property offers exceptional versatility with a detached 272-square-foot workshop equipped with its own 220-volt electrical panel, underground 220-volt service, ducting for future air conditioning, sprinkler access, and a dedicated air conditioning circuit and condenser breaker. Whether utilized as a workshop today or transformed into a future ADU, guest suite, home office, multigenerational living space, or potential income-producing opportunity, this space provides incredible flexibility and long-term value. An additional 148-square-foot detached playhouse offers even more possibilities as a creative studio, fitness room, hobby space, or recreation area. Additional improvements include dual-pane windows, a 15-SEER HVAC system and furnace, a 30-year composition roof with new sheathing, fresh interior paint, new carpet, new laminate flooring, recessed lighting, ceiling fans throughout, and a water heater replaced in 2021. Conveniently located near highly regarded schools, parks, shopping, dining, and major commuter routes, 601 Cherry Street combines thoughtful upgrades, flexible living spaces, and future potential in one of Brea's most desirable neighborhoods.

infoProperty Facts

bed

Bedrooms

3

bathtub

Bathrooms

2

square_foot

Square Feet

1,600

landscape

Lot Size

10,248 sqft

calendar_month

Year Built

1953

home_work

Property Type

Single Family Residence

timer

Days on Market

16

payments

HOA Fee

N/A

garage

Garage Total

2

fingerprint

MLS #

PW26119597

chairInterior Details

General Interior

Interior Features

Breakfast Bar, Built In Features, Ceiling Fans, Crown Molding, Separate Formal Dining Room, Granite Counters, High Ceilings, Open Floorplan, Recessed Lighting, Storage, All Bedrooms Down, Bedroom On Main Level, Workshop

Flooring

Carpet, Laminate

Fireplace

Family Room

Accessibility

No Stairs

Kitchen & Appliances

Appliances

Dishwasher, Disposal, Gas Oven, Gas Range, Range Hood, Water Heater

Laundry

Washer Hookup, Electric Dryer Hookup, Gas Dryer Hookup, In Garage

Bed & Bath

Main Level Master

Yes

Climate Control

Cooling

Central Air

Heating

Central, Fireplaces

deckExterior & Lot

Building & Construction

Patio & Porch

Concrete, Covered, Patio, Wrap Around

Fencing

Vinyl, Wood

Security

Carbon Monoxide Detectors, Smoke Detectors

Foundation

Raised, Slab

Roof

Composition

Nearby Schools

RatingSchool NameGradesDistance
N/A
Future Minds Montessori
Private School
K-120.3 mi
N/A
St Angela Merici Parish School
Private School
K-120.4 mi
7
Laurel Elementary Magnet School Of Innovation And Career Exploration
Elementary School
K-60.5 mi
6
Rolling Hills Elementary
Elementary School
K-60.5 mi
N/A
Montessori Of Brea
Private School
K-120.5 mi

Convenience Score

Topfind Realty

This Home is Sold

Curious what your home is worth? Get a free valuation.

call
(800)-330-9306Available 9AM - 6PM

Similar Homes You Might Like

Based on price, location, and features
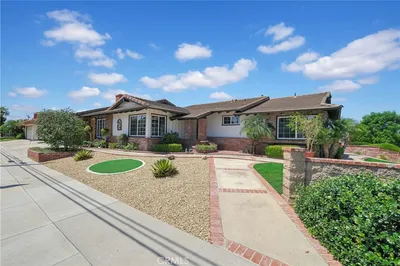
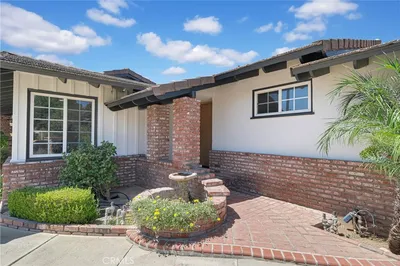
766 Cactus Court, Brea, CA 92821
1 / 20
OPEN SATURDAY, 8PM - 11PM
3D TOUR
$699,000FOR SALE
766 Cactus Court, Brea, CA 92821

3 beds · 3 baths · 1,401 sqft

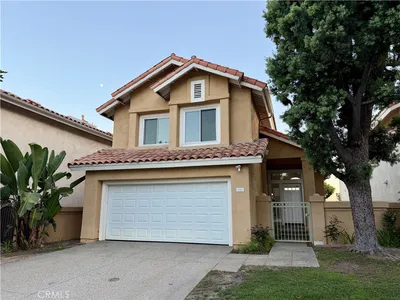
1209 N Puente Street, Brea, CA 92821
1 / 20
OPEN SATURDAY, 9PM - 11PM
VIRTUAL TOUR
$1,148,000FOR SALE
1209 N Puente Street, Brea, CA 92821

3 beds · 2 baths · 1,547 sqft

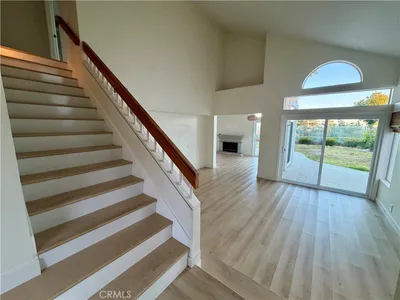
828 E Davidson Court, Brea, CA 92821
1 / 25
NEW 3 DAYS AGO
OPEN SATURDAY, 7PM - 10PM
$995,000FOR SALE
828 E Davidson Court, Brea, CA 92821

3 beds · 3 baths · 1,807 sqft

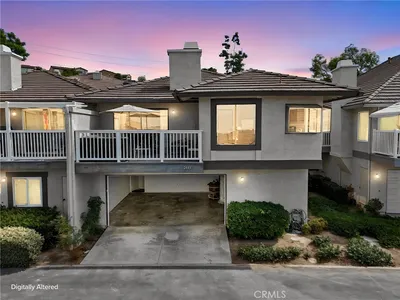
2475 Woodfield, Brea, CA 92821
1 / 20
VIRTUAL TOUR
$799,000FOR SALE
2475 Woodfield, Brea, CA 92821

3 beds · 3 baths · 1,901 sqft

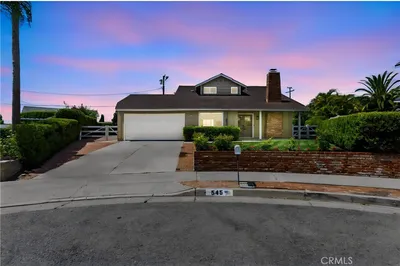
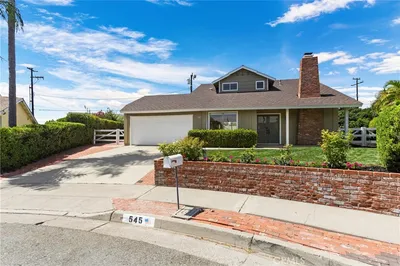
545 Cycod Place, Brea, CA 92821
1 / 44
NEW 5 DAYS AGO
$1,000,000FOR SALE
545 Cycod Place, Brea, CA 92821

4 beds · 2 baths · 1,599 sqft

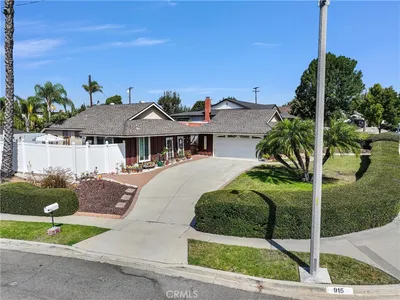
915 Carlson, Brea, CA 92821
1 / 17
$1,100,000FOR SALE
915 Carlson, Brea, CA 92821

3 beds · 2 baths · 1,484 sqft

640 W Imperial, Brea, CA 92821
1 / 20
OPEN SATURDAY, 6PM - 9PM
$1,050,000FOR SALE
640 W Imperial, Brea, CA 92821

4 beds · 3 baths · 1,667 sqft

144 Laurel Avenue, Brea, CA 92821
1 / 19
$999,000FOR SALE
144 Laurel Avenue, Brea, CA 92821

2 beds · 3 baths · 1,547 sqft

Recently Sold

1209 N Puente Street, Brea, CA 92821
$995,000
1209 N Puente Street, Brea, CA 92821

3 beds · 2 baths · 1,547 sqft

249 Mountain Court, Brea, CA 92821
VIRTUAL TOUR
$840,000
249 Mountain Court, Brea, CA 92821

3 beds · 3 baths · 1,780 sqft

544 Firethorne Street, Brea, CA 92821
VIRTUAL TOUR
$1,240,000
544 Firethorne Street, Brea, CA 92821

3 beds · 2 baths · 1,679 sqft

324 Sequoia, Brea, CA 92821
VIRTUAL TOUR
$1,060,000
324 Sequoia, Brea, CA 92821

3 beds · 2 baths · 1,721 sqft

329 Catalpa, Brea, CA 92821
VIRTUAL TOUR
$1,100,000
329 Catalpa, Brea, CA 92821

3 beds · 3 baths · 1,506 sqft

339 E Alder Street, Brea, CA 92821
$1,060,000
339 E Alder Street, Brea, CA 92821

4 beds · 3 baths · 1,563 sqft

1406 Carey Avenue, Brea, CA 92821
$950,000
1406 Carey Avenue, Brea, CA 92821

4 beds · 2 baths · 1,398 sqft

1902 Arts Avenue, Brea, CA 92821
$1,150,000
1902 Arts Avenue, Brea, CA 92821

4 beds · 3 baths · 1,893 sqft

Topfind Realty
Download on theApp StoreGET IT ONGoogle Play

Company

  • About Us
  • Careers
  • Articles
  • Home Estimate

Explore

  • Renting
  • Buying
  • Selling
  • Realtors

Support

  • Help Center
  • Contact Us
  • Terms & Conditions
  • Privacy Policy

Tools

  • Mortgage Calculator
  • Affordability Calculator
  • Rent vs Buy Calculator
  • Refinance Calculator

Topfind Realty, DRE # 02240815, is a licensed real estate broker in California. Topfind Realty pledges to support the Fair Housing Act and adhere to Equal Housing Opportunity laws.

Copyright © 2026 Topfind Realty. All Rights Reserved.