1 / 20
3D TOUR
$1,179,000FOR SALE
4 beds · 3 baths · 1,984 sqft
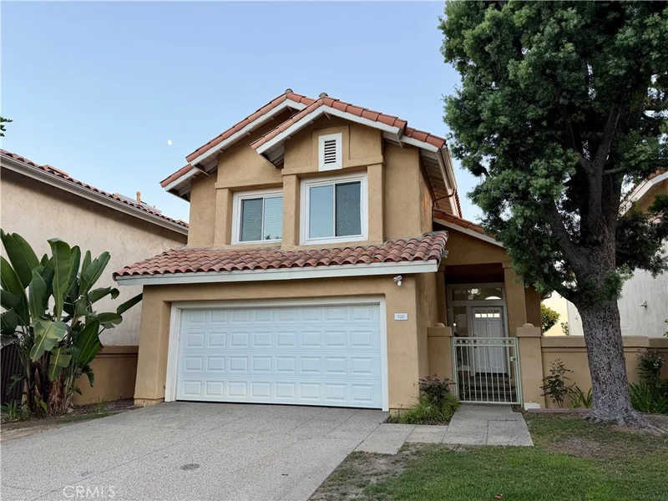
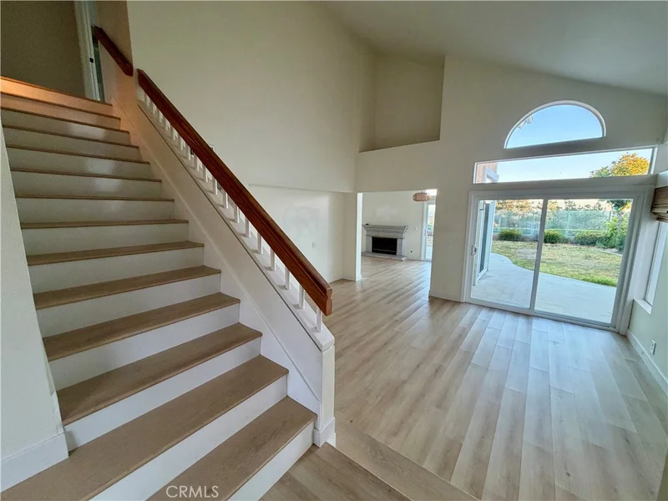
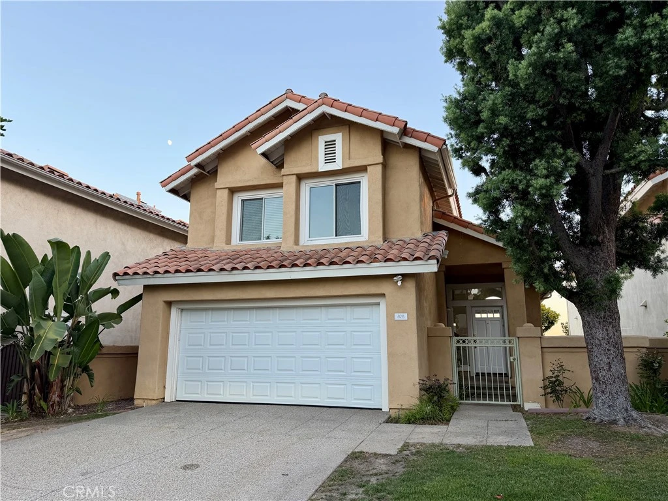
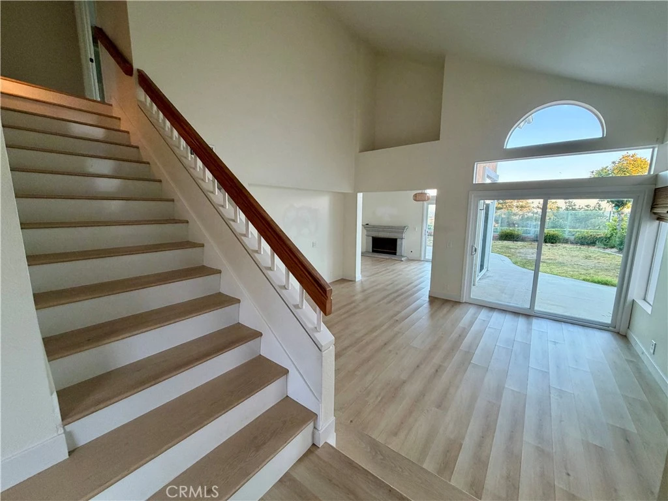
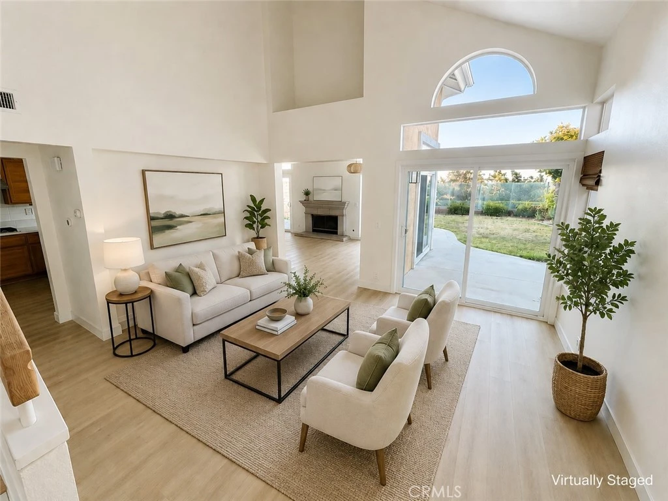
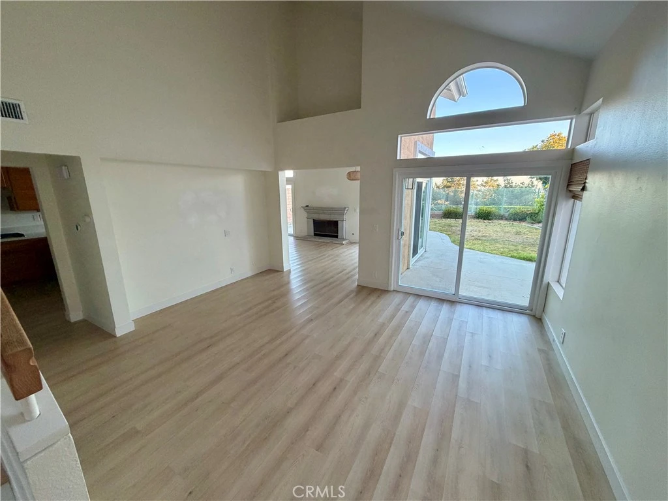
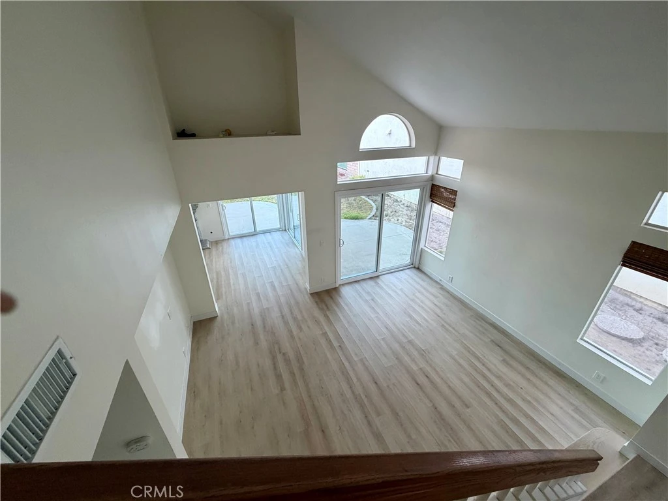
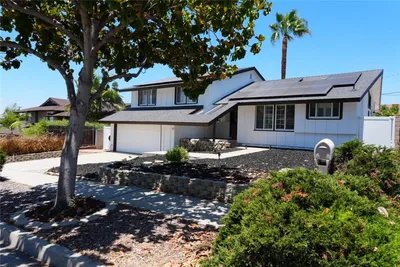
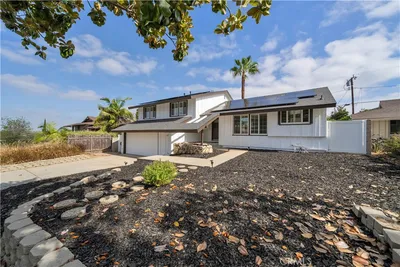
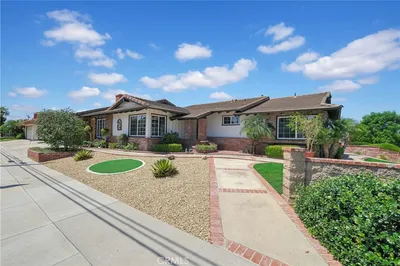
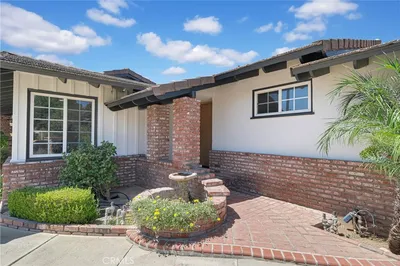
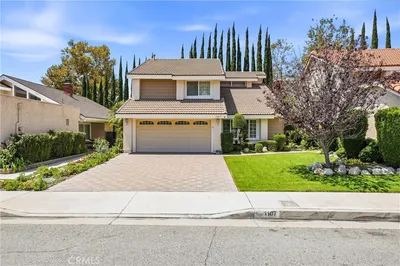
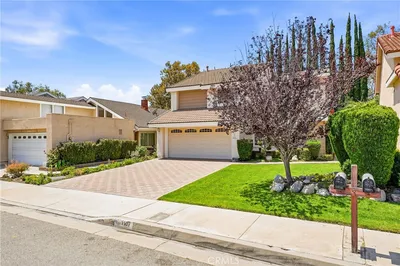
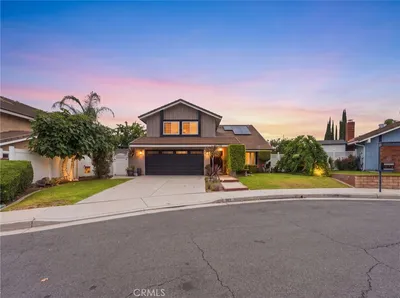
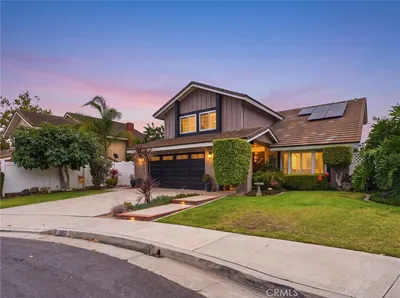
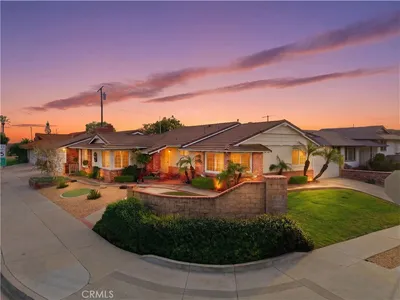
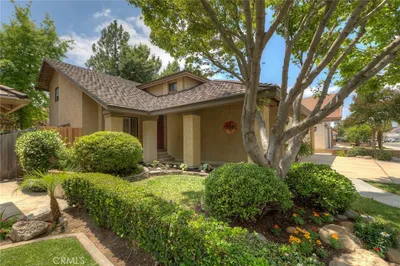
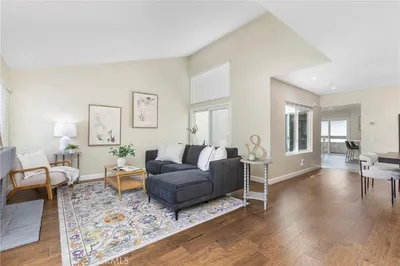
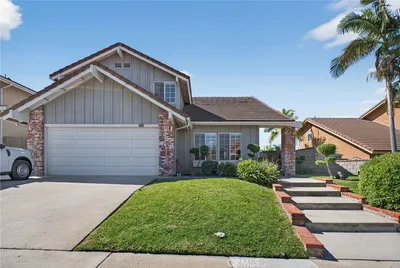
Welcome to 828 E. Davidson Court, ideally situated in the hills of Brea with beautiful panoramic views! This spacious 3-bedroom, 2.5-bath home offers approximately 1,807 square feet of living space on a 4,000-square-foot lot and is filled with natural light and architectural character. Step inside to soaring vaulted ceilings, expansive windows and fresh, light-toned flooring that creates a bright and open feel throughout. The dramatic living spaces feature an abundance of windows and sliding glass doors that showcase the surrounding views and provide easy access to the backyard. The kitchen offers generous counter space, a breakfast bar and an open connection to the adjoining living areas. A fireplace creates a welcoming focal point, while multiple sliding doors invite effortless indoor-outdoor living. Upstairs, the spacious primary suite features vaulted ceilings, distinctive architectural windows and gorgeous elevated views. Outside, the backyard offers a patio and open lawn area overlooking the hills and city beyond—the perfect setting for relaxing, entertaining and enjoying beautiful Southern California evenings. With its spacious floor plan, dramatic ceilings, abundant natural light and exceptional view location, this Brea home offers an exciting opportunity to make it your own. Adding to its appeal is a convenient location with easy access to major transportation routes, shopping, dining and everyday conveniences like the Brea Mall and charming Brea Downtown, while still enjoying the peaceful feel and elevated setting of a hillside community.
Bedrooms
3
Bathrooms
3
Square Feet
1,807
Lot Size
4,000 sqft
Year Built
1988
Property Type
Single Family Residence
Days on Market
0
HOA Fee
$372/mo
Garage Total
2
MLS #
PW26184791
Interior Features
Breakfast Bar, High Ceilings, Open Floorplan, Recessed Lighting, All Bedrooms Up, Primary Suite
Fireplace
Family Room
Appliances
Double Oven, Dishwasher, Gas Cooktop
Laundry
In Garage
Main Level Bathrooms
1
Cooling
Central Air
Heating
Central
Total Parking Spaces
4
Garage Spaces
2
Open Parking Spaces
2
Attached Garage
Yes
Parking Features
Driveway, Garage
Patio & Porch
Concrete
Roof
Tile
Lot Features
Back Yard, Cul De Sac, Front Yard, Trees, Zero Lot Line
Sewer
Public Sewer
Water Source
Public
Maintenance Grounds
Curbs

$0
| Rating | School Name |
|---|---|
10 | Falcon Academy Of Science And Technology Elementary School |
9 | Brea Olinda High High School |
1 | Brea Canyon High (Continuation) High School |
N/A | The Page School Private School |
9 | Brea Junior High Middle School |
Balanced market
Avg. time on market
This is a Balanced Market. Homes are selling at a moderate pace.

Get expert support from a local agent today.
Based on price, location, and features