Topfind Realty
Renting

Search Rentals

Houses for RentTownhomes for RentCondos for RentView All Rentals →

Renting Resources

Why Rent With UsRenter GuideRent vs Buy Calculator

Renter Articles

How to Negotiate RentUnderstanding Your LeaseMoving Checklist for Renters
Buying

Search Homes

Houses for SaleTownhomes for SaleCondos for SaleView All Homes →

Buying Resources

Why Buy With UsBuyer GuideAffordability CalculatorInvestment CalculatorProperty Tax Calculator

Buyer Articles

Master Your New Home BudgetBeat Moving StressPacking Secrets
Selling

Selling Tools

Home ValuationFind a Seller's Agent

Selling Resources

Why Sell With UsSeller GuideNet Sheet CalcHELOC Calculator

Seller Articles

Strategic PricingDownsizing Tips
Mortgage Rates

Today's Rates

Mortgage RatesRefinance RatesLoan ComparisonHELOC Calculator

Mortgage Resources

Understanding Mortgage RatesFirst-Time Homebuyer GuideWhen to Refinance Your Mortgage
Realtors
Topfind
Houses for RentTownhomes for RentCondos for RentView All Rentals →
Why Rent With UsRenter GuideRent vs Buy Calculator
How to Negotiate RentUnderstanding Your LeaseMoving Checklist for Renters
Houses for SaleTownhomes for SaleCondos for SaleView All Homes →
Why Buy With UsBuyer GuideAffordability CalculatorInvestment CalculatorProperty Tax Calculator
Master Your New Home BudgetBeat Moving StressPacking Secrets
Home ValuationFind a Seller's Agent
Why Sell With UsSeller GuideNet Sheet CalcHELOC Calculator
Strategic PricingDownsizing Tips
Mortgage RatesRefinance RatesLoan ComparisonHELOC Calculator
Understanding Mortgage RatesFirst-Time Homebuyer GuideWhen to Refinance Your Mortgage
groupRealtorsinfoAbout Us
Continue with Google
Sign InSign Up
Topfind Realty
Renting

Search Rentals

Houses for RentTownhomes for RentCondos for RentView All Rentals →

Renting Resources

Why Rent With UsRenter GuideRent vs Buy Calculator

Renter Articles

How to Negotiate RentUnderstanding Your LeaseMoving Checklist for Renters
Buying

Search Homes

Houses for SaleTownhomes for SaleCondos for SaleView All Homes →

Buying Resources

Why Buy With UsBuyer GuideAffordability CalculatorInvestment CalculatorProperty Tax Calculator

Buyer Articles

Master Your New Home BudgetBeat Moving StressPacking Secrets
Selling

Selling Tools

Home ValuationFind a Seller's Agent

Selling Resources

Why Sell With UsSeller GuideNet Sheet CalcHELOC Calculator

Seller Articles

Strategic PricingDownsizing Tips
Mortgage Rates

Today's Rates

Mortgage RatesRefinance RatesLoan ComparisonHELOC Calculator

Mortgage Resources

Understanding Mortgage RatesFirst-Time Homebuyer GuideWhen to Refinance Your Mortgage
Realtors
Topfind
Houses for RentTownhomes for RentCondos for RentView All Rentals →
Why Rent With UsRenter GuideRent vs Buy Calculator
How to Negotiate RentUnderstanding Your LeaseMoving Checklist for Renters
Houses for SaleTownhomes for SaleCondos for SaleView All Homes →
Why Buy With UsBuyer GuideAffordability CalculatorInvestment CalculatorProperty Tax Calculator
Master Your New Home BudgetBeat Moving StressPacking Secrets
Home ValuationFind a Seller's Agent
Why Sell With UsSeller GuideNet Sheet CalcHELOC Calculator
Strategic PricingDownsizing Tips
Mortgage RatesRefinance RatesLoan ComparisonHELOC Calculator
Understanding Mortgage RatesFirst-Time Homebuyer GuideWhen to Refinance Your Mortgage
groupRealtorsinfoAbout Us
Continue with Google
Sign InSign Up
Real Estate/CA/Brea/329 Catalpa (Sold)
view_in_arVirtual Tour
Main
SOLD
Interior 1
Interior 2
Interior 3
Interior 4
grid_view Show all photos
Sold
$1,100,000
Sold Price

329 Catalpa, Brea, CA 92821

bed
3
Bedrooms
bathtub
3
Bathrooms
square_foot
1,506
Square Feet

About this home

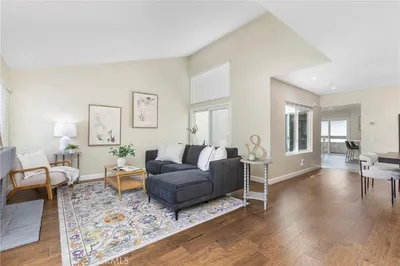
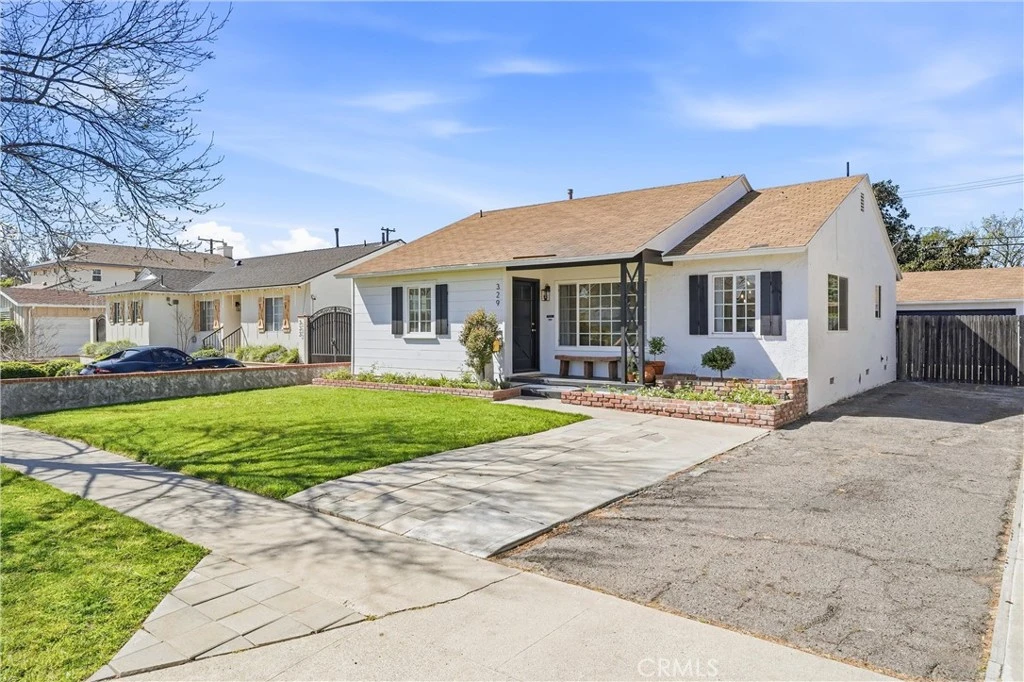
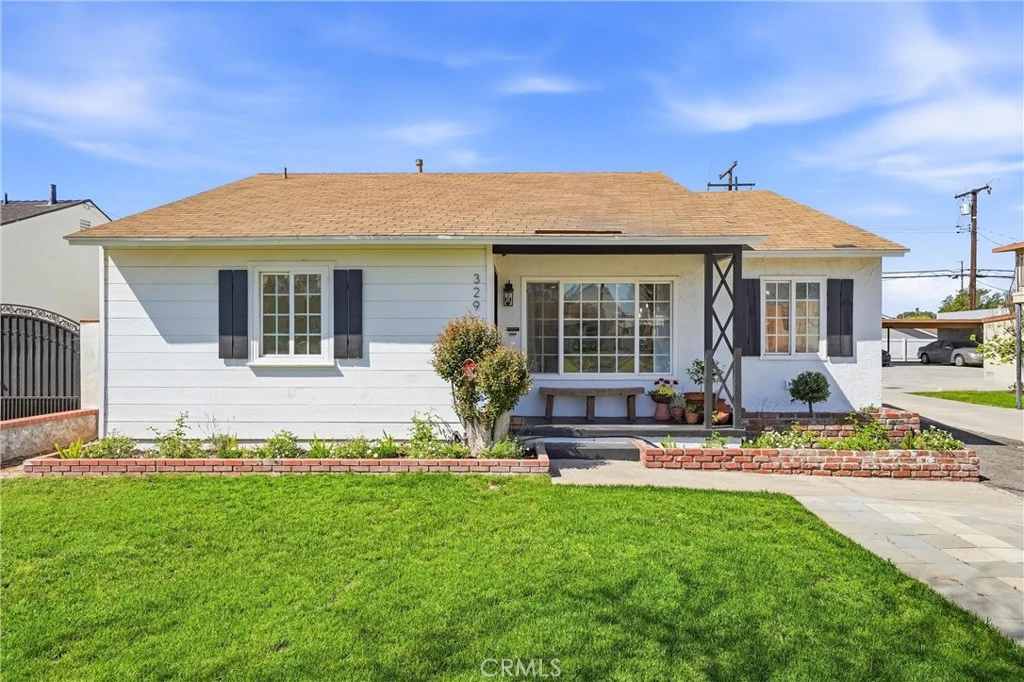
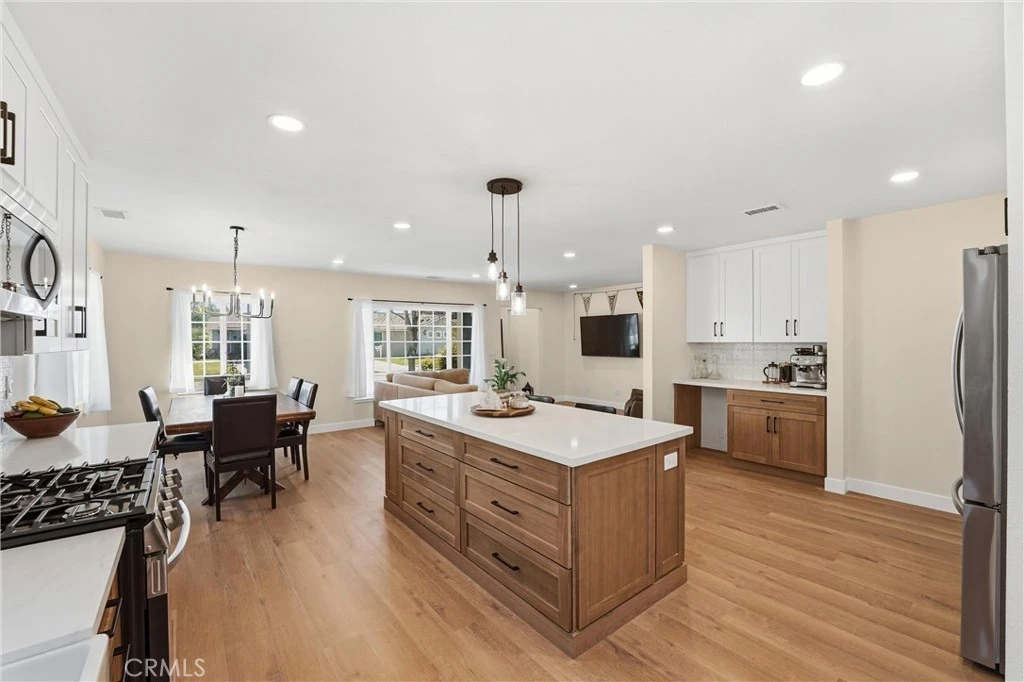
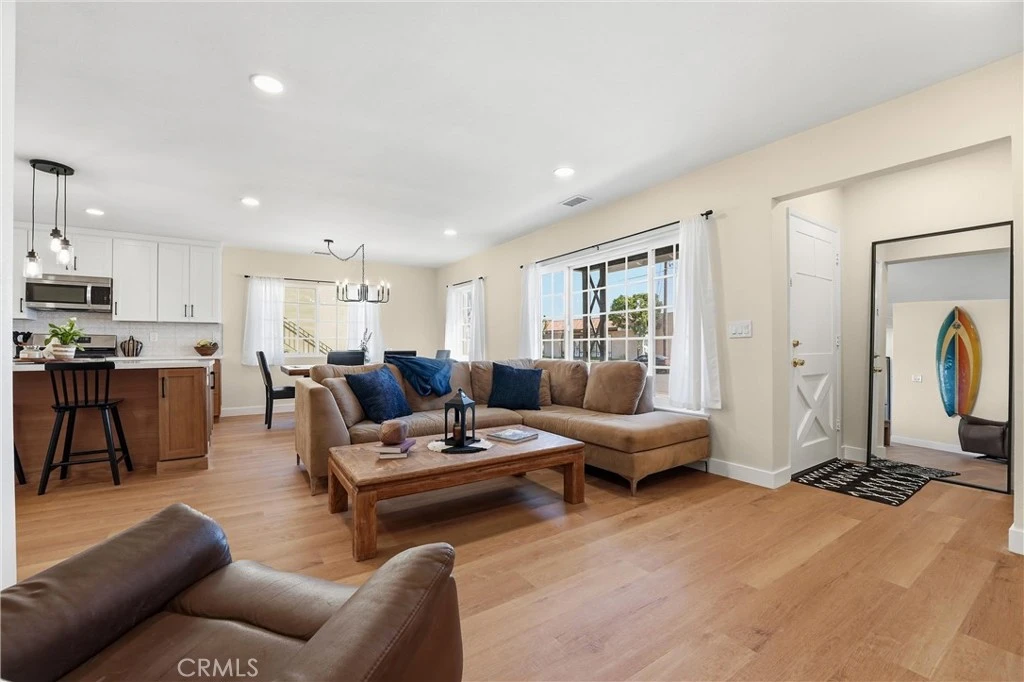
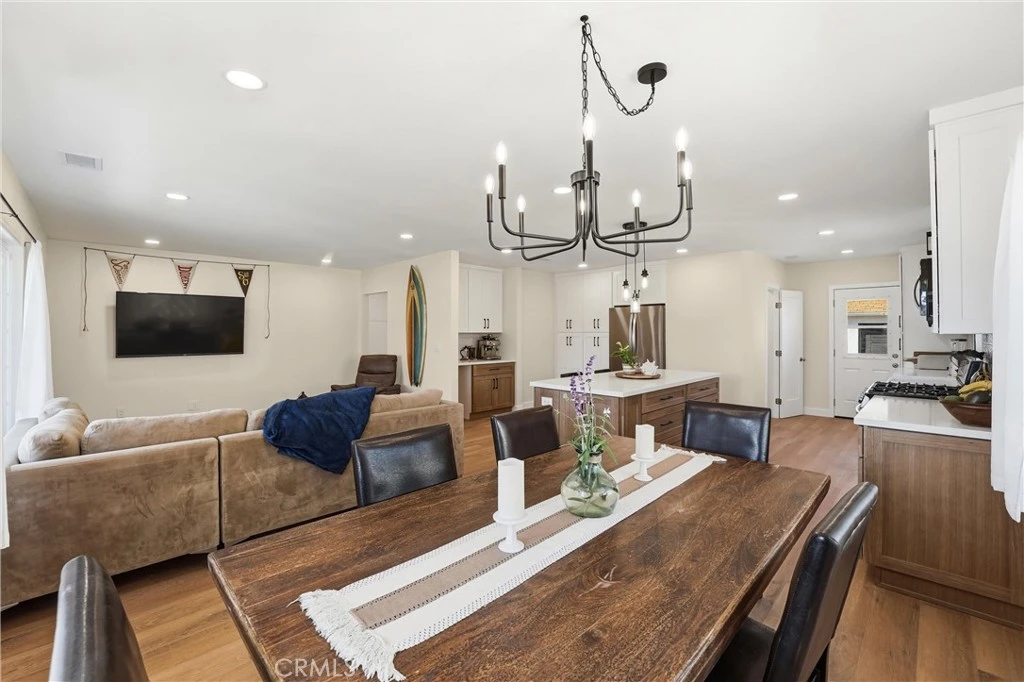
Welcome to 329 Catalpa Avenue! This beautifully remodeled home offers 1,506 square feet of thoughtfully designed living space on a generous 6,720 square foot lot, blending modern upgrades with a functional open-concept layout ideal for both everyday living and entertaining. The home features 3 spacious bedrooms and 2.5 bathrooms. The open living, dining, and kitchen areas create the heart of the home, offering a bright and welcoming atmosphere. The stunning kitchen showcases a large center island, wood-toned lower cabinetry paired with white upper cabinets, soft-close doors and drawers, a dedicated coffee bar area, abundant storage, and all-new stainless steel appliances. With ample countertop space and direct access to the backyard, this kitchen is designed for both style and functionality. The private primary suite offers a large walk-in closet and a beautifully appointed en-suite bathroom featuring dual sinks, tile flooring, and an oversized walk-in shower with custom tile work. A sliding glass door opens directly to the backyard, creating a seamless indoor-outdoor connection. Two additional bedrooms are generously sized with ample closet space, while the hallway bathroom features tile flooring and a tub/shower combination with custom tile finishes. A conveniently located hallway laundry closet enhances the home’s practical layout. Throughout the home you’ll find neutral paint tones, luxury vinyl plank flooring, recessed lighting, and dual-pane windows, creating a bright and modern feel. A powder room for guests adds extra convenience. The spacious backyard features a grassy area along with a firepit and seating space, perfect for relaxing or entertaining. A detached two-car garage is located at the rear of the property. Ideally located near Brea Mall, one of Orange County’s premier shopping destinations with more than 170 specialty shops and major retailers, as well as Brea Creek Golf Course, Coyote Hills Golf Course, Fullerton Golf Course, several local parks, dining, and vibrant Downtown Brea. Convenient access to the 57 and 91 freeways makes commuting easy. Located within the highly regarded Brea-Olinda Unified School District and close to both California State University, Fullerton, and Fullerton College, this move-in ready home offers an exceptional opportunity to enjoy modern living in a prime Brea location.

infoProperty Facts

bed

Bedrooms

3

bathtub

Bathrooms

3

square_foot

Square Feet

1,506

landscape

Lot Size

6,720 sqft

calendar_month

Year Built

1955

home_work

Property Type

Single Family Residence

timer

Days on Market

18

payments

HOA Fee

N/A

garage

Garage Total

2

fingerprint

MLS #

PW26051424

chairInterior Details

General Interior

Interior Features

Open Floorplan, Quartz Counters, Recessed Lighting, All Bedrooms Down, Primary Suite

Flooring

Tile, Vinyl

Kitchen & Appliances

Appliances

Dishwasher, Free Standing Range, Disposal, Gas Range, Gas Water Heater, Microwave, Water To Refrigerator, Water Heater

Laundry

Washer Hookup, Gas Dryer Hookup, Inside, Laundry Closet

Bed & Bath

Main Level Master

Yes

Climate Control

Cooling

Central Air

Heating

Central

deckExterior & Lot

Building & Construction

Fencing

Block

Security

Carbon Monoxide Detectors, Smoke Detectors

Construction

Stucco, Wood Siding, Copper Plumbing

Foundation

Raised

Roof

Composition, Shingle

Direction Faced

East

Nearby Schools

RatingSchool NameGradesDistance
N/A
CHRIST LUTHERAN SCHOOL
Private School
K-120.1 mi
7
Arovista Elementary
Elementary School
K-60.3 mi
N/A
MONTESSORI OF BREA
Private School
K-120.5 mi
N/A
ST ANGELA MERICI PARISH SCHOOL
Private School
K-120.5 mi
N/A
FUTURE MINDS MONTESSORI
Private School
K-120.8 mi

Convenience Score

Topfind Realty

This Home is Sold

Curious what your home is worth? Get a free valuation.

call
(800)-330-9306Available 9AM - 6PM

Similar Homes You Might Like

Based on price, location, and features
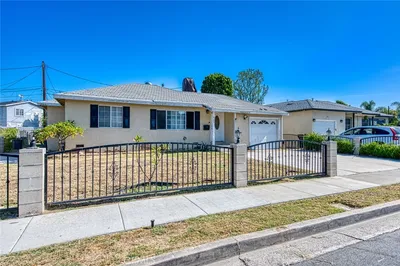
1209 N Puente Street
VIRTUAL TOUR

$1,189,999

FOR SALE

1209 N Puente Street, Brea, CA 92821

3 beds · 2 baths · 1,547 sqft

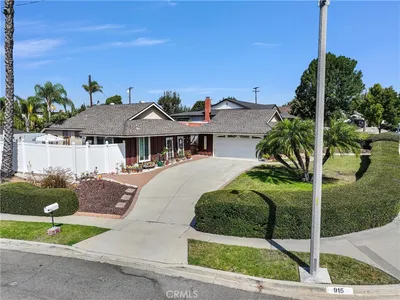
903 Willow Drive

$950,000

FOR SALE

903 Willow Drive, Brea, CA 92821

3 beds · 2 baths · 1,550 sqft

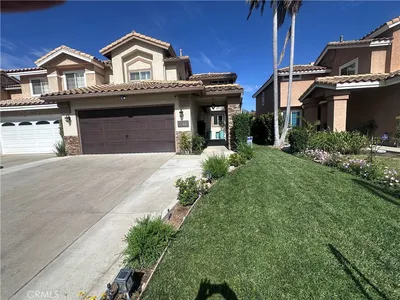
915 Carlson
OPEN AUG 9, 9PM TO 1AM

$1,100,000

FOR SALE

915 Carlson, Brea, CA 92821

3 beds · 2 baths · 1,484 sqft

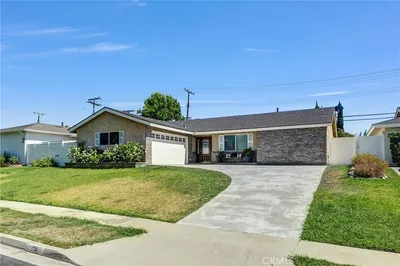
144 Laurel Avenue

$999,000

FOR SALE

144 Laurel Avenue, Brea, CA 92821

2 beds · 3 baths · 1,547 sqft

404 Juniper

$1,050,000

FOR SALE

404 Juniper, Brea, CA 92821

3 beds · 2 baths · 1,595 sqft

171 Mountain Court
3D TOUR

$750,000

FOR SALE

171 Mountain Court, Brea, CA 92821

3 beds · 3 baths · 1,462 sqft

322 Dover
VIDEO TOUR

$1,255,000

FOR SALE

322 Dover, Brea, CA 92821

4 beds · 2 baths · 1,735 sqft

2457 Morning Dew

$819,000

FOR SALE

2457 Morning Dew, Brea, CA 92821

2 beds · 2 baths · 1,416 sqft

Recently Sold

1209 N Puente Street

$995,000

SOLD

1209 N Puente Street, Brea, CA 92821

3 beds · 2 baths · 1,547 sqft

249 Mountain Court
VIRTUAL TOUR

$840,000

SOLD

249 Mountain Court, Brea, CA 92821

3 beds · 3 baths · 1,780 sqft

544 Firethorne Street
VIRTUAL TOUR

$1,240,000

SOLD

544 Firethorne Street, Brea, CA 92821

3 beds · 2 baths · 1,679 sqft

324 Sequoia
VIRTUAL TOUR

$1,060,000

SOLD

324 Sequoia, Brea, CA 92821

3 beds · 2 baths · 1,721 sqft

329 Catalpa
VIRTUAL TOUR

$1,100,000

SOLD

329 Catalpa, Brea, CA 92821

3 beds · 3 baths · 1,506 sqft

339 E Alder Street

$1,060,000

SOLD

339 E Alder Street, Brea, CA 92821

4 beds · 3 baths · 1,563 sqft

1406 Carey Avenue

$950,000

SOLD

1406 Carey Avenue, Brea, CA 92821

4 beds · 2 baths · 1,398 sqft

1618 E Eucalyptus Street

$1,010,000

SOLD

1618 E Eucalyptus Street, Brea, CA 92821

3 beds · 2 baths · 1,498 sqft

Topfind Realty

Company

  • About Us
  • Careers
  • Articles
  • Home Estimate

Explore

  • Renting
  • Buying
  • Selling
  • Realtors

Support

  • Help Center
  • Contact Us
  • Terms & Conditions
  • Privacy Policy

Topfind Realty, DRE # 02240815, is a licensed real estate broker in California. Topfind Realty pledges to support the Fair Housing Act and adhere to Equal Housing Opportunity laws.

Copyright © 2026 Topfind Realty. All Rights Reserved.