Topfind Realty
Renting

Search Rentals

Houses for RentTownhomes for RentCondos for RentView All Rentals →

Renting Resources

Why Rent With UsRenter GuideRent vs Buy Calculator

Renter Articles

How to Negotiate RentUnderstanding Your LeaseMoving Checklist for Renters
Buying

Search Homes

Houses for SaleTownhomes for SaleCondos for SaleView All Homes →

Buying Resources

Why Buy With UsBuyer GuideAffordability CalculatorInvestment CalculatorProperty Tax Calculator

Buyer Articles

Master Your New Home BudgetBeat Moving StressPacking Secrets
Selling

Selling Tools

Home ValuationFind a Seller's Agent

Selling Resources

Why Sell With UsSeller GuideNet Sheet CalcHELOC Calculator

Seller Articles

Strategic PricingDownsizing Tips
Mortgage Rates

Today's Rates

Mortgage RatesRefinance RatesLoan ComparisonHELOC Calculator

Mortgage Resources

Understanding Mortgage RatesFirst-Time Homebuyer GuideWhen to Refinance Your Mortgage
Realtors
Topfind
Houses for RentTownhomes for RentCondos for RentView All Rentals →
Why Rent With UsRenter GuideRent vs Buy Calculator
How to Negotiate RentUnderstanding Your LeaseMoving Checklist for Renters
Houses for SaleTownhomes for SaleCondos for SaleView All Homes →
Why Buy With UsBuyer GuideAffordability CalculatorInvestment CalculatorProperty Tax Calculator
Master Your New Home BudgetBeat Moving StressPacking Secrets
Home ValuationFind a Seller's Agent
Why Sell With UsSeller GuideNet Sheet CalcHELOC Calculator
Strategic PricingDownsizing Tips
Mortgage RatesRefinance RatesLoan ComparisonHELOC Calculator
Understanding Mortgage RatesFirst-Time Homebuyer GuideWhen to Refinance Your Mortgage
groupRealtorsinfoAbout Us
Continue with Google
Sign InSign Up
Topfind Realty
Renting

Search Rentals

Houses for RentTownhomes for RentCondos for RentView All Rentals →

Renting Resources

Why Rent With UsRenter GuideRent vs Buy Calculator

Renter Articles

How to Negotiate RentUnderstanding Your LeaseMoving Checklist for Renters
Buying

Search Homes

Houses for SaleTownhomes for SaleCondos for SaleView All Homes →

Buying Resources

Why Buy With UsBuyer GuideAffordability CalculatorInvestment CalculatorProperty Tax Calculator

Buyer Articles

Master Your New Home BudgetBeat Moving StressPacking Secrets
Selling

Selling Tools

Home ValuationFind a Seller's Agent

Selling Resources

Why Sell With UsSeller GuideNet Sheet CalcHELOC Calculator

Seller Articles

Strategic PricingDownsizing Tips
Mortgage Rates

Today's Rates

Mortgage RatesRefinance RatesLoan ComparisonHELOC Calculator

Mortgage Resources

Understanding Mortgage RatesFirst-Time Homebuyer GuideWhen to Refinance Your Mortgage
Realtors
Topfind
Houses for RentTownhomes for RentCondos for RentView All Rentals →
Why Rent With UsRenter GuideRent vs Buy Calculator
How to Negotiate RentUnderstanding Your LeaseMoving Checklist for Renters
Houses for SaleTownhomes for SaleCondos for SaleView All Homes →
Why Buy With UsBuyer GuideAffordability CalculatorInvestment CalculatorProperty Tax Calculator
Master Your New Home BudgetBeat Moving StressPacking Secrets
Home ValuationFind a Seller's Agent
Why Sell With UsSeller GuideNet Sheet CalcHELOC Calculator
Strategic PricingDownsizing Tips
Mortgage RatesRefinance RatesLoan ComparisonHELOC Calculator
Understanding Mortgage RatesFirst-Time Homebuyer GuideWhen to Refinance Your Mortgage
groupRealtorsinfoAbout Us
Continue with Google
Sign InSign Up
Real Estate/CA/Brea/1209 N Puente Street
view_in_arVirtual Tour
Interior
For Sale
$1,189,999
Est. $6,664/mo

1209 N Puente Street, Brea, CA 92821

bed
3
Bedrooms
bathtub
2
Bathrooms
square_foot
1,547
Square Feet

About this home

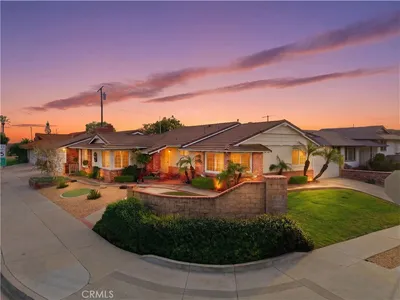
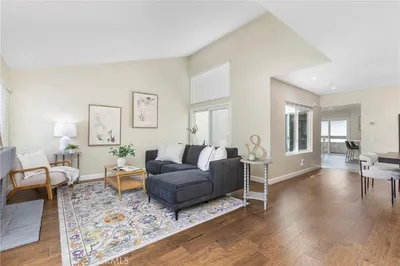
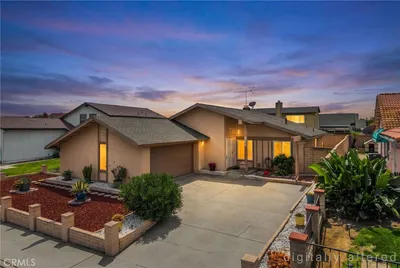
Contemporary 3 bedroom, 2 bathroom 1-story, Corner Lot home in the much sought after Brea community. This recently renovated home contains a plethora of amazing features. To start your journey, you'll open a brand new Japandi style door to a home with a bright and airy open floor plan. You’re greeted with recently upgraded luxury vinyl flooring and recessed lighting making the home even more comfortable. As you walk further into the home, you'll notice that the spacious living and family room has two beautifully re-tiled fireplaces that will keep the home very cozy for the winter time. The kitchen features new quartz countertops and cabinets with a matching backsplash. The center of the kitchen is accentuated with a tasteful waterfall kitchen island seating three. Range and oven area have been upgraded with a pot filler faucet, bringing luxury to this cozy home. You'll also noticed that all the appliances are brand new. Windows throughout the home have been previously upgraded. The home is equipped with 3 bedrooms and 2 revitalized bathrooms. Each bathroom boasts tile flooring making maintenance very easy. Hallway bathroom is chicly upgraded with gold fixtures and warm-colored tiles, cabinets, countertops, dual sinks, and sliding shower door. Primary bedroom is very spacious with its very own bay window looking out at the beautiful community. Primary bathroom includes dual sinks, walk-in shower and standalone French bathtub— all designed with your peak comfort in mind. Laundry closet in the hallway for better accessibility. Enclosed Sunroom off the kitchen is an especially huge plus to the home as it is been recently upgraded with the same vinyl flooring, sliding door to the backyard, new windows and a sink countertop set— which is great for hosting. In the backyard, a sparkling pool has been recently re-plastered making your backyard even more relaxing and refreshing. Around the house, you'll notice easy to maintain landscaping, including in the front yard, which have been equipped with drought resistant plants. Side yard has RV parking. Attached garage off of the family room has been also recently upgraded with new drywall for walls and ceiling, fresh paint, and epoxy floor covering. Easy access to 57 FWY. Close distance to local shopping, entertainment, and restaurant facilities such as the Brea mall and downtown Brea.

Property Facts

bed

Bedrooms

3

bathtub

Bathrooms

2

square_foot

Square Feet

1,547

landscape

Lot Size

7,700 sqft

calendar_month

Year Built

1960

home_work

Property Type

Single Family Residence

timer

Days on Market

0

payments

HOA Fee

N/A

garage

Garage Total

2

fingerprint

MLS #

TR26162941

Interior Details

General Interior

Interior Features

Recessed Lighting, All Bedrooms Down, Primary Suite

Flooring

Tile, Vinyl

Fireplace

Family Room, Living Room

Kitchen & Appliances

Appliances

Dishwasher, Gas Oven, Gas Range, Range Hood

Laundry

Washer Hookup, Gas Dryer Hookup, Inside, Laundry Closet, Stacked

Bed & Bath

Main Level Bedrooms

3

Main Level Bathrooms

2

Climate Control

Cooling

Central Air

Heating

Central

Parking

Total Parking Spaces

2

Garage Spaces

2

Attached Garage

Yes

Parking Features

Driveway, Garage, Rv Access Parking

Exterior & Lot

Building & Construction

Patio & Porch

Concrete, Open, Patio

Lot & Grounds

Lot Features

Zero To One Unit Acre

Pool Features

Private

Sewer

Public Sewer

Water Source

Public

Community & HOA

Association Info

Community Features

Street Lights, Suburban, Sidewalks

Mortgage Calculator

Total Monthly

$0

Principal & Interest:
$0
Property Tax:
$0
Home Insurance:
$0
HOA Fees:
$0
$
$
%

Nearby Schools

RatingSchool NameGradesDistance
7
Ladera Palma Elementary
Elementary School
K-60.5 mi
6
Sierra Vista Elementary
Elementary School
K-60.7 mi
8
Sonora High
High School
9-121.0 mi
10
Mariposa Elementary
Elementary School
K-61.1 mi
6
Arbolita Elementary
Elementary School
K-61.2 mi

Convenience Score

Market Insights

92821|Brea
analytics

Estimated Value

Calculating...
trending_up0%vs. last year
202120222023202420252026

Market Temperature

Seller'sBalancedBuyer's
0d30d60d180d
Balanced

Balanced market

30 Days

Avg. time on market

This is a Balanced Market. Homes are selling at a moderate pace.

flood

Flood & Climate Risk

Flood Risk

Minimal — not in a FEMA flood zone

Low

Wildfire Risk

Moderate — near wildland-urban interface

Moderate

Heat Risk

Low — moderate summer temperatures

Low

Earthquake Risk

Southern California seismic zone

Moderate
volume_up

Noise Levels

TrafficQuiet residential street
AirportMinimal airport noise
CommercialLow commercial activity nearby
streetview

Street View

Open Full Street Viewopen_in_new
Topfind Realty

Ready to Take the Next Step?

Get expert support from a local agent today.

call
(800)-330-9306Available 9AM - 7PM

Similar Homes You Might Like

Based on price, location, and features
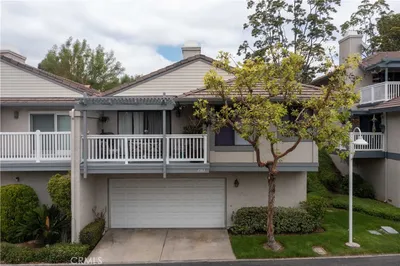
903 Willow Drive

$950,000

FOR SALE

903 Willow Drive, Brea, CA 92821

3 beds · 2 baths · 1,550 sqft

462 Castlegate
VIDEO TOUR

$1,089,000

FOR SALE

462 Castlegate, Brea, CA 92821

4 beds · 2 baths · 1,765 sqft

171 Mountain Court
3D TOUR

$750,000

FOR SALE

171 Mountain Court, Brea, CA 92821

3 beds · 3 baths · 1,462 sqft

322 Dover
VIDEO TOUR

$1,255,000

FOR SALE

322 Dover, Brea, CA 92821

4 beds · 2 baths · 1,735 sqft

2583 Sandpebble Lane

$840,000

FOR SALE

2583 Sandpebble Lane, Brea, CA 92821

3 beds · 2 baths · 1,578 sqft

2377 Sommerset Dr
3D TOUR

$940,000

FOR SALE

2377 Sommerset Dr, Brea, CA 92821

3 beds · 2 baths · 1,578 sqft

640 W Imperial

$1,050,000

FOR SALE

640 W Imperial, Brea, CA 92821

4 beds · 3 baths · 1,667 sqft

404 Juniper

$1,050,000

FOR SALE

404 Juniper, Brea, CA 92821

3 beds · 2 baths · 1,595 sqft

Recently Sold

1209 N Puente Street

$995,000

SOLD

1209 N Puente Street, Brea, CA 92821

3 beds · 2 baths · 1,547 sqft

249 Mountain Court
VIRTUAL TOUR

$840,000

SOLD

249 Mountain Court, Brea, CA 92821

3 beds · 3 baths · 1,780 sqft

544 Firethorne Street
VIRTUAL TOUR

$1,240,000

SOLD

544 Firethorne Street, Brea, CA 92821

3 beds · 2 baths · 1,679 sqft

324 Sequoia
VIRTUAL TOUR

$1,060,000

SOLD

324 Sequoia, Brea, CA 92821

3 beds · 2 baths · 1,721 sqft

329 Catalpa
VIRTUAL TOUR

$1,100,000

SOLD

329 Catalpa, Brea, CA 92821

3 beds · 3 baths · 1,506 sqft

339 E Alder Street

$1,060,000

SOLD

339 E Alder Street, Brea, CA 92821

4 beds · 3 baths · 1,563 sqft

1406 Carey Avenue

$950,000

SOLD

1406 Carey Avenue, Brea, CA 92821

4 beds · 2 baths · 1,398 sqft

1618 E Eucalyptus Street

$1,010,000

SOLD

1618 E Eucalyptus Street, Brea, CA 92821

3 beds · 2 baths · 1,498 sqft

Topfind Realty

Company

  • About Us
  • Careers
  • Articles
  • Home Estimate

Explore

  • Renting
  • Buying
  • Selling
  • Realtors

Support

  • Help Center
  • Contact Us
  • Terms & Conditions
  • Privacy Policy

Topfind Realty, DRE # 02240815, is a licensed real estate broker in California. Topfind Realty pledges to support the Fair Housing Act and adhere to Equal Housing Opportunity laws.

Copyright © 2026 Topfind Realty. All Rights Reserved.