Topfind Realty
Renting

Search Rentals

Houses for RentTownhomes for RentCondos for RentView All Rentals →

Renting Resources

Why Rent With UsRenter GuideRent vs Buy Calculator

Renter Articles

How to Negotiate RentUnderstanding Your LeaseMoving Checklist for Renters
Buying

Search Homes

Houses for SaleTownhomes for SaleCondos for SaleView All Homes →

Buying Resources

Why Buy With UsBuyer GuideAffordability CalculatorInvestment CalculatorProperty Tax Calculator

Buyer Articles

Master Your New Home BudgetBeat Moving StressPacking Secrets
Selling

Selling Tools

Home ValuationFind a Seller's Agent

Selling Resources

Why Sell With UsSeller GuideNet Sheet CalcHELOC Calculator

Seller Articles

Strategic PricingDownsizing Tips
Mortgage Rates

Today's Rates

Mortgage RatesRefinance RatesLoan ComparisonHELOC Calculator

Mortgage Resources

Understanding Mortgage RatesFirst-Time Homebuyer GuideWhen to Refinance Your Mortgage
Realtors
Topfind
Houses for RentTownhomes for RentCondos for RentView All Rentals →
Why Rent With UsRenter GuideRent vs Buy Calculator
How to Negotiate RentUnderstanding Your LeaseMoving Checklist for Renters
Houses for SaleTownhomes for SaleCondos for SaleView All Homes →
Why Buy With UsBuyer GuideAffordability CalculatorInvestment CalculatorProperty Tax Calculator
Master Your New Home BudgetBeat Moving StressPacking Secrets
Home ValuationFind a Seller's Agent
Why Sell With UsSeller GuideNet Sheet CalcHELOC Calculator
Strategic PricingDownsizing Tips
Mortgage RatesRefinance RatesLoan ComparisonHELOC Calculator
Understanding Mortgage RatesFirst-Time Homebuyer GuideWhen to Refinance Your Mortgage
groupRealtorsinfoAbout Us
Continue with Google
Sign InSign Up
Topfind Realty
Renting

Search Rentals

Houses for RentTownhomes for RentCondos for RentView All Rentals →

Renting Resources

Why Rent With UsRenter GuideRent vs Buy Calculator

Renter Articles

How to Negotiate RentUnderstanding Your LeaseMoving Checklist for Renters
Buying

Search Homes

Houses for SaleTownhomes for SaleCondos for SaleView All Homes →

Buying Resources

Why Buy With UsBuyer GuideAffordability CalculatorInvestment CalculatorProperty Tax Calculator

Buyer Articles

Master Your New Home BudgetBeat Moving StressPacking Secrets
Selling

Selling Tools

Home ValuationFind a Seller's Agent

Selling Resources

Why Sell With UsSeller GuideNet Sheet CalcHELOC Calculator

Seller Articles

Strategic PricingDownsizing Tips
Mortgage Rates

Today's Rates

Mortgage RatesRefinance RatesLoan ComparisonHELOC Calculator

Mortgage Resources

Understanding Mortgage RatesFirst-Time Homebuyer GuideWhen to Refinance Your Mortgage
Realtors
Topfind
Houses for RentTownhomes for RentCondos for RentView All Rentals →
Why Rent With UsRenter GuideRent vs Buy Calculator
How to Negotiate RentUnderstanding Your LeaseMoving Checklist for Renters
Houses for SaleTownhomes for SaleCondos for SaleView All Homes →
Why Buy With UsBuyer GuideAffordability CalculatorInvestment CalculatorProperty Tax Calculator
Master Your New Home BudgetBeat Moving StressPacking Secrets
Home ValuationFind a Seller's Agent
Why Sell With UsSeller GuideNet Sheet CalcHELOC Calculator
Strategic PricingDownsizing Tips
Mortgage RatesRefinance RatesLoan ComparisonHELOC Calculator
Understanding Mortgage RatesFirst-Time Homebuyer GuideWhen to Refinance Your Mortgage
groupRealtorsinfoAbout Us
Continue with Google
Sign InSign Up
Real Estate/CA/Brea/544 Firethorne Street (Sold)
view_in_arVirtual Tour
Main
SOLD
Interior 1
Interior 2
Interior 3
Interior 4
grid_view Show all photos
SoldClosed on May 21, 2026
$1,240,000
Sold Price

544 Firethorne Street, Brea, CA 92821

bed
3
Bedrooms
bathtub
2
Bathrooms
square_foot
1,679
Square Feet

About this home

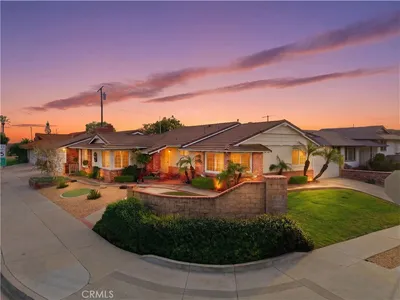
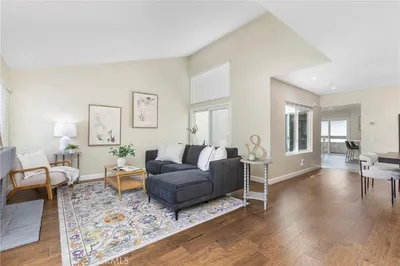
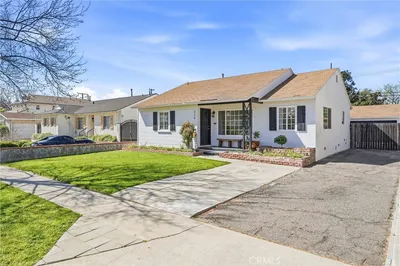
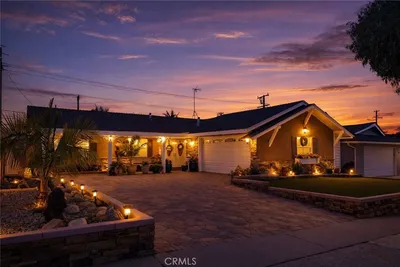
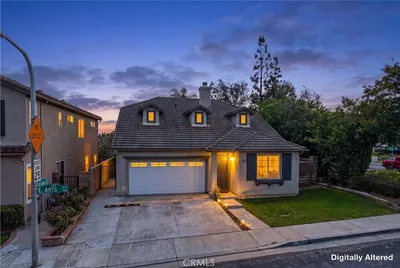
Welcome to 544 Firethorne Street! Discover this stunning single-story President Homes nestled in one of Brea's most sought-after neighborhoods. Offering 3 bedrooms, 2 bathrooms, & 1,679 square feet of thoughtfully designed living space on an expansive 9,975 square foot lot, this meticulously maintained residence seamlessly blends timeless character w/ modern upgrades. Exceptional curb appeal welcomes you from the moment you arrive, w/ a charming front porch, manicured landscaping, & a wide driveway offering ample off-street parking. Inside, an abundance of natural light pours through dual-paned windows, illuminating inviting floor plan. The remodeled gourmet kitchen is a chef's dream, appointed w/ premium stainless steel appliances, solid wood soft-close cabinetry, & tile flooring. The spacious family room — anchored by a cozy gas wood-burning fireplace — flows effortlessly into the dining room, creating the perfect setting for entertaining & everyday living, & separate living room for added entertaining space. The serene primary suite offers a private en suite bath complete w/ a walk-in shower & separate vanity area. Two additional well-appointed bedrooms each feature mirrored closet doors. The remodeled hallway bathroom showcases quality finishes throughout. Step outside & experience your own private backyard oasis. An expansive covered patio — equipped w/ mounted TV and multiple distinct seating areas — invites year-round al fresco living & entertaining. Three TUFF Sheds provide exceptional storage solutions. A rare & highly coveted feature: dedicated RV and/or boat parking accommodating two full-sized vehicles, each w/ its own sewer access, electrical hookup, & phone connection — an absolute dream for outdoor enthusiasts. Additional premium features include a 2-car attached garage w/ direct access & dedicated laundry area, a robust 200-AMP electrical panel w/ 100-AMP sub-panel, French drains, & comprehensive HVAC system for year-round comfort. Ideally situated just minutes from the Brea Mall, vibrant Downtown Brea, Downtown Fullerton, Coyote Hills Golf Course, Brea Creek Golf Course, & Fullerton Golf Course, w/ an abundance of premier shopping, dining, & entertainment options at your doorstep. Zoned for the highly acclaimed Brea-Olinda Unified School District. This exceptional property offers the lifestyle, location, & features today's discerning buyer demands. Opportunities like this are rare — schedule your private showing today before it's gone!

infoProperty Facts

bed

Bedrooms

3

bathtub

Bathrooms

2

square_foot

Square Feet

1,679

landscape

Lot Size

9,975 sqft

calendar_month

Year Built

1964

home_work

Property Type

Single Family Residence

timer

Days on Market

8

payments

HOA Fee

N/A

garage

Garage Total

2

fingerprint

MLS #

PW26064538

chairInterior Details

General Interior

Interior Features

Breakfast Bar, Ceiling Fans, Eat In Kitchen, Granite Counters, Recessed Lighting, Primary Suite

Flooring

Carpet, Tile

Fireplace

Family Room, Gas

Kitchen & Appliances

Appliances

Dishwasher, Gas Cooktop, Disposal, Water To Refrigerator, Water Heater, Dryer, Washer

Laundry

Inside, In Garage, Laundry Room

Bed & Bath

Main Level Master

Yes

Climate Control

Cooling

Central Air

Heating

Central

deckExterior & Lot

Building & Construction

Patio & Porch

Concrete, Covered, Front Porch

Fencing

Block, Vinyl, Wood

Security

Carbon Monoxide Detectors, Smoke Detectors

Construction

Stucco

Foundation

Slab

Roof

Shingle

Nearby Schools

RatingSchool NameGradesDistance
N/A
MONTESSORI OF BREA
Private School
K-120.3 mi
7
Arovista Elementary
Elementary School
K-60.4 mi
N/A
ST ANGELA MERICI PARISH SCHOOL
Private School
K-120.5 mi
10
Beechwood Elementary
Elementary School
K-80.5 mi
N/A
CHRIST LUTHERAN SCHOOL
Private School
K-120.6 mi

Convenience Score

Topfind Realty

This Home is Sold

Curious what your home is worth? Get a free valuation.

call
(800)-330-9306Available 9AM - 6PM

Similar Homes You Might Like

Based on price, location, and features

903 Willow Drive

$950,000

FOR SALE

903 Willow Drive, Brea, CA 92821

3 beds · 2 baths · 1,550 sqft

1209 N Puente Street
NEW 47 HRS AGO
VIRTUAL TOUR

$1,189,999

FOR SALE

1209 N Puente Street, Brea, CA 92821

3 beds · 2 baths · 1,547 sqft

442 Sievers

$1,079,000

FOR SALE

442 Sievers, Brea, CA 92821

3 beds · 2 baths · 1,512 sqft

462 Castlegate
VIDEO TOUR

$1,089,000

FOR SALE

462 Castlegate, Brea, CA 92821

4 beds · 2 baths · 1,765 sqft

404 Juniper

$1,050,000

FOR SALE

404 Juniper, Brea, CA 92821

3 beds · 2 baths · 1,595 sqft

350 Catalina

$1,148,000

FOR SALE

350 Catalina, Brea, CA 92821

3 beds · 3 baths · 1,993 sqft

171 Mountain Court
3D TOUR

$750,000

FOR SALE

171 Mountain Court, Brea, CA 92821

3 beds · 3 baths · 1,462 sqft

322 Dover
VIDEO TOUR

$1,255,000

FOR SALE

322 Dover, Brea, CA 92821

4 beds · 2 baths · 1,735 sqft

Recently Sold

1209 N Puente Street

$995,000

SOLD

1209 N Puente Street, Brea, CA 92821

3 beds · 2 baths · 1,547 sqft

249 Mountain Court
VIRTUAL TOUR

$840,000

SOLD

249 Mountain Court, Brea, CA 92821

3 beds · 3 baths · 1,780 sqft

544 Firethorne Street
VIRTUAL TOUR

$1,240,000

SOLD

544 Firethorne Street, Brea, CA 92821

3 beds · 2 baths · 1,679 sqft

324 Sequoia
VIRTUAL TOUR

$1,060,000

SOLD

324 Sequoia, Brea, CA 92821

3 beds · 2 baths · 1,721 sqft

329 Catalpa
VIRTUAL TOUR

$1,100,000

SOLD

329 Catalpa, Brea, CA 92821

3 beds · 3 baths · 1,506 sqft

339 E Alder Street

$1,060,000

SOLD

339 E Alder Street, Brea, CA 92821

4 beds · 3 baths · 1,563 sqft

1406 Carey Avenue

$950,000

SOLD

1406 Carey Avenue, Brea, CA 92821

4 beds · 2 baths · 1,398 sqft

1902 Arts Avenue

$1,150,000

SOLD

1902 Arts Avenue, Brea, CA 92821

4 beds · 3 baths · 1,893 sqft

Topfind Realty

Company

  • About Us
  • Careers
  • Articles
  • Home Estimate

Explore

  • Renting
  • Buying
  • Selling
  • Realtors

Support

  • Help Center
  • Contact Us
  • Terms & Conditions
  • Privacy Policy

Topfind Realty, DRE # 02240815, is a licensed real estate broker in California. Topfind Realty pledges to support the Fair Housing Act and adhere to Equal Housing Opportunity laws.

Copyright © 2026 Topfind Realty. All Rights Reserved.