Topfind Realty
Renting

Search Rentals

Houses for RentTownhomes for RentCondos for RentView All Rentals →

Renting Resources

Why Rent With UsRenter GuideRent vs Buy Calculator

Renter Articles

How to Negotiate RentUnderstanding Your LeaseMoving Checklist for Renters
Buying

Search Homes

Houses for SaleTownhomes for SaleCondos for SaleView All Homes →

Buying Resources

Why Buy With UsBuyer GuideAffordability CalculatorInvestment CalculatorProperty Tax Calculator

Buyer Articles

Master Your New Home BudgetBeat Moving StressPacking Secrets
Selling

Selling Tools

Home ValuationFind a Seller's Agent

Selling Resources

Why Sell With UsSeller GuideNet Sheet CalcHELOC Calculator

Seller Articles

Strategic PricingDownsizing Tips
Mortgage Rates

Today's Rates

Mortgage RatesRefinance RatesLoan ComparisonHELOC Calculator

Mortgage Resources

Understanding Mortgage RatesFirst-Time Homebuyer GuideWhen to Refinance Your Mortgage
Realtors
Topfind
Houses for RentTownhomes for RentCondos for RentView All Rentals →
Why Rent With UsRenter GuideRent vs Buy Calculator
How to Negotiate RentUnderstanding Your LeaseMoving Checklist for Renters
Houses for SaleTownhomes for SaleCondos for SaleView All Homes →
Why Buy With UsBuyer GuideAffordability CalculatorInvestment CalculatorProperty Tax Calculator
Master Your New Home BudgetBeat Moving StressPacking Secrets
Home ValuationFind a Seller's Agent
Why Sell With UsSeller GuideNet Sheet CalcHELOC Calculator
Strategic PricingDownsizing Tips
Mortgage RatesRefinance RatesLoan ComparisonHELOC Calculator
Understanding Mortgage RatesFirst-Time Homebuyer GuideWhen to Refinance Your Mortgage
groupRealtorsinfoAbout Us
Continue with Google
Sign InSign Up
Topfind Realty
Renting

Search Rentals

Houses for RentTownhomes for RentCondos for RentView All Rentals →

Renting Resources

Why Rent With UsRenter GuideRent vs Buy Calculator

Renter Articles

How to Negotiate RentUnderstanding Your LeaseMoving Checklist for Renters
Buying

Search Homes

Houses for SaleTownhomes for SaleCondos for SaleView All Homes →

Buying Resources

Why Buy With UsBuyer GuideAffordability CalculatorInvestment CalculatorProperty Tax Calculator

Buyer Articles

Master Your New Home BudgetBeat Moving StressPacking Secrets
Selling

Selling Tools

Home ValuationFind a Seller's Agent

Selling Resources

Why Sell With UsSeller GuideNet Sheet CalcHELOC Calculator

Seller Articles

Strategic PricingDownsizing Tips
Mortgage Rates

Today's Rates

Mortgage RatesRefinance RatesLoan ComparisonHELOC Calculator

Mortgage Resources

Understanding Mortgage RatesFirst-Time Homebuyer GuideWhen to Refinance Your Mortgage
Realtors
Topfind
Houses for RentTownhomes for RentCondos for RentView All Rentals →
Why Rent With UsRenter GuideRent vs Buy Calculator
How to Negotiate RentUnderstanding Your LeaseMoving Checklist for Renters
Houses for SaleTownhomes for SaleCondos for SaleView All Homes →
Why Buy With UsBuyer GuideAffordability CalculatorInvestment CalculatorProperty Tax Calculator
Master Your New Home BudgetBeat Moving StressPacking Secrets
Home ValuationFind a Seller's Agent
Why Sell With UsSeller GuideNet Sheet CalcHELOC Calculator
Strategic PricingDownsizing Tips
Mortgage RatesRefinance RatesLoan ComparisonHELOC Calculator
Understanding Mortgage RatesFirst-Time Homebuyer GuideWhen to Refinance Your Mortgage
groupRealtorsinfoAbout Us
Continue with Google
Sign InSign Up
Real Estate/CA/Brea/766 Cactus Court
Photo 1 of 766 Cactus Court
Interior
For Sale
$699,000
Est. $3,914/mo

766 Cactus Court, Brea, CA 92821

bed
3
Bedrooms
bathtub
3
Bathrooms
square_foot
1,401
Sq Ft

About this home

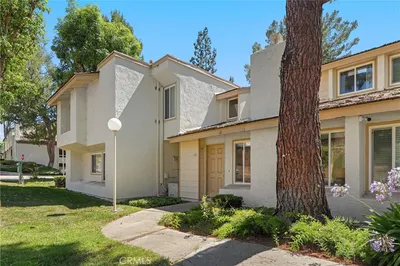
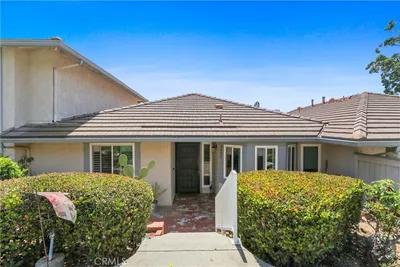
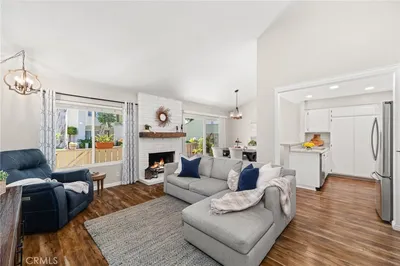
3 BEDROOM, 2.5 BATH HOME IN THE HIGHLY DESIRABLE COUNTRY ROAD COMMUNITY!1401 Sqft two-story home features laminate flooring, fresh interior paint, The thoughtful floorplan feel both spacious and comfortable. Step inside to the living room showcasing a cozy fireplace, laminate wood flooring.. The living room flows effortlessly into the dining area, creating a welcoming setting for family meals or gatherings with friends. Enjoy meals with ample white cabinets, offering functionality for everyday living. Attached two-car garage or step outside to the private patio, a great space for outdoor dining, relaxing, or enjoying the Southern California lifestyle. Upstairs, boasting laminate floor are the 3 bedrooms and 2 bathrooms. Enter the double doors to the spacious primary suite that serves as a true retreat, complete with high ceilings, views of the open area a closet with bathroom. Down the hall are the additional two generously sized bedrooms with high ceilings and built-in closets, ideal for organization and storage. A full hallway bathroom with a tub/shower combination conveniently serves these bedrooms. Additional features include built-in cabinetry throughout the home, an attached two-car garage, and access to the highly sought-after Country Road community amenities, including multiple pools and a spa. Ideally located to multiple shopping and dining options in Downtown Brea and the revamped Brea Mall, as well as excellent schools, this home offers the perfect blend of comfort, style, and convenience in one of Orange County’s most desirable communities.

Property Facts

bed

Bedrooms

3

bathtub

Bathrooms

3

square_foot

Square Feet

1,401

landscape

Lot Size

1,545 sqft

calendar_month

Year Built

1975

home_work

Property Type

Single Family Residence

timer

Days on Market

0

payments

HOA Fee

$395/mo

garage

Garage Total

2

fingerprint

MLS #

PW26177217

Interior Details

General Interior

Interior Features

Separate Formal Dining Room, Granite Counters, Pantry, All Bedrooms Up

Flooring

Laminate

Kitchen & Appliances

Appliances

Dishwasher, Electric Range, Gas Range, Microwave

Laundry

Electric Dryer Hookup, Gas Dryer Hookup, Inside, Laundry Room

Bed & Bath

Main Level Bathrooms

1

Climate Control

Cooling

Central Air

Heating

Central

Parking

Total Parking Spaces

2

Garage Spaces

2

Attached Garage

Yes

Parking Features

Door Single, Garage, Garage Faces Rear

Exterior & Lot

Building & Construction

Patio & Porch

Rear Porch

Fencing

Wood

Construction

Stucco

Foundation

Slab

Roof

Wood

Lot & Grounds

Lot Features

Close To Clubhouse

Pool Features

Association

Spa Features

Association

Sewer

Public Sewer

Water Source

Public

Community & HOA

Association Info

HOA Fee$395
FrequencyMonthly

HOA Amenities

Clubhouse, Pool, Spa Hot Tub

Community Features

Suburban

Mortgage Calculator

Total Monthly

$0

Principal & Interest:
$0
Property Tax:
$0
Home Insurance:
$0
HOA Fees:
$0
$
$
%

Nearby Schools

RatingSchool NameGradesDistance
9
Brea Junior High
Middle School
7-80.2 mi
10
Falcon Academy of Science and Technology
Elementary School
K-60.3 mi
10
Mariposa Elementary
Elementary School
K-60.6 mi
N/A
Brea Online Academy
Elementary School
K-60.8 mi
N/A
THE PAGE SCHOOL
Private School
K-120.9 mi

Convenience Score

Market Insights

92821|Brea
analytics

Estimated Value

Calculating...
trending_up0%vs. last year
Value history is still building for this area.

Market Temperature

Seller'sBalancedBuyer's
0d30d60d180d
Balanced

Balanced market

30 Days

Avg. time on market

This is a Balanced Market. Homes are selling at a moderate pace.

flood

Flood & Climate Risk

Flood Risk

Minimal — not in a FEMA flood zone

Low

Wildfire Risk

Moderate — near wildland-urban interface

Moderate

Heat Risk

Low — moderate summer temperatures

Low

Earthquake Risk

Southern California seismic zone

Moderate
volume_up

Noise Levels

TrafficQuiet residential street
AirportMinimal airport noise
CommercialLow commercial activity nearby
location_on

Location

766 Cactus Court

Brea, CA 92821

Open in Mapsopen_in_new
Topfind Realty

Ready to Take the Next Step?

Get expert support from a local agent today.

call
(800)-330-9306Available 9AM - 7PM

Similar Homes You Might Like

Based on price, location, and features
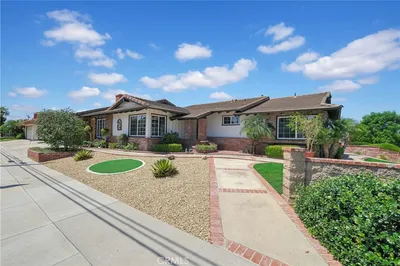
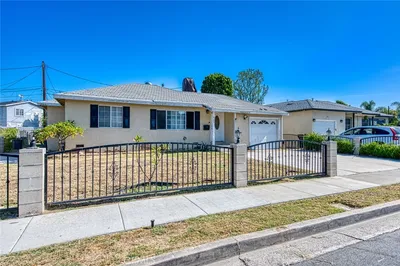
1209 N Puente Street
OPEN AUG 16, 9PM - 11PM
VIRTUAL TOUR

$1,189,999

FOR SALE

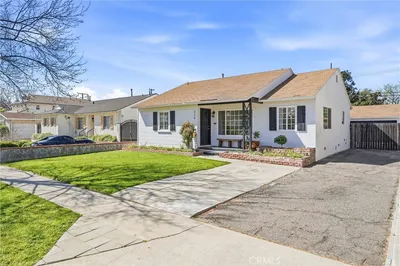
1209 N Puente Street, Brea, CA 92821

3 beds · 2 baths · 1,547 sqft

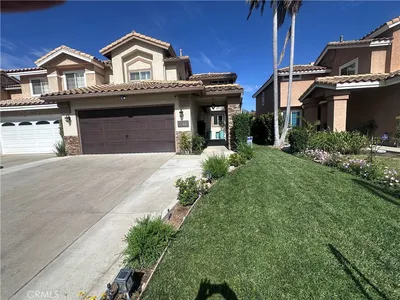
903 Willow Drive

$950,000

FOR SALE

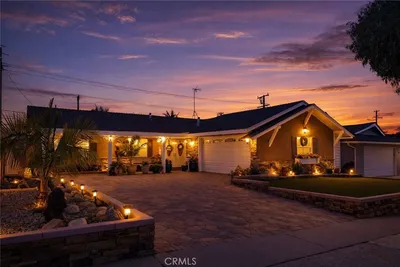
903 Willow Drive, Brea, CA 92821

3 beds · 2 baths · 1,550 sqft

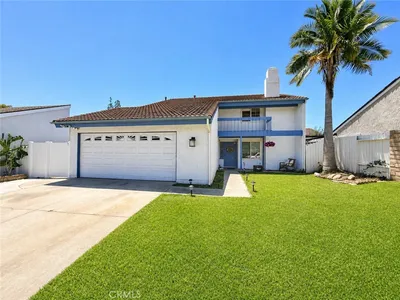
144 Laurel Avenue
OPEN AUG 15, 6:30PM - 10PM

$999,000

FOR SALE

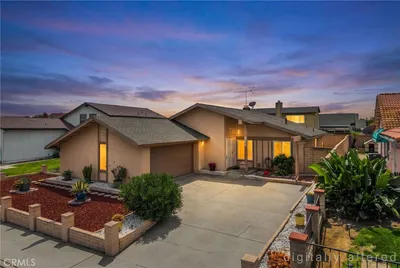
144 Laurel Avenue, Brea, CA 92821

2 beds · 3 baths · 1,547 sqft

640 W Imperial
OPEN AUG 16, 8PM - 11PM

$1,050,000

FOR SALE

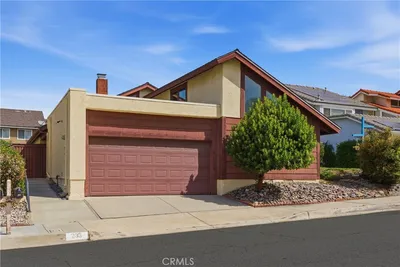
640 W Imperial, Brea, CA 92821

4 beds · 3 baths · 1,667 sqft

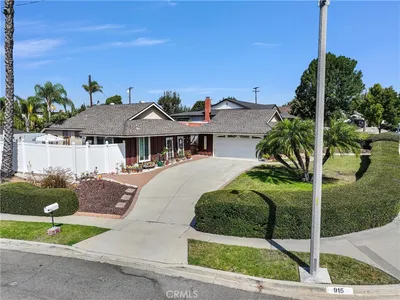
915 Carlson

$1,100,000

FOR SALE

915 Carlson, Brea, CA 92821

3 beds · 2 baths · 1,484 sqft

171 Mountain Court
3D TOUR

$750,000

FOR SALE

171 Mountain Court, Brea, CA 92821

3 beds · 3 baths · 1,462 sqft

2457 Morning Dew

$819,000

FOR SALE

2457 Morning Dew, Brea, CA 92821

2 beds · 2 baths · 1,416 sqft

512 Butte Court

$700,000

FOR SALE

512 Butte Court, Brea, CA 92821

2 beds · 2 baths · 1,122 sqft

Recently Sold

1209 N Puente Street

$995,000

SOLD

1209 N Puente Street, Brea, CA 92821

3 beds · 2 baths · 1,547 sqft

544 Firethorne Street
VIRTUAL TOUR

$1,240,000

SOLD

544 Firethorne Street, Brea, CA 92821

3 beds · 2 baths · 1,679 sqft

329 Catalpa
VIRTUAL TOUR

$1,100,000

SOLD

329 Catalpa, Brea, CA 92821

3 beds · 3 baths · 1,506 sqft

339 E Alder Street

$1,060,000

SOLD

339 E Alder Street, Brea, CA 92821

4 beds · 3 baths · 1,563 sqft

1406 Carey Avenue

$950,000

SOLD

1406 Carey Avenue, Brea, CA 92821

4 beds · 2 baths · 1,398 sqft

1618 E Eucalyptus Street

$1,010,000

SOLD

1618 E Eucalyptus Street, Brea, CA 92821

3 beds · 2 baths · 1,498 sqft

233 Brookshire Place

$1,010,000

SOLD

233 Brookshire Place, Brea, CA 92821

3 beds · 2 baths · 1,635 sqft

570 Olive Avenue

$950,000

SOLD

570 Olive Avenue, Brea, CA 92821

3 beds · 2 baths · 1,267 sqft

$699,000
3 bd | 3 ba | 1,401 sqft
Request a tourcall
Topfind Realty

Company

  • About Us
  • Careers
  • Articles
  • Home Estimate

Explore

  • Renting
  • Buying
  • Selling
  • Realtors

Support

  • Help Center
  • Contact Us
  • Terms & Conditions
  • Privacy Policy

Topfind Realty, DRE # 02240815, is a licensed real estate broker in California. Topfind Realty pledges to support the Fair Housing Act and adhere to Equal Housing Opportunity laws.

Copyright © 2026 Topfind Realty. All Rights Reserved.