Topfind Realty
Renting

Search Rentals

Houses for RentTownhomes for RentCondos for RentView All Rentals →

Renting Resources

Why Rent With UsRenter GuideRent vs Buy Calculator

Renter Articles

How to Negotiate RentUnderstanding Your LeaseMoving Checklist for RentersAll Renter Articles
Buying

Search Homes

Houses for SaleTownhomes for SaleCondos for SaleView All Homes →

Buying Resources

Why Buy With UsBuyer GuideAffordability CalculatorInvestment CalculatorProperty Tax Calculator

Buyer Articles

Home Inspection TipsFirst-Time Buyer ChecklistImprove Your Credit Score
Selling

Selling Tools

Home ValuationNet Sheet CalculatorHELOC CalculatorRefinance Calculator

Selling Resources

Why Sell With UsSeller GuideFind a Seller's Agent

Seller Articles

Strategic PricingMaximize Profit When SellingSell While Buying Your Next Home
Mortgage

Today's Rates

Mortgage RatesRefinance Rates

Mortgage Tools

Mortgage CalculatorLoan Comparison

Mortgage Resources

Why Pre-Approval MattersCompare Mortgage OffersFind the Right Loan Program
Realtors
Topfind
Houses for RentTownhomes for RentCondos for RentView All Rentals →
Why Rent With UsRenter GuideRent vs Buy Calculator
How to Negotiate RentUnderstanding Your LeaseMoving Checklist for Renters
Houses for SaleTownhomes for SaleCondos for SaleView All Homes →
Why Buy With UsBuyer GuideAffordability CalculatorInvestment CalculatorProperty Tax Calculator
Home Inspection TipsFirst-Time Buyer ChecklistImprove Your Credit Score
Home ValuationNet Sheet CalculatorHELOC CalculatorRefinance Calculator
Why Sell With UsSeller GuideFind a Seller's Agent
Strategic PricingMaximize Profit When SellingSell While Buying Your Next Home
Mortgage RatesRefinance RatesMortgage CalculatorLoan Comparison
Why Pre-Approval MattersCompare Mortgage OffersFind the Right Loan Program
groupRealtorsinfoAbout Us
Continue with Google
Sign InSign Up
Topfind Realty
Renting

Search Rentals

Houses for RentTownhomes for RentCondos for RentView All Rentals →

Renting Resources

Why Rent With UsRenter GuideRent vs Buy Calculator

Renter Articles

How to Negotiate RentUnderstanding Your LeaseMoving Checklist for RentersAll Renter Articles
Buying

Search Homes

Houses for SaleTownhomes for SaleCondos for SaleView All Homes →

Buying Resources

Why Buy With UsBuyer GuideAffordability CalculatorInvestment CalculatorProperty Tax Calculator

Buyer Articles

Home Inspection TipsFirst-Time Buyer ChecklistImprove Your Credit Score
Selling

Selling Tools

Home ValuationNet Sheet CalculatorHELOC CalculatorRefinance Calculator

Selling Resources

Why Sell With UsSeller GuideFind a Seller's Agent

Seller Articles

Strategic PricingMaximize Profit When SellingSell While Buying Your Next Home
Mortgage

Today's Rates

Mortgage RatesRefinance Rates

Mortgage Tools

Mortgage CalculatorLoan Comparison

Mortgage Resources

Why Pre-Approval MattersCompare Mortgage OffersFind the Right Loan Program
Realtors
Topfind
Houses for RentTownhomes for RentCondos for RentView All Rentals →
Why Rent With UsRenter GuideRent vs Buy Calculator
How to Negotiate RentUnderstanding Your LeaseMoving Checklist for Renters
Houses for SaleTownhomes for SaleCondos for SaleView All Homes →
Why Buy With UsBuyer GuideAffordability CalculatorInvestment CalculatorProperty Tax Calculator
Home Inspection TipsFirst-Time Buyer ChecklistImprove Your Credit Score
Home ValuationNet Sheet CalculatorHELOC CalculatorRefinance Calculator
Why Sell With UsSeller GuideFind a Seller's Agent
Strategic PricingMaximize Profit When SellingSell While Buying Your Next Home
Mortgage RatesRefinance RatesMortgage CalculatorLoan Comparison
Why Pre-Approval MattersCompare Mortgage OffersFind the Right Loan Program
groupRealtorsinfoAbout Us
Continue with Google
Sign InSign Up
Real Estate/CA/Brea/401 Brea Hills Avenue
Photo 1 of 401 Brea Hills Avenue
Photo 2 of 401 Brea Hills Avenue
1 / 30
Main
Interior 1
Interior 2
Interior 3
Interior 4
imagesmode View 30 photos
For Sale
$2,498,888
Est. $13,994/mo

401 Brea Hills Avenue, Brea, CA 92823

bed
4
Bedrooms
bathtub
3
Bathrooms
square_foot
4,267
Sq Ft

About this home

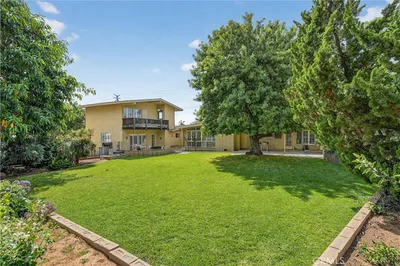
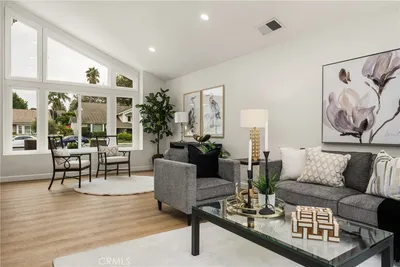
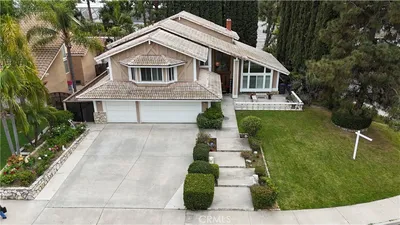
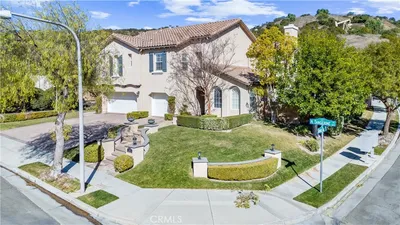
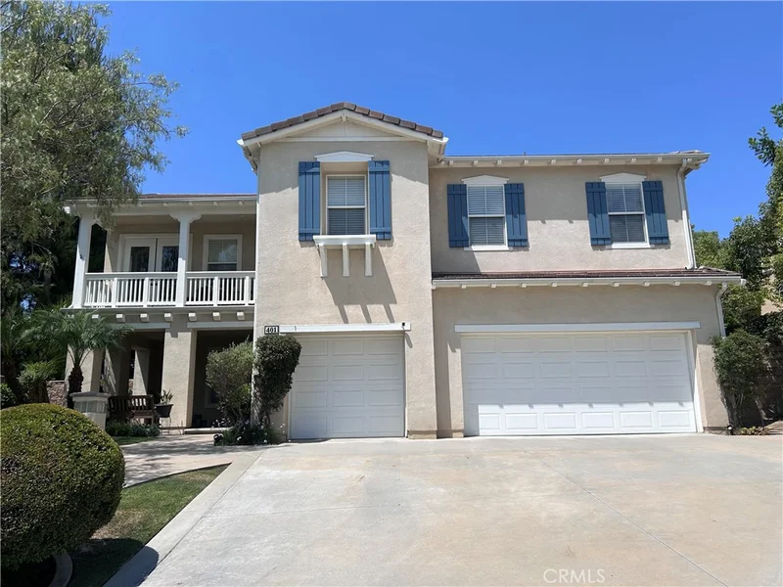
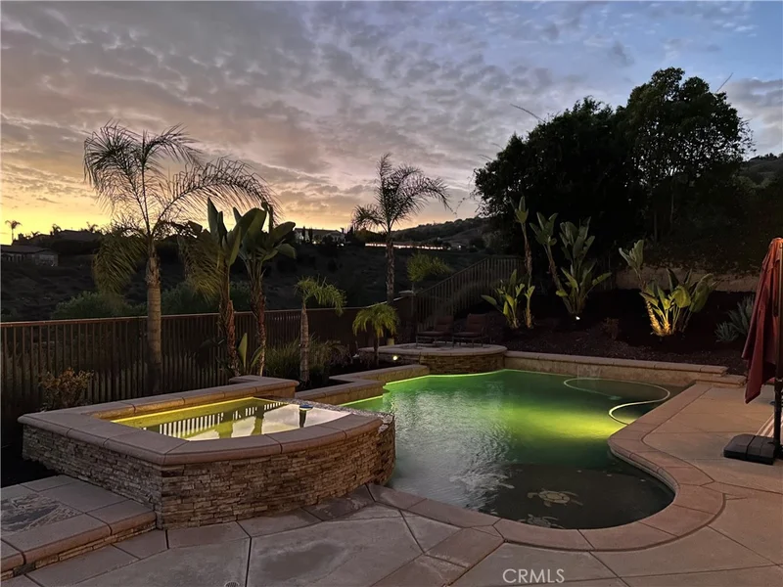
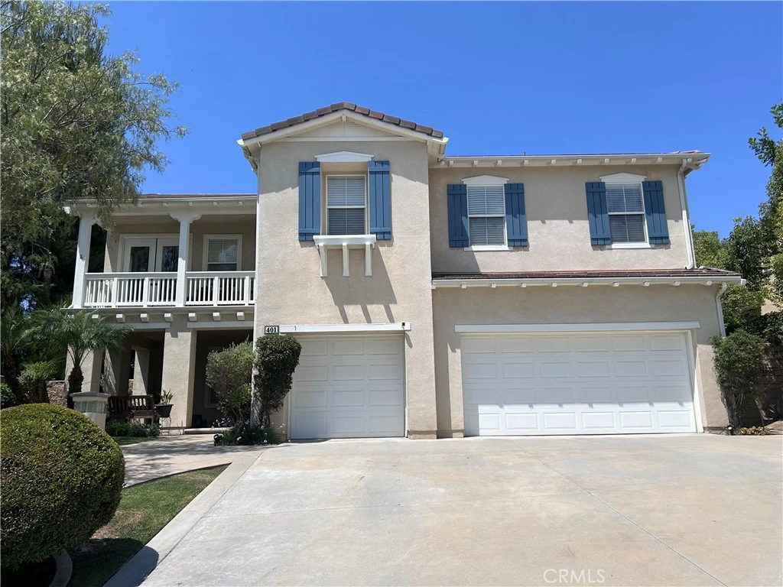
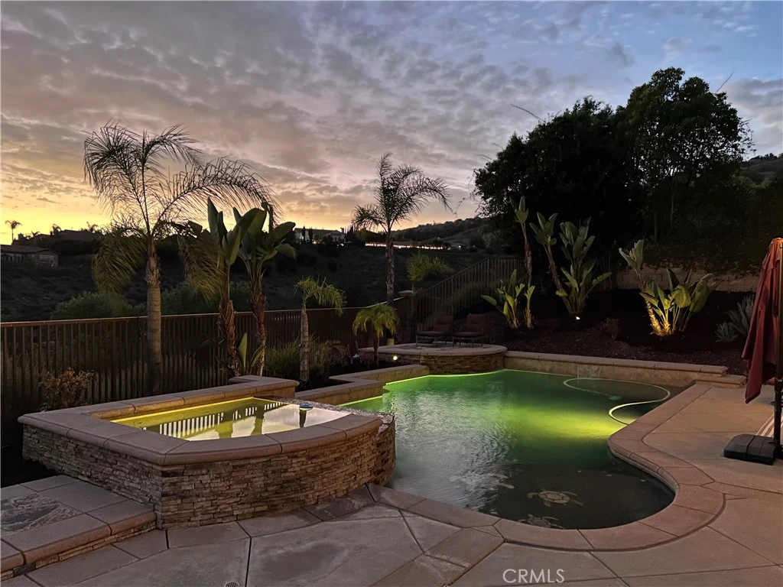
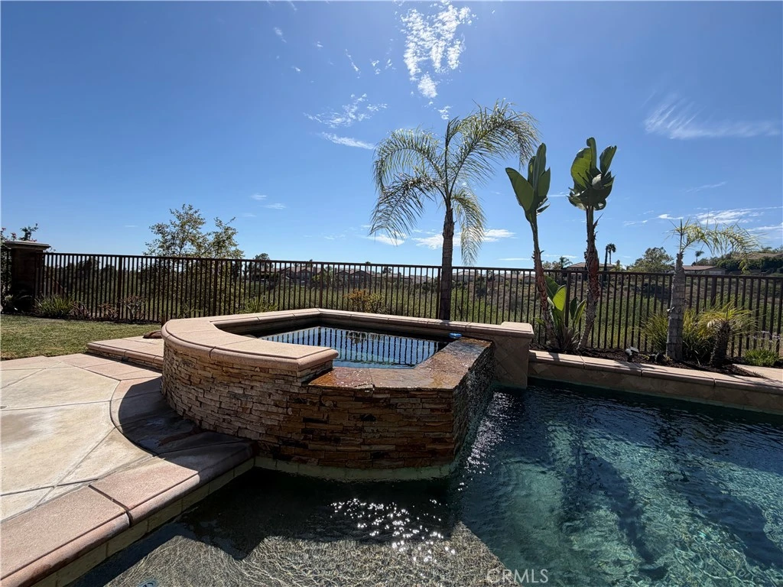
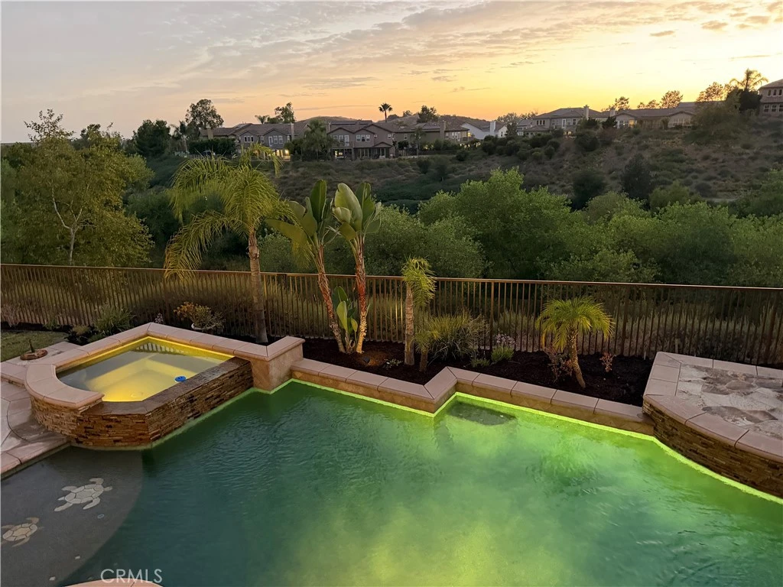
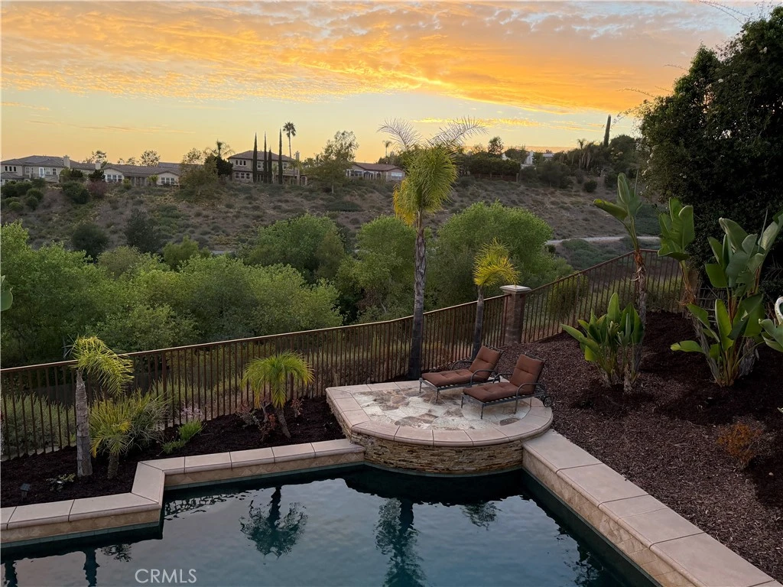
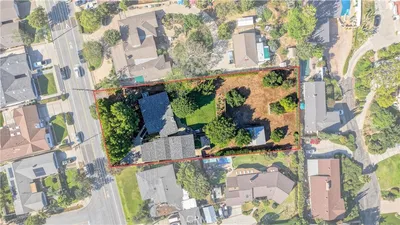
Rarely available in the highly desirable Carbon Canyon community of Brea, this beautifully maintained residence offers an exceptional opportunity to own in a neighborhood where homes seldom come to market. Lovingly cared for by the original owners, this impressive home features 4 bedrooms, 3 full baths, 1 half bath, and approximately 4,267 square feet of living space on an expansive 11,723-square-foot lot. Designed with both comfort and versatility in mind, the home also offers a spacious primary suite retreat with a sitting area and a large game room—both of which could be easily converted into two additional bedrooms with minimal construction, creating the potential for a 6-bedroom home to accommodate growing families, multigenerational living, or those needing additional guest or office space. The private backyard is an entertainer's dream, featuring a beautiful pool, generous patio areas, and breathtaking canyon views that create a peaceful setting for relaxing or hosting family and friends. And did we mention the gorgeous sunset views? Pride of ownership is evident throughout, offering a wonderful opportunity to personalize an exceptionally well-cared-for home in one of Brea's most sought-after neighborhoods. Ideally located near Brea's award-winning schools, residents also enjoy convenient access to numerous beautiful parks offering sports fields, playgrounds, walking and hiking trails, picnic areas, and dog-friendly spaces. Shopping, dining, and commuter access are all just minutes away, making this an exceptional place to call home. A rare opportunity to enjoy space, flexibility, privacy, scenic canyon views, and the enduring appeal of one of Brea's most coveted communities.

Property Facts

bed

Bedrooms

4

bathtub

Bathrooms

3

square_foot

Square Feet

4,267

landscape

Lot Size

11,723 sqft

calendar_month

Year Built

2003

home_work

Property Type

Single Family Residence

timer

Days on Market

1

payments

HOA Fee

$144/mo

garage

Garage Total

3

fingerprint

MLS #

OC26175898

Interior Details

General Interior

Interior Features

Built In Features, Balcony, Block Walls, Ceiling Fans, Separate Formal Dining Room, Eat In Kitchen, Granite Counters, Bedroom On Main Level, Jack And Jill Bath, Primary Suite, Walk In Pantry, Walk In Closets

Flooring

Carpet, Wood

Fireplace

Family Room, Gas Starter

Kitchen & Appliances

Laundry

Washer Hookup

Bed & Bath

Main Level Bedrooms

1

Main Level Bathrooms

1

Climate Control

Cooling

Central Air

Parking

Total Parking Spaces

3

Garage Spaces

3

Attached Garage

Yes

Parking Features

Driveway, Driveway Up Slope From Street, Garage Faces Front, Garage, Garage Door Opener

Exterior & Lot

Building & Construction

Fencing

Block, Excellent Condition, Privacy, Wrought Iron

Foundation

Slab

Lot & Grounds

Lot Features

Back Yard, Front Yard, Gentle Sloping, Sprinkler System

Pool Features

In Ground, Private

Sewer

Public Sewer

Water Source

Public

Community & HOA

Association Info

AssociationOlinda Ranch
HOA Fee$144
FrequencyMonthly

HOA Amenities

Dog Park

Community Features

Biking, Dog Park, Gutters

Schedule a home tour with a Topfind agent

Mortgage Calculator

Total Monthly

$0

Principal & Interest:
$0
Property Tax:
$0
Home Insurance:
$0
HOA Fees:
$0
$
$
%

Nearby Schools

RatingSchool NameGradesDistance
10
Olinda Elementary
Elementary School
K-61.3 mi
10
Lakeview Elementary
Elementary School
K-51.3 mi
N/A
Heritage Oak Private Education
Private School
K-121.5 mi
N/A
Discovery Depot
Private School
K-121.5 mi
N/A
Pine Tree Preschool Montessori
Private School
K-121.5 mi

Convenience Score

Market Insights

92823|Brea

Estimated Value

Calculating...
No change vs. last year
Value history is still building for this area.

Market Temperature

Seller'sBalancedBuyer's
0d30d60d180d
Balanced

Balanced market

30 Days

Avg. time on market

This is a Balanced Market. Homes are selling at a moderate pace.

Flood & Climate Risk

Noise Levels

Location

401 Brea Hills Avenue

Brea, CA 92823

Open in Mapsopen_in_new
Topfind Realty

Ready to Take the Next Step?

Get expert support from a local agent today.

call
(800)-330-9306Available 9AM - 7PM

Similar Homes You Might Like

Based on price, location, and features
1400 N Puente
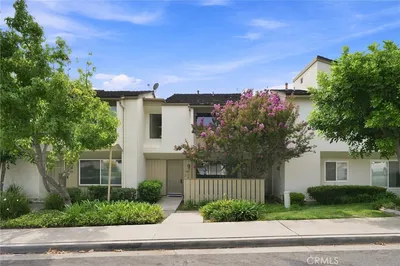
1400 N Puente photo 2
1 / 20

$1,625,000

FOR SALE

1400 N Puente, Brea, CA 92821

4 beds · 4 baths · 3,048 sqft

340 Pineridge Street
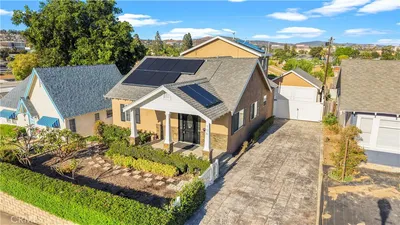
340 Pineridge Street photo 2
1 / 20
3D TOUR

$1,179,000

FOR SALE

340 Pineridge Street, Brea, CA 92821

4 beds · 3 baths · 1,984 sqft

766 Cactus Court
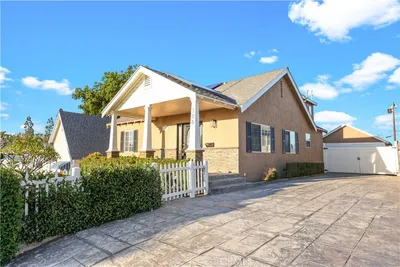
766 Cactus Court photo 2
1 / 20
3D TOUR

$699,000

FOR SALE

766 Cactus Court, Brea, CA 92821

3 beds · 3 baths · 1,401 sqft

106 S Redwood Avenue
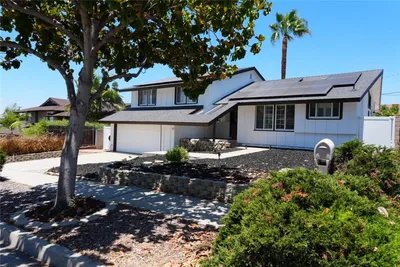
106 S Redwood Avenue photo 2
1 / 20
VIRTUAL TOUR

$1,248,888

FOR SALE

106 S Redwood Avenue, Brea, CA 92821

5 beds · 5 baths · 2,376 sqft

1305 Wickford
1305 Wickford photo 2
1 / 20
3D TOUR

$1,199,900

FOR SALE

1305 Wickford, Brea, CA 92821

3 beds · 3 baths · 1,934 sqft

534 Aria
534 Aria photo 2
1 / 20

$1,190,000

FOR SALE

534 Aria, Brea, CA 92821

4 beds · 3 baths · 2,230 sqft

714 Wagon Wheel
714 Wagon Wheel photo 2
1 / 22
VIRTUAL TOUR

$750,000

FOR SALE

714 Wagon Wheel, Brea, CA 92821

3 beds · 2 baths · 1,110 sqft

227 Oak Place
227 Oak Place photo 2
1 / 20

$950,000

FOR SALE

227 Oak Place, Brea, CA 92821

3 beds · 2 baths · 1,007 sqft

Recently Sold

856 Williams
3D TOUR

$1,650,000

856 Williams, Brea, CA 92821

5 beds · 4 baths · 4,036 sqft

1001 Eadington

$2,688,000

1001 Eadington, Brea, CA 92821

5 beds · 4 baths · 3,836 sqft

149 N Bluegrass Street

$1,769,230

149 N Bluegrass Street, Brea, CA 92821

4 beds · 3 baths · 3,419 sqft

2900 Primrose Avenue

$1,600,000

2900 Primrose Avenue, Brea, CA 92821

5 beds · 3 baths · 3,419 sqft

1600 N Puente Street

$3,325,000

1600 N Puente Street, Brea, CA 92821

4 beds · 4 baths · 4,762 sqft

3860 Whistle Train Road

$1,830,000

3860 Whistle Train Road, Brea, CA 92823

5 beds · 3 baths · 3,423 sqft

3946 Whistle Train Road

$1,800,000

3946 Whistle Train Road, Brea, CA 92823

5 beds · 4 baths · 3,462 sqft

460 Tangerine Place
VIRTUAL TOUR

$2,410,000

460 Tangerine Place, Brea, CA 92823

5 beds · 4 baths · 3,775 sqft

$2,498,888
4 bd | 3 ba | 4,267 sqft
call

Browse Homes by City

Explore real estate in popular California communities.

Popular Cities to Buy

Los Angeles Real EstateSan Diego Real EstateSan Jose Real EstateIrvine Real EstateLong Beach Real EstatePalm Springs Real EstatePalm Desert Real EstateRiverside Real EstateTemecula Real EstateIndio Real EstateLake Arrowhead Real EstateLancaster Real EstateOakland Real EstateVictorville Real EstateCorona Real EstateHemet Real Estate

Popular Cities to Rent

Apartments in Los AngelesApartments in San DiegoApartments in San JoseApartments in IrvineApartments in Long BeachApartments in Palm SpringsApartments in Palm DesertApartments in RiversideApartments in TemeculaApartments in IndioApartments in Lake ArrowheadApartments in LancasterApartments in OaklandApartments in VictorvilleApartments in CoronaApartments in Hemet
Browse all cities in California
Topfind Realty

Company

  • About Us
  • Careers
  • Articles
  • Home Estimate

Explore

  • Renting
  • Buying
  • Selling
  • Realtors

Support

  • Help Center
  • Contact Us
  • Terms & Conditions
  • Privacy Policy

Tools

  • Mortgage Calculator
  • Affordability Calculator
  • Rent vs Buy Calculator
  • Refinance Calculator

Topfind Realty, DRE # 02240815, is a licensed real estate broker in California. Topfind Realty pledges to support the Fair Housing Act and adhere to Equal Housing Opportunity laws.

Copyright © 2026 Topfind Realty. All Rights Reserved.