For Sale
$1,199,900
Est. $6,719/mo1305 Wickford, Brea, CA 92821
bed
3
Bedrooms
bathtub
3
Bathrooms
square_foot
1,934
Sq Ft
About this home
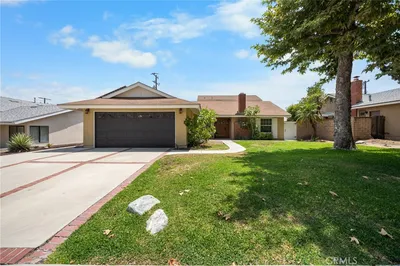
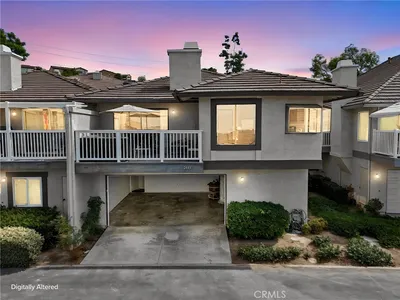
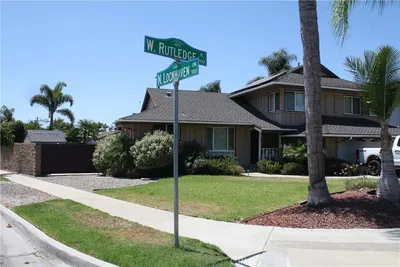
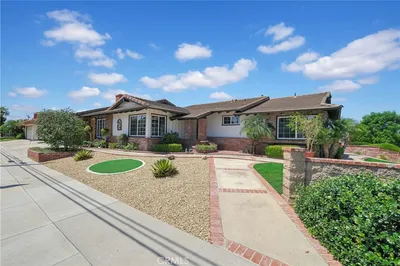
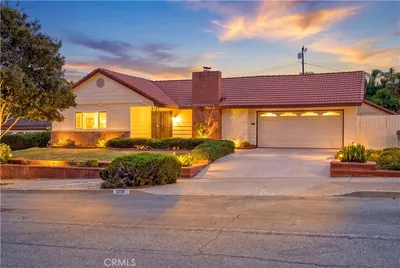
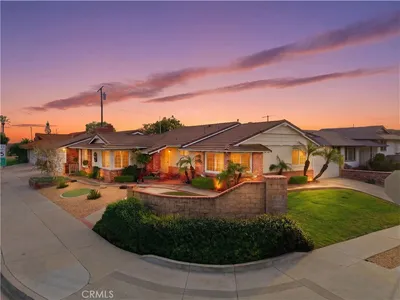
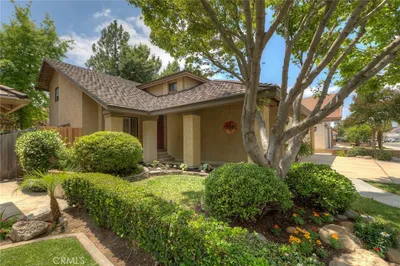
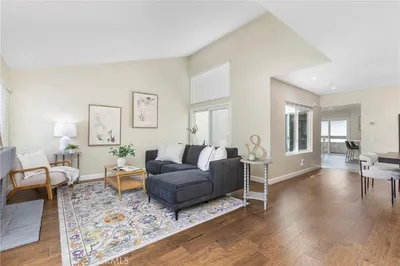
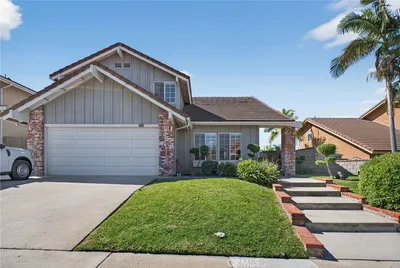
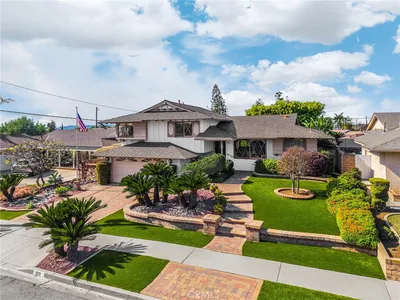
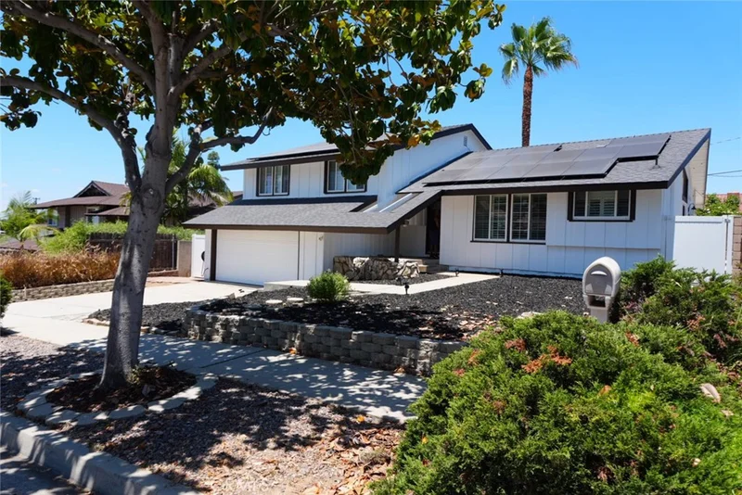
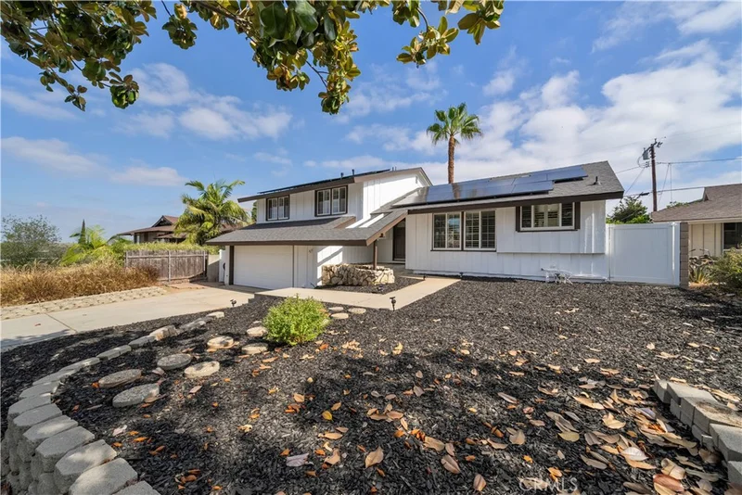
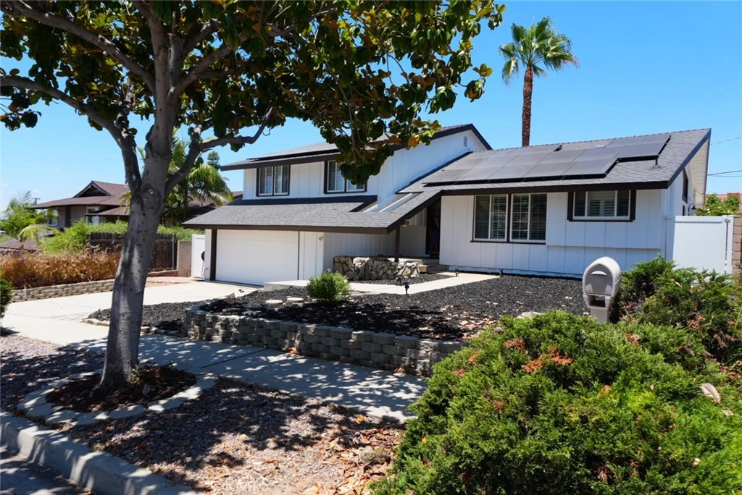
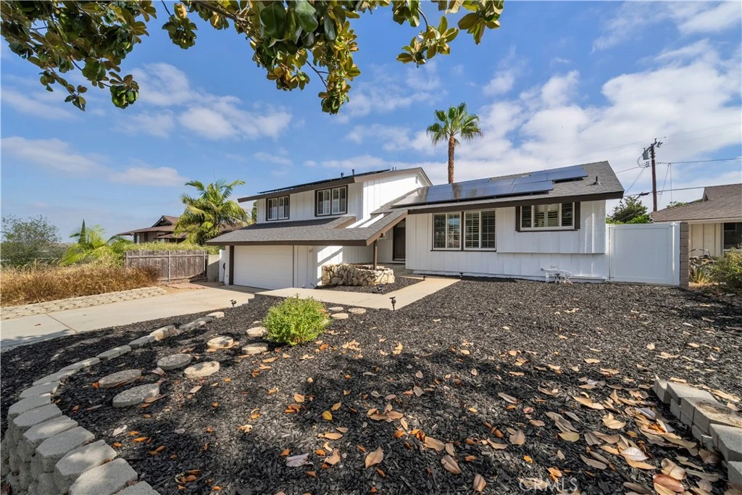
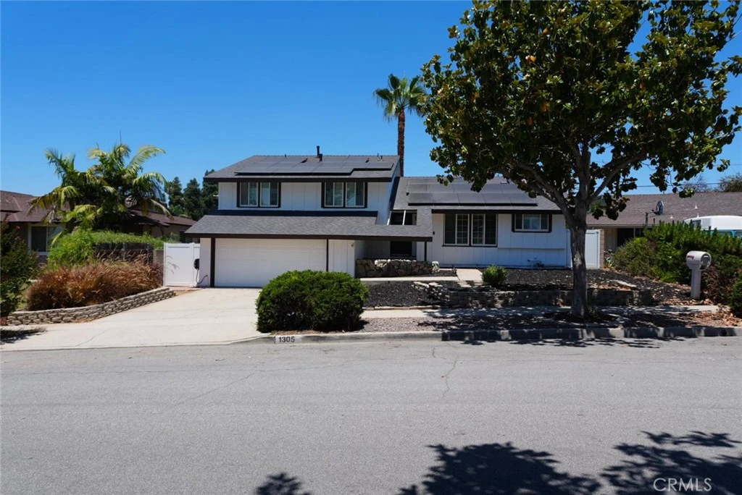
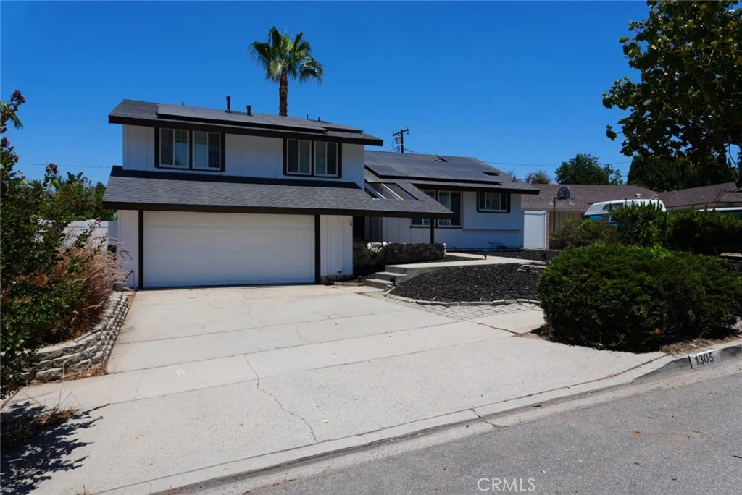
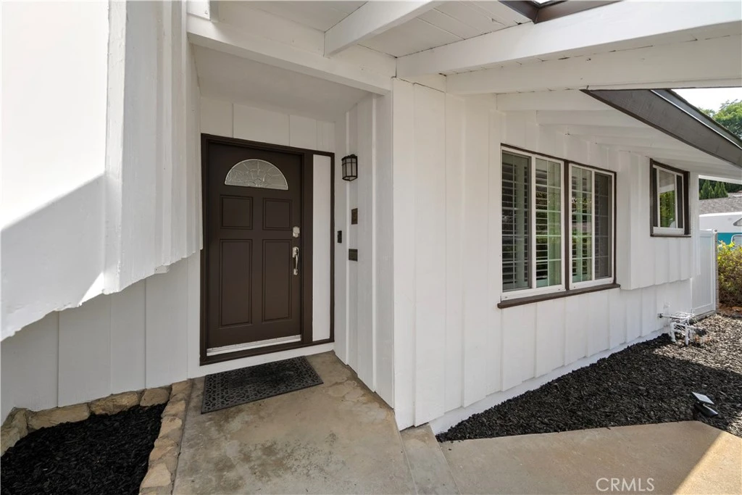
Imagine living in this one of a kind residence- Located in an unbeatable location in Brea. Offering an expansive and beautiful pool home — your private backyard oasis ready for entertaining. The private in-ground pool is surrounded by a thoughtfully designed yard with pavers and block-wall fencing for privacy and long-term value. Enjoy a serene primary retreat with French doors that open to a private deck overlooking the pool area with new pavers and saw cut concrete in upper deck area, plus new garage floor installed in garage. Newly painted inside and out, the home offers three large bedrooms with recessed lighting, 2.5 baths, large den with its own half bath that flows directly to the spacious outdoor living area. Some of the modern upgrades include a complemented 200 AMP electrical panel, 60 Amp Solar Circuit/ 5k V battery back up and paid-off, energy-efficient solar for significantly lower utility costs year-round, new insulation in the attic, new 5 ton Air Conditioning unit, new 100' split face brick wall at the back yard, and interior shutters throughout the home that offer a clean, contemporary aesthetic look and so much more that complete the package for this ideal residence. Set on a quiet, private lot just minutes from vibrant Downtown Brea, the Brea Mall, and numerous dining options — and zoned for the sought-after Fullerton Joint School District — this home is a rare opportunity to enjoy resort-style living with everyday convenience. Come and experience this residence and see all that it has to offer you!
Property Facts
bed
Bedrooms
3
bathtub
Bathrooms
3
square_foot
Square Feet
1,934
landscape
Lot Size
7,434 sqft
calendar_month
Year Built
1961
home_work
Property Type
Single Family Residence
timer
Days on Market
51
payments
HOA Fee
N/A
garage
Garage Total
2
fingerprint
MLS #
PW26135974
Interior Details
General Interior
Interior Features
Block Walls, Ceiling Fans, Cathedral Ceilings, Eat In Kitchen, Furnished, Granite Counters, High Ceilings, Open Floorplan, Recessed Lighting, Trash Chute, All Bedrooms Up
Flooring
Laminate
Fireplace
Living Room
Kitchen & Appliances
Appliances
Six Burner Stove, Built In Range, Disposal, Gas Oven, Gas Range, Refrigerator, Water Softener, Water To Refrigerator, Water Heater
Laundry
Washer Hookup, In Garage
Bed & Bath
Main Level Bedrooms
2
Main Level Bathrooms
1
Climate Control
Cooling
Central Air, High Efficiency
Heating
Central
Parking
Total Parking Spaces
2
Garage Spaces
2
Attached Garage
Yes
Parking Features
Concrete, Door Multi, Direct Access, Driveway, Garage Faces Front, Garage, Garage Door Opener
Exterior & Lot
Building & Construction
Patio & Porch
Deck
Fencing
Block
Security
Carbon Monoxide Detectors, Smoke Detectors
Construction
Block, Cedar, Drywall, Glass, Stucco
Foundation
Raised, Slab
Roof
Shingle
Direction Faced
South
Lot & Grounds
Lot Features
Zero To One Unit Acre, Back Yard, Front Yard
Pool Features
In Ground, Private, Solar Heat
Sewer
Public Sewer
Water Source
Private
Community & HOA
Community Features
Street Lights, Suburban, Sidewalks
Mortgage Calculator
Total Monthly
$0
Principal & Interest:
$0Property Tax:
$0Home Insurance:
$0HOA Fees:
$0$
$
%
Nearby Schools
| Rating | School Name |
|---|---|
7 | Ladera Palma Elementary Elementary School |
6 | Sierra Vista Elementary Elementary School |
8 | Sonora High High School |
10 | Mariposa Elementary Elementary School |
6 | Arbolita Elementary Elementary School |
Convenience Score
Market Insights
92821|Brea
Estimated Value
Calculating...
No change vs. last year
Value history is still building for this area.
Market Temperature
Seller'sBalancedBuyer's
0d30d60d180d
Balanced
Balanced market
30 Days
Avg. time on market
This is a Balanced Market. Homes are selling at a moderate pace.
Flood & Climate Risk
Noise Levels

Ready to Take the Next Step?
Get expert support from a local agent today.
call
(800)-330-9306Available 9AM - 7PM
Similar Homes You Might Like
Based on price, location, and features