Topfind Realty
Renting

Search Rentals

Houses for RentTownhomes for RentCondos for RentView All Rentals →

Renting Resources

Why Rent With UsRenter GuideRent vs Buy Calculator

Renter Articles

How to Negotiate RentUnderstanding Your LeaseMoving Checklist for RentersAll Renter Articles
Buying

Search Homes

Houses for SaleTownhomes for SaleCondos for SaleView All Homes →

Buying Resources

Why Buy With UsBuyer GuideAffordability CalculatorInvestment CalculatorProperty Tax Calculator

Buyer Articles

Home Inspection TipsFirst-Time Buyer ChecklistImprove Your Credit Score
Selling

Selling Tools

Home ValuationNet Sheet CalculatorHELOC CalculatorRefinance Calculator

Selling Resources

Why Sell With UsSeller GuideFind a Seller's Agent

Seller Articles

Strategic PricingMaximize Profit When SellingSell While Buying Your Next Home
Mortgage

Today's Rates

Mortgage RatesRefinance Rates

Mortgage Tools

Mortgage CalculatorLoan Comparison

Mortgage Resources

Why Pre-Approval MattersCompare Mortgage OffersFind the Right Loan Program
Realtors
Topfind
Houses for RentTownhomes for RentCondos for RentView All Rentals →
Why Rent With UsRenter GuideRent vs Buy Calculator
How to Negotiate RentUnderstanding Your LeaseMoving Checklist for Renters
Houses for SaleTownhomes for SaleCondos for SaleView All Homes →
Why Buy With UsBuyer GuideAffordability CalculatorInvestment CalculatorProperty Tax Calculator
Home Inspection TipsFirst-Time Buyer ChecklistImprove Your Credit Score
Home ValuationNet Sheet CalculatorHELOC CalculatorRefinance Calculator
Why Sell With UsSeller GuideFind a Seller's Agent
Strategic PricingMaximize Profit When SellingSell While Buying Your Next Home
Mortgage RatesRefinance RatesMortgage CalculatorLoan Comparison
Why Pre-Approval MattersCompare Mortgage OffersFind the Right Loan Program
groupRealtorsinfoAbout Us
Continue with Google
Sign InSign Up
Topfind Realty
Renting

Search Rentals

Houses for RentTownhomes for RentCondos for RentView All Rentals →

Renting Resources

Why Rent With UsRenter GuideRent vs Buy Calculator

Renter Articles

How to Negotiate RentUnderstanding Your LeaseMoving Checklist for RentersAll Renter Articles
Buying

Search Homes

Houses for SaleTownhomes for SaleCondos for SaleView All Homes →

Buying Resources

Why Buy With UsBuyer GuideAffordability CalculatorInvestment CalculatorProperty Tax Calculator

Buyer Articles

Home Inspection TipsFirst-Time Buyer ChecklistImprove Your Credit Score
Selling

Selling Tools

Home ValuationNet Sheet CalculatorHELOC CalculatorRefinance Calculator

Selling Resources

Why Sell With UsSeller GuideFind a Seller's Agent

Seller Articles

Strategic PricingMaximize Profit When SellingSell While Buying Your Next Home
Mortgage

Today's Rates

Mortgage RatesRefinance Rates

Mortgage Tools

Mortgage CalculatorLoan Comparison

Mortgage Resources

Why Pre-Approval MattersCompare Mortgage OffersFind the Right Loan Program
Realtors
Topfind
Houses for RentTownhomes for RentCondos for RentView All Rentals →
Why Rent With UsRenter GuideRent vs Buy Calculator
How to Negotiate RentUnderstanding Your LeaseMoving Checklist for Renters
Houses for SaleTownhomes for SaleCondos for SaleView All Homes →
Why Buy With UsBuyer GuideAffordability CalculatorInvestment CalculatorProperty Tax Calculator
Home Inspection TipsFirst-Time Buyer ChecklistImprove Your Credit Score
Home ValuationNet Sheet CalculatorHELOC CalculatorRefinance Calculator
Why Sell With UsSeller GuideFind a Seller's Agent
Strategic PricingMaximize Profit When SellingSell While Buying Your Next Home
Mortgage RatesRefinance RatesMortgage CalculatorLoan Comparison
Why Pre-Approval MattersCompare Mortgage OffersFind the Right Loan Program
groupRealtorsinfoAbout Us
Continue with Google
Sign InSign Up
Real Estate/CA/Brea/3860 Whistle Train Road (Sold)
Main
SOLD
SoldClosed on March 11, 2025
$1,830,000
Sold Price

3860 Whistle Train Road, Brea, CA 92823

bed
5
Bedrooms
bathtub
3
Bathrooms
square_foot
3,423
Square Feet

About this home

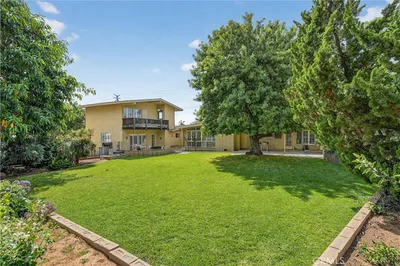
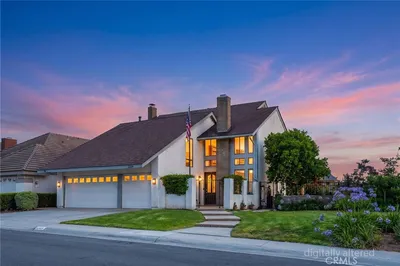
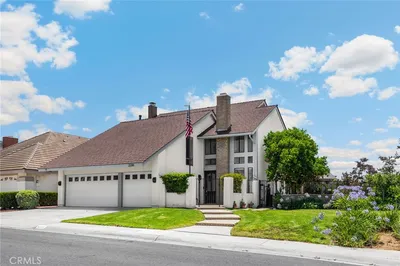
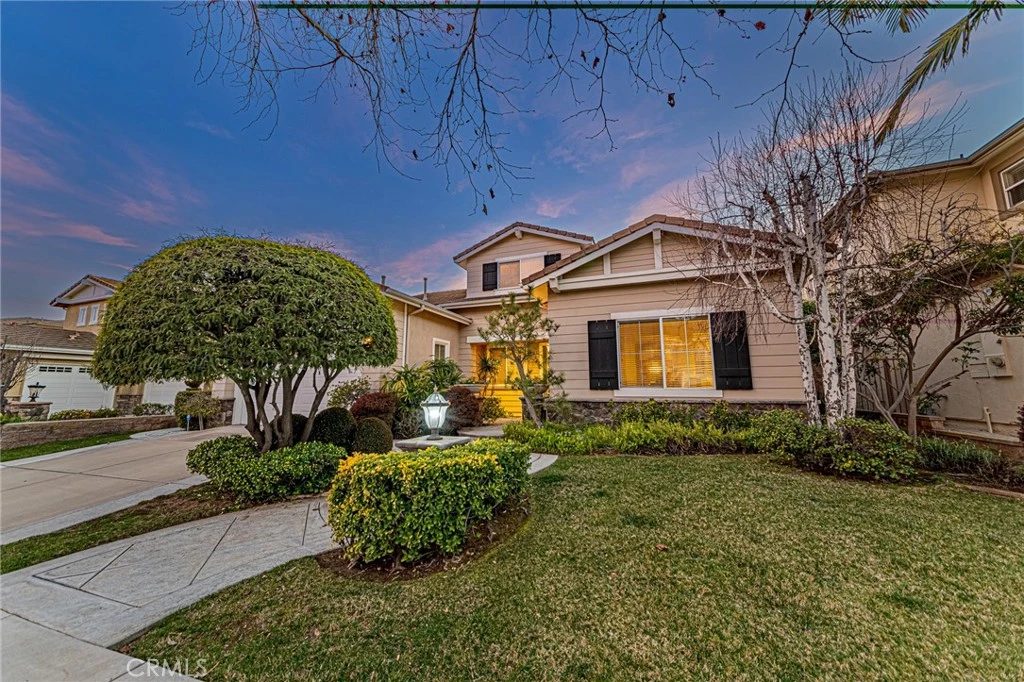
Nestled in the quiet and beautiful Olinda Ranch neighborhood, this stunning 5-bedroom, 3-bathroom home boasts a highly desirable layout. A rare find, the first-floor master suite is conveniently located alongside two additional bedrooms and a second full bathroom. The home is well-maintained and features an open-concept, luxurious design with soaring ceilings, creating a grand and inviting atmosphere the moment you walk in. The first-floor master suite includes a walk-in shower, separate soaking tub, and a spacious walk-in closet, adding to its elegant appeal. A versatile den offers the perfect space for a home office or additional room. Upstairs, a cozy loft and two generously sized bedrooms provide a nice separation from the first floor. The kitchen seamlessly flows into the living room, offering ample space and abundant cabinetry for both functionality and style. Step outside into the serene backyard, where a stepping stone pathway leads to a cozy elevated deck with a railing, perfect for taking in the breathtaking morning and evening views. A tranquil waterfall fountain with a small pond enhances the peaceful atmosphere, while the beautifully landscaped yard features a Japanese tree—an ideal spot to enjoy a morning coffee. Additional highlights include a newer AC unit installed 2-3 years ago and an unbeatable location in Olinda Ranch. This community is known for its top-rated schools and proximity to dog parks, sports parks, the Brea Oil Museum, scenic trails, and Carbon Canyon Regional Park, which offers a lake, fishing derby, tennis courts, and the famous Redwood Grove. Shopping and dining options are also conveniently nearby, with Whole Foods, Trader Joe’s, and major shopping centers just minutes away. Don’t miss this rare opportunity to own a beautiful home in one of Brea’s most sought-after neighborhoods!

infoProperty Facts

bed

Bedrooms

5

bathtub

Bathrooms

3

square_foot

Square Feet

3,423

landscape

Lot Size

7,721 sqft

calendar_month

Year Built

2002

home_work

Property Type

Single Family Residence

timer

Days on Market

8

payments

HOA Fee

$134/mo

garage

Garage Total

2

fingerprint

MLS #

PW25031449

chairInterior Details

General Interior

Interior Features

Ceiling Fans, Separate Formal Dining Room, Eat In Kitchen, Granite Counters, High Ceilings, Open Floorplan, Recessed Lighting, Bedroom On Main Level, Loft, Main Level Primary, Primary Suite, Walk In Closets

Flooring

Carpet, Tile

Fireplace

Family Room

Accessibility

Parking

Kitchen & Appliances

Appliances

Double Oven, Dishwasher, Disposal, Gas Oven, Microwave, Refrigerator, Water Softener, Water Heater

Laundry

Washer Hookup, Gas Dryer Hookup, Inside, Laundry Room

Bed & Bath

Main Level Master

Yes

Climate Control

Cooling

Central Air

Heating

Central

deckExterior & Lot

Building & Construction

Security

Security System, Carbon Monoxide Detectors, Smoke Detectors

Nearby Schools

RatingSchool NameGradesDistance
10
Olinda Elementary
Elementary School
K-60.9 mi
N/A
Discovery Depot
Private School
K-121.7 mi
10
Lakeview Elementary
Elementary School
K-51.7 mi
N/A
Heritage Oak Private Education
Private School
K-121.7 mi
10
Golden Elementary
Elementary School
K-61.8 mi

Convenience Score

Topfind Realty

This Home is Sold

Curious what your home is worth? Get a free valuation.

call
(800)-330-9306Available 9AM - 6PM

Similar Homes You Might Like

Based on price, location, and features
1400 N Puente
1400 N Puente photo 2
1 / 20

$1,625,000

FOR SALE

1400 N Puente, Brea, CA 92821

4 beds · 4 baths · 3,048 sqft

325 Delphia Avenue
325 Delphia Avenue photo 2
1 / 20

$1,425,000

FOR SALE

325 Delphia Avenue, Brea, CA 92821

5 beds · 4 baths · 2,854 sqft

2226 Shadetree Circle
2226 Shadetree Circle photo 2
1 / 20

$1,200,000

FOR SALE

2226 Shadetree Circle, Brea, CA 92821

4 beds · 3 baths · 3,093 sqft

340 Pineridge Street
340 Pineridge Street photo 2
1 / 20
3D TOUR

$1,179,000

FOR SALE

340 Pineridge Street, Brea, CA 92821

4 beds · 3 baths · 1,984 sqft

766 Cactus Court
766 Cactus Court photo 2
1 / 20
3D TOUR

$699,000

FOR SALE

766 Cactus Court, Brea, CA 92821

3 beds · 3 baths · 1,401 sqft

106 S Redwood Avenue
106 S Redwood Avenue photo 2
1 / 20
VIRTUAL TOUR

$1,248,888

FOR SALE

106 S Redwood Avenue, Brea, CA 92821

5 beds · 5 baths · 2,376 sqft

1305 Wickford
1305 Wickford photo 2
1 / 20
3D TOUR

$1,199,900

FOR SALE

1305 Wickford, Brea, CA 92821

3 beds · 3 baths · 1,934 sqft

534 Aria
534 Aria photo 2
1 / 20

$1,190,000

FOR SALE

534 Aria, Brea, CA 92821

4 beds · 3 baths · 2,230 sqft

Recently Sold

856 Williams
3D TOUR

$1,650,000

856 Williams, Brea, CA 92821

5 beds · 4 baths · 4,036 sqft

536 Silver Canyon Way

$1,460,000

536 Silver Canyon Way, Brea, CA 92821

5 beds · 3 baths · 3,025 sqft

1001 W Dorothy Drive
3D TOUR

$1,675,000

1001 W Dorothy Drive, Brea, CA 92821

5 beds · 4 baths · 3,274 sqft

320 La Floresta Drive

$1,793,800

320 La Floresta Drive, Brea, CA 92823

4 beds · 3 baths · 2,800 sqft

3624 Skylark

$1,425,000

3624 Skylark, Brea, CA 92823

5 beds · 3 baths · 2,830 sqft

1308 Las Lomas

$1,725,000

1308 Las Lomas, Brea, CA 92821

6 beds · 4 baths · 3,810 sqft

1001 Eadington

$2,688,000

1001 Eadington, Brea, CA 92821

5 beds · 4 baths · 3,836 sqft

1629 Wardman

$1,375,000

1629 Wardman, Brea, CA 92821

4 beds · 4 baths · 2,819 sqft

Topfind Realty
Download on theApp StoreGET IT ONGoogle Play

Company

  • About Us
  • Careers
  • Articles
  • Home Estimate

Explore

  • Renting
  • Buying
  • Selling
  • Realtors

Support

  • Help Center
  • Contact Us
  • Terms & Conditions
  • Privacy Policy

Tools

  • Mortgage Calculator
  • Affordability Calculator
  • Rent vs Buy Calculator
  • Refinance Calculator

Topfind Realty, DRE # 02240815, is a licensed real estate broker in California. Topfind Realty pledges to support the Fair Housing Act and adhere to Equal Housing Opportunity laws.

Copyright © 2026 Topfind Realty. All Rights Reserved.