Topfind Realty
Renting

Search Rentals

Houses for RentTownhomes for RentCondos for RentView All Rentals →

Renting Resources

Why Rent With UsRenter GuideRent vs Buy Calculator

Renter Articles

How to Negotiate RentUnderstanding Your LeaseMoving Checklist for Renters
Buying

Search Homes

Houses for SaleTownhomes for SaleCondos for SaleView All Homes →

Buying Resources

Why Buy With UsBuyer GuideAffordability CalculatorInvestment CalculatorProperty Tax Calculator

Buyer Articles

Master Your New Home BudgetBeat Moving StressPacking Secrets
Selling

Selling Tools

Home ValuationFind a Seller's Agent

Selling Resources

Why Sell With UsSeller GuideNet Sheet CalcHELOC Calculator

Seller Articles

Strategic PricingDownsizing Tips
Mortgage Rates

Today's Rates

Mortgage RatesRefinance RatesLoan ComparisonHELOC Calculator

Mortgage Resources

Understanding Mortgage RatesFirst-Time Homebuyer GuideWhen to Refinance Your Mortgage
Realtors
Topfind
Houses for RentTownhomes for RentCondos for RentView All Rentals →
Why Rent With UsRenter GuideRent vs Buy Calculator
How to Negotiate RentUnderstanding Your LeaseMoving Checklist for Renters
Houses for SaleTownhomes for SaleCondos for SaleView All Homes →
Why Buy With UsBuyer GuideAffordability CalculatorInvestment CalculatorProperty Tax Calculator
Master Your New Home BudgetBeat Moving StressPacking Secrets
Home ValuationFind a Seller's Agent
Why Sell With UsSeller GuideNet Sheet CalcHELOC Calculator
Strategic PricingDownsizing Tips
Mortgage RatesRefinance RatesLoan ComparisonHELOC Calculator
Understanding Mortgage RatesFirst-Time Homebuyer GuideWhen to Refinance Your Mortgage
groupRealtorsinfoAbout Us
Continue with Google
Sign InSign Up
Topfind Realty
Renting

Search Rentals

Houses for RentTownhomes for RentCondos for RentView All Rentals →

Renting Resources

Why Rent With UsRenter GuideRent vs Buy Calculator

Renter Articles

How to Negotiate RentUnderstanding Your LeaseMoving Checklist for Renters
Buying

Search Homes

Houses for SaleTownhomes for SaleCondos for SaleView All Homes →

Buying Resources

Why Buy With UsBuyer GuideAffordability CalculatorInvestment CalculatorProperty Tax Calculator

Buyer Articles

Master Your New Home BudgetBeat Moving StressPacking Secrets
Selling

Selling Tools

Home ValuationFind a Seller's Agent

Selling Resources

Why Sell With UsSeller GuideNet Sheet CalcHELOC Calculator

Seller Articles

Strategic PricingDownsizing Tips
Mortgage Rates

Today's Rates

Mortgage RatesRefinance RatesLoan ComparisonHELOC Calculator

Mortgage Resources

Understanding Mortgage RatesFirst-Time Homebuyer GuideWhen to Refinance Your Mortgage
Realtors
Topfind
Houses for RentTownhomes for RentCondos for RentView All Rentals →
Why Rent With UsRenter GuideRent vs Buy Calculator
How to Negotiate RentUnderstanding Your LeaseMoving Checklist for Renters
Houses for SaleTownhomes for SaleCondos for SaleView All Homes →
Why Buy With UsBuyer GuideAffordability CalculatorInvestment CalculatorProperty Tax Calculator
Master Your New Home BudgetBeat Moving StressPacking Secrets
Home ValuationFind a Seller's Agent
Why Sell With UsSeller GuideNet Sheet CalcHELOC Calculator
Strategic PricingDownsizing Tips
Mortgage RatesRefinance RatesLoan ComparisonHELOC Calculator
Understanding Mortgage RatesFirst-Time Homebuyer GuideWhen to Refinance Your Mortgage
groupRealtorsinfoAbout Us
Continue with Google
Sign InSign Up
Real Estate/CA/Brea/2831 E Stearns Street (Sold)
Main
SOLD
SoldClosed on June 25, 2025
$1,500,000
Sold Price

2831 E Stearns Street, Brea, CA 92821

bed
5
Bedrooms
bathtub
5
Bathrooms
square_foot
3,991
Square Feet

About this home

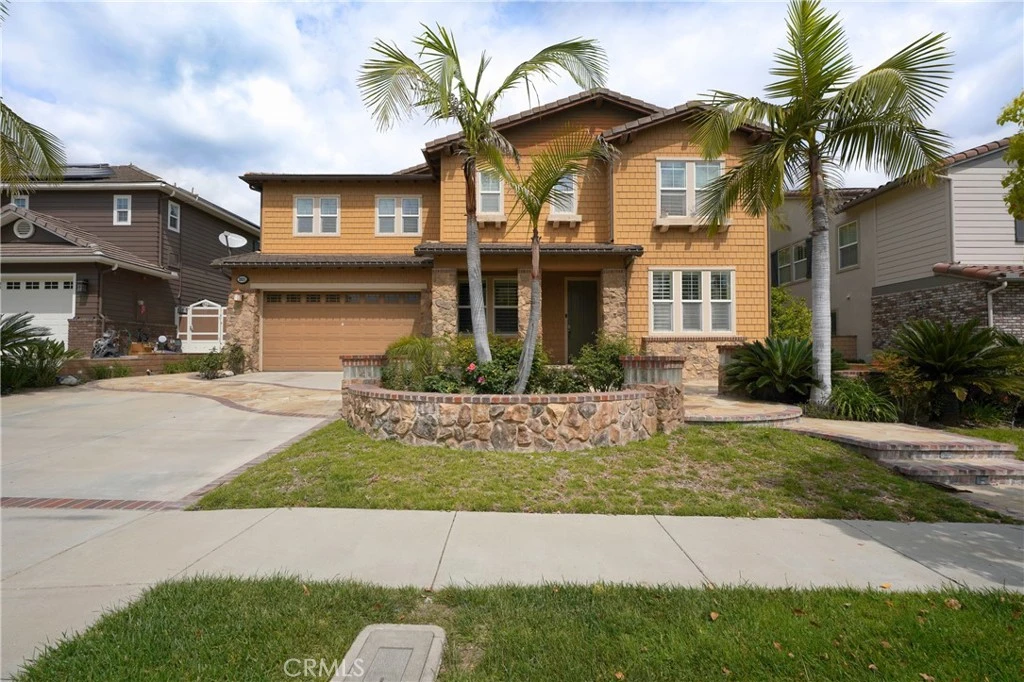
Elegant & Stylish – A Must-See Residence! This exquisite 5-bedroom, 4.5-bath home effortlessly combines sophistication, comfort, and functionality. A desirable main-floor bedroom with an en-suite bath enhances convenience and versatility. As you step inside, a warm palette of earthy tones creates an inviting ambiance, beautifully complemented by gleaming hardwood floors that flow seamlessly from the foyer through the formal living room, dining room, grand kitchen, and family room. The formal living room radiates elegance, a theme that echoes throughout the home. Custom wood shutters adorn every window, while extensive crown molding adds a touch of refinement. At the heart of the home, the grand kitchen impresses with an oversized island, expansive granite countertops, and custom wood cabinetry that contrasts elegantly with modern appliances—perfect for both casual meals and gourmet cooking. Upstairs, the luxurious master suite offers a serene retreat with a private seating area—ideal for a home office or quiet escape. Three additional spacious and uniquely charming bedrooms provide comfort and picturesque outdoor views. A separate media room with French doors serves as a dedicated space for entertainment. The outdoor living area is equally captivating, featuring a custom-covered patio with vinyl posts, an expanded built-in barbecue station, a tranquil fountain, raised planters, and a blend of poured concrete and flagstone. An expansive side yard offers ample space for entertaining or relaxation. This exceptional home masterfully blends elegance, functionality, and comfort—truly a must-see!

infoProperty Facts

bed

Bedrooms

5

bathtub

Bathrooms

5

square_foot

Square Feet

3,991

landscape

Lot Size

7,202 sqft

calendar_month

Year Built

2005

home_work

Property Type

Single Family Residence

timer

Days on Market

59

payments

HOA Fee

$185/mo

garage

Garage Total

2

fingerprint

MLS #

WS25050550

chairInterior Details

General Interior

Interior Features

Separate Formal Dining Room, Open Floorplan, Walk In Closets

Fireplace

Family Room

Kitchen & Appliances

Laundry

Washer Hookup, Gas Dryer Hookup, Inside

Bed & Bath

Main Level Master

Yes

Climate Control

Cooling

Central Air

Heating

Central

deckExterior & Lot

Nearby Schools

RatingSchool NameGradesDistance
10
Olinda Elementary
Elementary School
K-60.4 mi
9
Brea Country Hills Elementary
Elementary School
K-60.7 mi
1
Brea Canyon High (Continuation)
High School
9-121.0 mi
N/A
THE PAGE SCHOOL
Private School
K-121.0 mi
9
Brea Olinda High
High School
9-121.1 mi

Convenience Score

Topfind Realty

This Home is Sold

Curious what your home is worth? Get a free valuation.

call
(800)-330-9306Available 9AM - 6PM

Similar Homes You Might Like

Based on price, location, and features
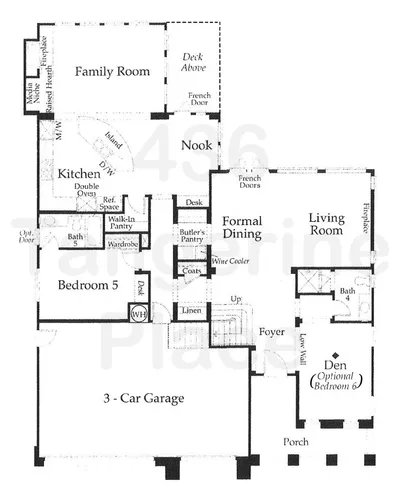
436 Tangerine Place
3D TOUR

$2,248,000

FOR SALE

436 Tangerine Place, Brea, CA 92823

5 beds · 5 baths · 3,775 sqft

1400 N Puente

$1,625,000

FOR SALE

1400 N Puente, Brea, CA 92821

4 beds · 4 baths · 3,048 sqft

220 Buena Vida Drive 308
OPEN AUG 15, 8PM - 11PM
VIRTUAL TOUR

$899,000

FOR SALE

220 Buena Vida Drive 308, Brea, CA 92823

2 beds · 2 baths · 1,553 sqft

1209 N Puente Street
OPEN AUG 16, 9PM - 11PM
VIRTUAL TOUR

$1,189,999

FOR SALE

1209 N Puente Street, Brea, CA 92821

3 beds · 2 baths · 1,547 sqft

562 Condor Avenue

$1,250,000

FOR SALE

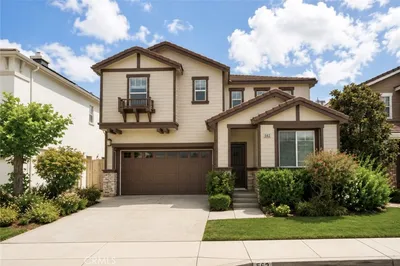
562 Condor Avenue, Brea, CA 92823

4 beds · 3 baths · 2,272 sqft

1305 Wickford
OPEN AUG 15, 7PM - 11PM
3D TOUR

$1,199,900

FOR SALE

1305 Wickford, Brea, CA 92821

3 beds · 3 baths · 1,934 sqft

2286 Crestview Circle
NEW 16 HRS AGO
OPEN AUG 15, 8PM - 11PM

$1,295,000

FOR SALE

2286 Crestview Circle, Brea, CA 92821

4 beds · 3 baths · 2,958 sqft

1319 Las Lomas
OPEN AUG 15, 9PM - 11PM
VIDEO TOUR

$1,550,000

FOR SALE

1319 Las Lomas, Brea, CA 92821

4 beds · 3 baths · 2,250 sqft

Recently Sold

856 Williams
3D TOUR

$1,650,000

SOLD

856 Williams, Brea, CA 92821

5 beds · 4 baths · 4,036 sqft

2761 E Stearns Street
VIRTUAL TOUR

$2,167,000

SOLD

2761 E Stearns Street, Brea, CA 92821

5 beds · 5 baths · 3,877 sqft

2425 E Kern River

$2,418,000

SOLD

2425 E Kern River, Brea, CA 92821

4 beds · 5 baths · 3,990 sqft

1001 W Dorothy Drive
3D TOUR

$1,675,000

SOLD

1001 W Dorothy Drive, Brea, CA 92821

5 beds · 4 baths · 3,274 sqft

520 N Bardsdale Place

$2,748,880

SOLD

520 N Bardsdale Place, Brea, CA 92821

5 beds · 6 baths · 4,258 sqft

1308 Las Lomas

$1,725,000

SOLD

1308 Las Lomas, Brea, CA 92821

6 beds · 4 baths · 3,810 sqft

1001 Eadington

$2,688,000

SOLD

1001 Eadington, Brea, CA 92821

5 beds · 4 baths · 3,836 sqft

2498 E Santa Paula Drive

$2,800,000

SOLD

2498 E Santa Paula Drive, Brea, CA 92821

4 beds · 5 baths · 4,666 sqft

Topfind Realty

Company

  • About Us
  • Careers
  • Articles
  • Home Estimate

Explore

  • Renting
  • Buying
  • Selling
  • Realtors

Support

  • Help Center
  • Contact Us
  • Terms & Conditions
  • Privacy Policy

Topfind Realty, DRE # 02240815, is a licensed real estate broker in California. Topfind Realty pledges to support the Fair Housing Act and adhere to Equal Housing Opportunity laws.

Copyright © 2026 Topfind Realty. All Rights Reserved.