imagesmode View 20 photos
For Sale
$899,000
Est. $5,034/mo220 Buena Vida Drive 308, Brea, CA 92823
bed
2
Bedrooms
bathtub
2
Bathrooms
square_foot
1,553
Square Feet
About this home
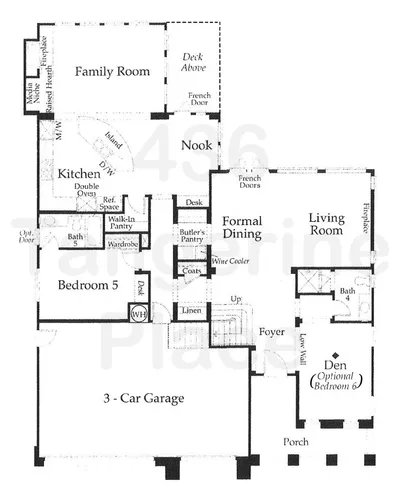
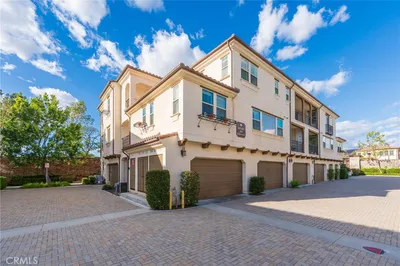
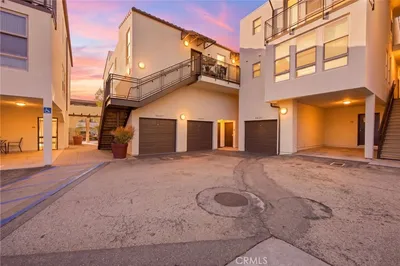
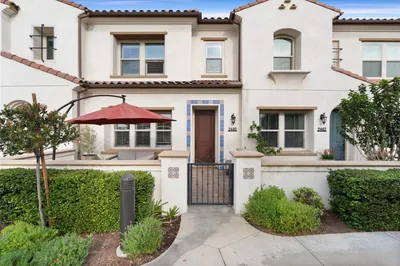
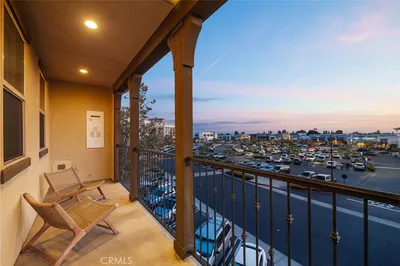
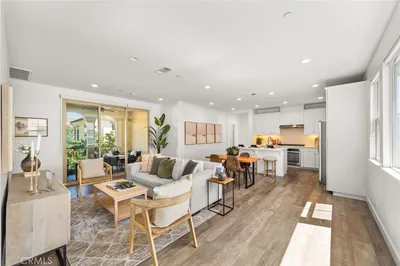

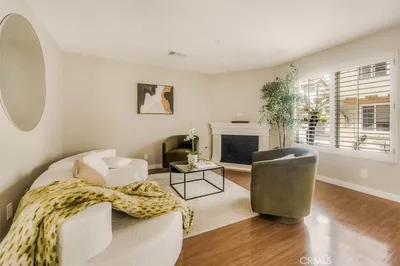
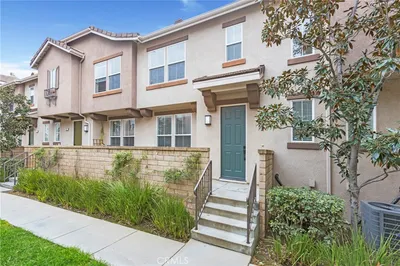
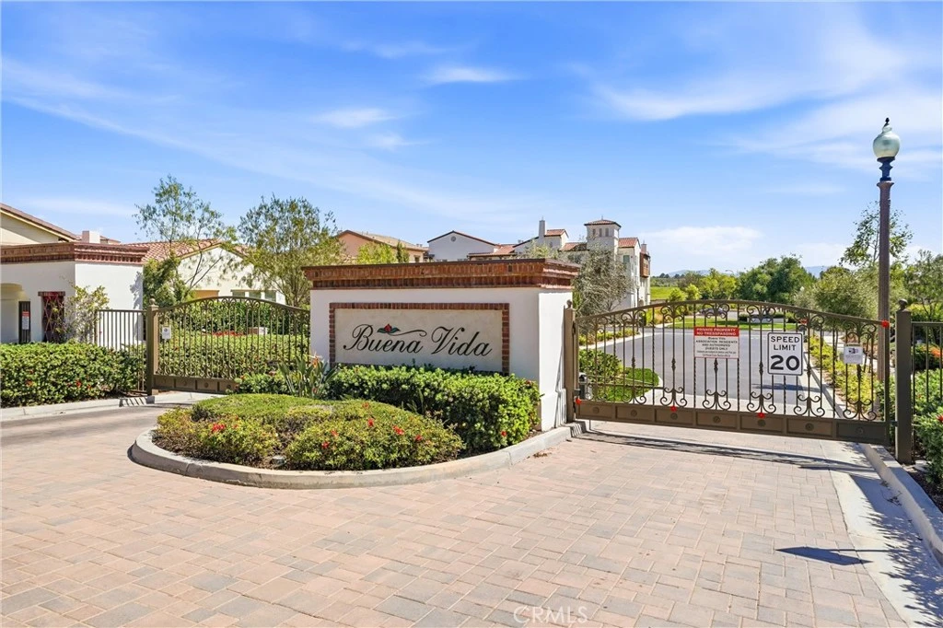
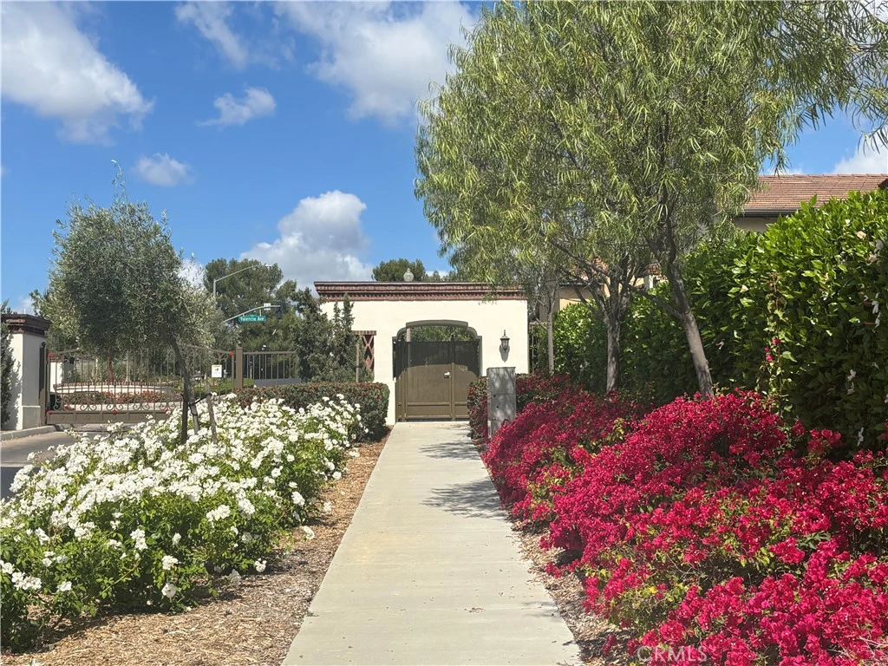
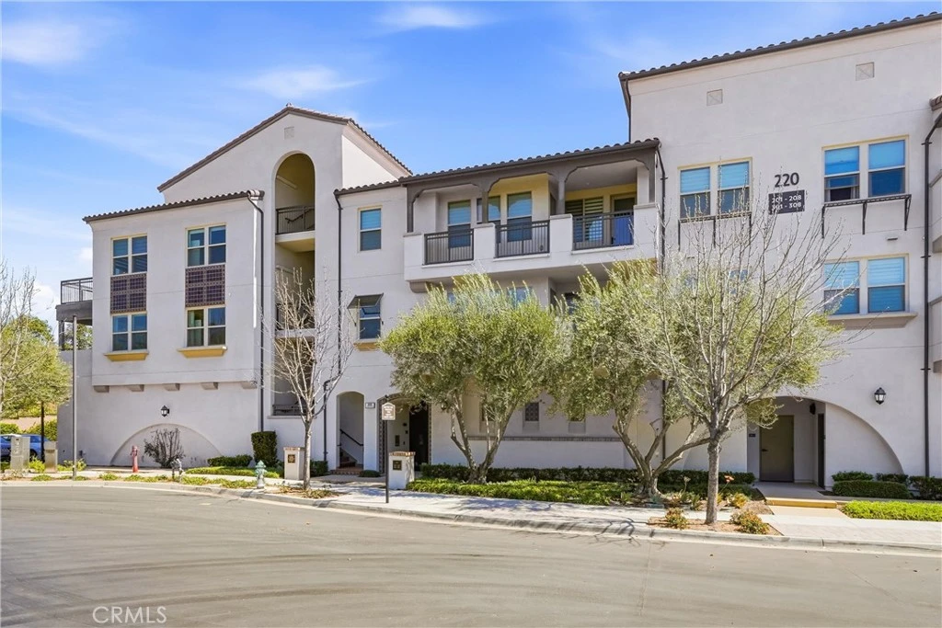
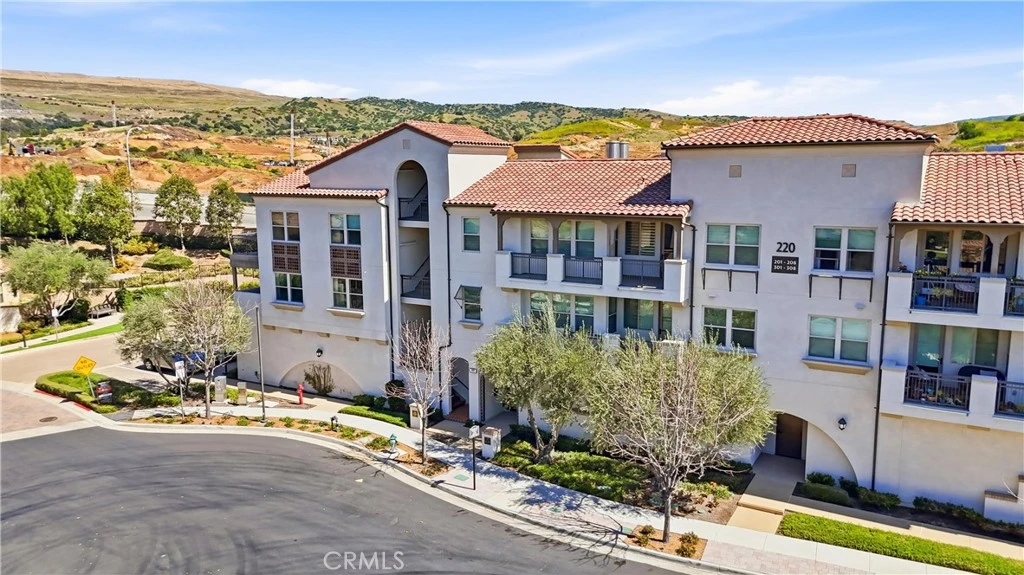
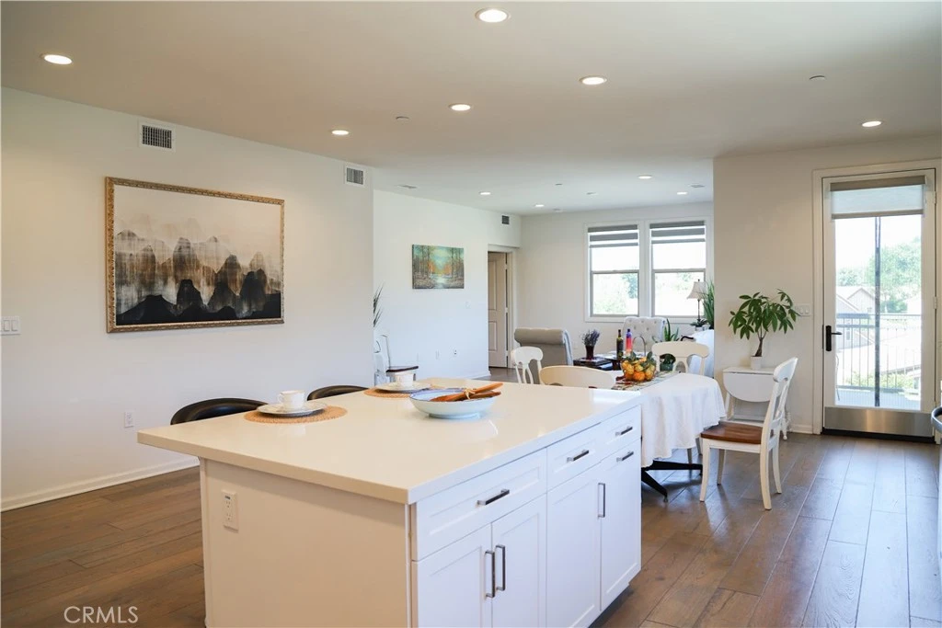
Priced to sell! Tucked away in a cul-de-sac, this beautiful single-level condo in the gated 55+ Buena Vida community features 2 bedrooms plus an office and direct lobby access from its private garage and individual storage room. Located on the top level, it offers scenic views of the hills and neighborhood. The semi-private lobby and elevator are shared by only eight units. Inside, the bright, open living room and kitchen separate the bedrooms into two private wings. The primary suite includes an oversized walk-in closet and ensuite bath with a walk-in shower and dual-sink vanity. The second bedroom is near the hallway bath and office. The chef’s kitchen features white Shaker cabinetry, quartz countertops, a mosaic backsplash, and an island with bar seating. Additional highlights include tile shower walls, tile floors in the bathrooms and laundry room, laminate wood floors in living room and bedrooms, motorized shades, reverse-osmosis filtration, and a private deck with views. Handicap grab bars and an outlet for a bidet in both bathrooms. Washer, dryer, and refrigerator are all included. Tankless water heater. Abundant guest parking nearby. HOA covers trash, roof, termite, balcony, exterior painting, exterior window cleaning, walls-in insurance coverage, etc. World-class HOA amenities include a pool, spa, gym, lounge, billiard room, ballroom, catering kitchen, BBQ area, fireplace lounge, and event lawn. Residents also enjoy social events, fitness classes, arts and crafts, and more. Conveniently located near shopping, dining, freeways, and attractions, Buena Vida at La Floresta offers an active, low-maintenance lifestyle in the heart of Brea.
Property Facts
bed
Bedrooms
2
bathtub
Bathrooms
2
square_foot
Square Feet
1,553
landscape
Lot Size
119,000 sqft
calendar_month
Year Built
2020
home_work
Property Type
Condominium
timer
Days on Market
0
payments
HOA Fee
$375/mo
garage
Garage Total
2
fingerprint
MLS #
PW26163872
Interior Details
General Interior
Interior Features
Breakfast Bar, Built In Features, Balcony, Separate Formal Dining Room, Eat In Kitchen, High Ceilings, Open Floorplan, Pantry, Quartz Counters, Recessed Lighting, Storage, Dressing Area, Primary Suite, Walk In Closets
Flooring
Laminate, Tile
Accessibility
Customized Wheelchair Accessible, Grab Bars, No Stairs, Accessible Doors
Kitchen & Appliances
Appliances
Built In Range, Dishwasher, Gas Cooktop, Gas Oven, Microwave, Refrigerator, Range Hood, Tankless Water Heater, Dryer, Washer
Laundry
Inside, Laundry Room
Bed & Bath
Main Level Bedrooms
2
Main Level Bathrooms
2
Climate Control
Cooling
Central Air
Heating
Forced Air
Parking
Total Parking Spaces
2
Garage Spaces
2
Parking Features
Garage, Garage Door Opener, Guest
Exterior & Lot
Building & Construction
Patio & Porch
Deck, See Remarks
Fencing
Block, Wrought Iron
Security
Carbon Monoxide Detectors, Fire Detection System, Fire Sprinkler System, Gated Community, Smoke Detectors
Construction
Stucco
Foundation
Slab
Lot & Grounds
Lot Features
Close To Clubhouse, Landscaped
Pool Features
In Ground, Association
Spa Features
Association, Heated
Sewer
Public Sewer
Water Source
Public
Community & HOA
Association Info
HOA Fee$375
FrequencyMonthly
HOA Amenities
Billiard Room, Clubhouse, Controlled Access, Fitness Center, Fire Pit, Game Room, Meeting Room, Meeting Banquet Party Room, Outdoor Cooking Area, Barbecue, Picnic Area, Playground, Pickleball, Pool, Pet Restrictions, Recreation Room, Sauna, Spa Hot Tub, Trash
Community Features
Biking, Curbs, Gutters, Street Lights, Sidewalks, Gated
Mortgage Calculator
Total Monthly
$0
Principal & Interest:
$0Property Tax:
$0Home Insurance:
$0HOA Fees:
$0$
$
%
Nearby Schools
| Rating | School Name |
|---|---|
10 | Olinda Elementary Elementary School |
10 | Golden Elementary Elementary School |
N/A | George Key Elementary School |
N/A | DISCOVERY DEPOT Private School |
N/A | HERITAGE OAK PRIVATE EDUCATION Private School |
Convenience Score
Market Insights
92823|Brea
analytics
Estimated Value
Calculating...
trending_up0%vs. last year
202120222023202420252026
Market Temperature
Seller'sBalancedBuyer's
0d30d60d180d
Balanced
Balanced market
30 Days
Avg. time on market
This is a Balanced Market. Homes are selling at a moderate pace.
flood
Flood & Climate Risk
Flood Risk
Minimal — not in a FEMA flood zone
Wildfire Risk
Moderate — near wildland-urban interface
Heat Risk
Low — moderate summer temperatures
Earthquake Risk
Southern California seismic zone
volume_up
Noise Levels
TrafficQuiet residential street
AirportMinimal airport noise
CommercialLow commercial activity nearby

Ready to Take the Next Step?
Get expert support from a local agent today.
call
(800)-330-9306Available 9AM - 7PM
Similar Homes You Might Like
Based on price, location, and features