Topfind Realty
Renting

Search Rentals

Houses for RentTownhomes for RentCondos for RentView All Rentals →

Renting Resources

Why Rent With UsRenter GuideRent vs Buy Calculator

Renter Articles

How to Negotiate RentUnderstanding Your LeaseMoving Checklist for Renters
Buying

Search Homes

Houses for SaleTownhomes for SaleCondos for SaleView All Homes →

Buying Resources

Why Buy With UsBuyer GuideAffordability CalculatorInvestment CalculatorProperty Tax Calculator

Buyer Articles

Master Your New Home BudgetBeat Moving StressPacking Secrets
Selling

Selling Tools

Home ValuationFind a Seller's Agent

Selling Resources

Why Sell With UsSeller GuideNet Sheet CalcHELOC Calculator

Seller Articles

Strategic PricingDownsizing Tips
Mortgage Rates

Today's Rates

Mortgage RatesRefinance RatesLoan ComparisonHELOC Calculator

Mortgage Resources

Understanding Mortgage RatesFirst-Time Homebuyer GuideWhen to Refinance Your Mortgage
Realtors
Topfind
Houses for RentTownhomes for RentCondos for RentView All Rentals →
Why Rent With UsRenter GuideRent vs Buy Calculator
How to Negotiate RentUnderstanding Your LeaseMoving Checklist for Renters
Houses for SaleTownhomes for SaleCondos for SaleView All Homes →
Why Buy With UsBuyer GuideAffordability CalculatorInvestment CalculatorProperty Tax Calculator
Master Your New Home BudgetBeat Moving StressPacking Secrets
Home ValuationFind a Seller's Agent
Why Sell With UsSeller GuideNet Sheet CalcHELOC Calculator
Strategic PricingDownsizing Tips
Mortgage RatesRefinance RatesLoan ComparisonHELOC Calculator
Understanding Mortgage RatesFirst-Time Homebuyer GuideWhen to Refinance Your Mortgage
groupRealtorsinfoAbout Us
Continue with Google
Sign InSign Up
Topfind Realty
Renting

Search Rentals

Houses for RentTownhomes for RentCondos for RentView All Rentals →

Renting Resources

Why Rent With UsRenter GuideRent vs Buy Calculator

Renter Articles

How to Negotiate RentUnderstanding Your LeaseMoving Checklist for Renters
Buying

Search Homes

Houses for SaleTownhomes for SaleCondos for SaleView All Homes →

Buying Resources

Why Buy With UsBuyer GuideAffordability CalculatorInvestment CalculatorProperty Tax Calculator

Buyer Articles

Master Your New Home BudgetBeat Moving StressPacking Secrets
Selling

Selling Tools

Home ValuationFind a Seller's Agent

Selling Resources

Why Sell With UsSeller GuideNet Sheet CalcHELOC Calculator

Seller Articles

Strategic PricingDownsizing Tips
Mortgage Rates

Today's Rates

Mortgage RatesRefinance RatesLoan ComparisonHELOC Calculator

Mortgage Resources

Understanding Mortgage RatesFirst-Time Homebuyer GuideWhen to Refinance Your Mortgage
Realtors
Topfind
Houses for RentTownhomes for RentCondos for RentView All Rentals →
Why Rent With UsRenter GuideRent vs Buy Calculator
How to Negotiate RentUnderstanding Your LeaseMoving Checklist for Renters
Houses for SaleTownhomes for SaleCondos for SaleView All Homes →
Why Buy With UsBuyer GuideAffordability CalculatorInvestment CalculatorProperty Tax Calculator
Master Your New Home BudgetBeat Moving StressPacking Secrets
Home ValuationFind a Seller's Agent
Why Sell With UsSeller GuideNet Sheet CalcHELOC Calculator
Strategic PricingDownsizing Tips
Mortgage RatesRefinance RatesLoan ComparisonHELOC Calculator
Understanding Mortgage RatesFirst-Time Homebuyer GuideWhen to Refinance Your Mortgage
groupRealtorsinfoAbout Us
Continue with Google
Sign InSign Up
Real Estate/CA/Brea/2761 E Stearns Street (Sold)
view_in_arVirtual Tour
Main
SOLD
SoldClosed on July 8, 2026
$2,167,000
Sold Price

2761 E Stearns Street, Brea, CA 92821

bed
5
Bedrooms
bathtub
5
Bathrooms
square_foot
3,877
Square Feet

About this home

Spacious and Refined 5-Bedroom Home with Designer Updates and Private Backyard Setting Offering approximately 3,877 square feet of thoughtfully designed living space, this beautifully upgraded 5-bedroom, 4.5-bath residence combines generous scale, flexible living areas, and extensive designer enhancements in one of Brea’s established neighborhoods. Originally built with numerous builder upgrades and recently refreshed throughout, the home features updated interior paint, refinished cabinetry, upgraded stair finishes, and coordinated luxury vinyl plank flooring. The versatile floor plan includes three en-suite bedrooms, a Jack-and-Jill bath with dual vanity and separate water closet, and a convenient downstairs powder room. The renovated kitchen serves as the centerpiece of the home, showcasing striking White Lux Quartzite natural stone countertops and full-height backsplash, refinished cabinetry in contrasting designer tones, and a Bosch stainless steel appliance suite including double convection ovens, 6-burner gas range, warming drawer, and an oversized enameled cast-iron undermount sink. A butler’s pantry with built-in wine refrigerator provides additional prep and entertaining space. Travertine flooring spans the entry, kitchen, dining, and family areas, while the upstairs bonus room features wood flooring and the bedrooms and staircase are finished in coordinated luxury vinyl plank flooring, creating a clean, carpet-free interior. The spacious primary suite offers dual walk-in closets and a well-appointed bath with jetted soaking tub and dual vanities. Additional highlights include a dedicated laundry room with extensive storage, ceiling fans throughout, whole-house water softener, reverse osmosis system, integrated security cameras, and two fireplaces. Outdoor living is enhanced by multi-colored paver hardscape, a covered patio with built-in BBQ island and prep sink, and a private backyard overlooking a landscaped HOA-maintained greenbelt hillside. Conveniently located near award-winning Brea schools, parks, shopping, dining, and commuter routes.

infoProperty Facts

bed

Bedrooms

5

bathtub

Bathrooms

5

square_foot

Square Feet

3,877

landscape

Lot Size

7,202 sqft

calendar_month

Year Built

2005

home_work

Property Type

Single Family Residence

timer

Days on Market

7

payments

HOA Fee

$194/mo

garage

Garage Total

3

fingerprint

MLS #

PW26125251

chairInterior Details

General Interior

Interior Features

Breakfast Bar, Built In Features, Balcony, Breakfast Area, Ceiling Fans, Eat In Kitchen, Granite Counters, High Ceilings, Open Floorplan, Pantry, Stone Counters, Recessed Lighting, Wired For Data, Attic, Entrance Foyer, Jack And Jill Bath, Primary Suite, Walk In Closets

Flooring

Stone, Vinyl, Wood

Fireplace

Family Room, Gas, Primary Bedroom

Kitchen & Appliances

Appliances

Six Burner Stove, Convection Oven, Double Oven, Dishwasher, Freezer, Gas Cooktop, Disposal, Ice Maker, Microwave, Range Hood, Self Cleaning Oven, Water Softener, Vented Exhaust Fan, Water To Refrigerator, Warming Drawer, Water Purifier

Laundry

Washer Hookup, Gas Dryer Hookup, Laundry Room

Bed & Bath

Main Level Master

Yes

Climate Control

Cooling

Central Air, Attic Fan

Heating

Central

deckExterior & Lot

Building & Construction

Patio & Porch

Covered

Fencing

Block

Security

Prewired, Security System, Closed Circuit Cameras, Smoke Detectors

Construction

Brick, Hardiplank Type, Stucco

Foundation

Slab

Roof

Concrete, Tile

Direction Faced

South

Nearby Schools

RatingSchool NameGradesDistance
No school data available for this area.

Convenience Score

Topfind Realty

This Home is Sold

Curious what your home is worth? Get a free valuation.

call
(800)-330-9306Available 9AM - 6PM

Similar Homes You Might Like

Based on price, location, and features
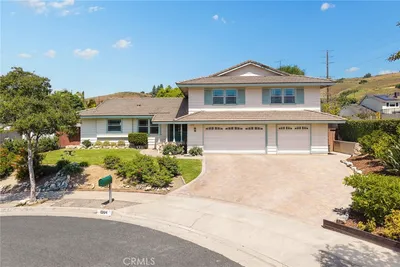
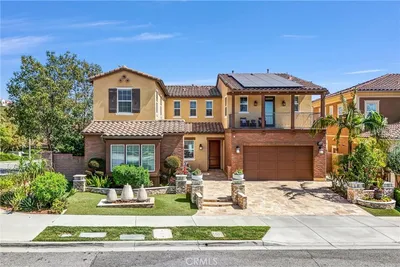
518 N Belridge Terrace
OPEN AUG 1, 8PM TO 11PM

$2,599,900

FOR SALE

518 N Belridge Terrace, Brea, CA 92821

4 beds · 5 baths · 4,000 sqft

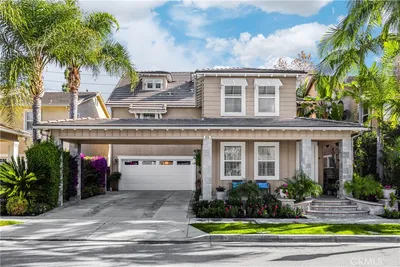
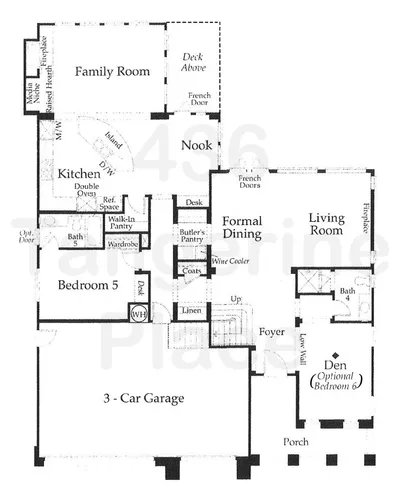
436 Tangerine Place
3D TOUR

$2,248,000

FOR SALE

436 Tangerine Place, Brea, CA 92823

5 beds · 5 baths · 3,775 sqft

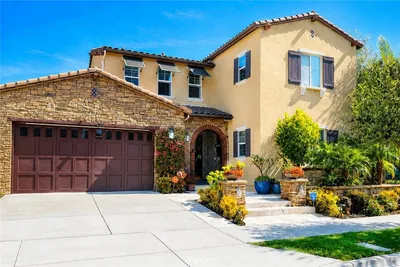
539 Laguna Canyon Way

$999,900

FOR SALE

539 Laguna Canyon Way, Brea, CA 92821

3 beds · 3 baths · 2,037 sqft

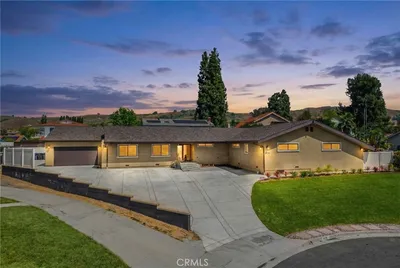
2829 Alamitos Rd
VIDEO TOUR

$1,990,000

FOR SALE

2829 Alamitos Rd, Brea, CA 92821

4 beds · 4 baths · 2,939 sqft

903 Willow Drive

$950,000

FOR SALE

903 Willow Drive, Brea, CA 92821

3 beds · 2 baths · 1,550 sqft

462 Castlegate
VIDEO TOUR

$1,089,000

FOR SALE

462 Castlegate, Brea, CA 92821

4 beds · 2 baths · 1,765 sqft

1204 Birchcrest Avenue

$1,325,000

FOR SALE

1204 Birchcrest Avenue, Brea, CA 92821

4 beds · 3 baths · 2,752 sqft

1400 N Puente

$1,850,000

FOR SALE

1400 N Puente, Brea, CA 92821

4 beds · 4 baths · 3,048 sqft

Recently Sold

856 Williams
3D TOUR

$1,600,000

SOLD

856 Williams, Brea, CA 92821

5 beds · 4 baths · 4,036 sqft

2761 E Stearns Street
VIRTUAL TOUR

$2,167,000

SOLD

2761 E Stearns Street, Brea, CA 92821

5 beds · 5 baths · 3,877 sqft

2425 E Kern River

$2,418,000

SOLD

2425 E Kern River, Brea, CA 92821

4 beds · 5 baths · 3,990 sqft

1001 W Dorothy Drive
3D TOUR

$1,675,000

SOLD

1001 W Dorothy Drive, Brea, CA 92821

5 beds · 4 baths · 3,274 sqft

520 N Bardsdale Place

$2,750,000

SOLD

520 N Bardsdale Place, Brea, CA 92821

5 beds · 6 baths · 4,258 sqft

1308 Las Lomas

$1,725,000

SOLD

1308 Las Lomas, Brea, CA 92821

6 beds · 4 baths · 3,810 sqft

1001 Eadington

$2,688,000

SOLD

1001 Eadington, Brea, CA 92821

5 beds · 4 baths · 3,836 sqft

2488 E Kern River Lane

$2,650,000

SOLD

2488 E Kern River Lane, Brea, CA 92821

5 beds · 6 baths · 4,205 sqft

Topfind Realty

Company

  • About Us
  • Careers
  • Articles
  • Home Estimate

Explore

  • Renting
  • Buying
  • Selling
  • Realtors

Support

  • Help Center
  • Contact Us
  • Terms & Conditions
  • Privacy Policy

Topfind Realty, DRE # 02240815, is a licensed real estate broker in California. Topfind Realty pledges to support the Fair Housing Act and adhere to Equal Housing Opportunity laws.

Copyright © 2026 Topfind Realty. All Rights Reserved.