Topfind Realty
Renting

Search Rentals

Houses for RentTownhomes for RentCondos for RentView All Rentals →

Renting Resources

Why Rent With UsRenter GuideRent vs Buy Calculator

Renter Articles

How to Negotiate RentUnderstanding Your LeaseMoving Checklist for Renters
Buying

Search Homes

Houses for SaleTownhomes for SaleCondos for SaleView All Homes →

Buying Resources

Why Buy With UsBuyer GuideAffordability CalculatorInvestment CalculatorProperty Tax Calculator

Buyer Articles

Master Your New Home BudgetBeat Moving StressPacking Secrets
Selling

Selling Tools

Home ValuationFind a Seller's Agent

Selling Resources

Why Sell With UsSeller GuideNet Sheet CalcHELOC Calculator

Seller Articles

Strategic PricingDownsizing Tips
Mortgage Rates

Today's Rates

Mortgage RatesRefinance RatesLoan ComparisonHELOC Calculator

Mortgage Resources

Understanding Mortgage RatesFirst-Time Homebuyer GuideWhen to Refinance Your Mortgage
Realtors
Topfind
Houses for RentTownhomes for RentCondos for RentView All Rentals →
Why Rent With UsRenter GuideRent vs Buy Calculator
How to Negotiate RentUnderstanding Your LeaseMoving Checklist for Renters
Houses for SaleTownhomes for SaleCondos for SaleView All Homes →
Why Buy With UsBuyer GuideAffordability CalculatorInvestment CalculatorProperty Tax Calculator
Master Your New Home BudgetBeat Moving StressPacking Secrets
Home ValuationFind a Seller's Agent
Why Sell With UsSeller GuideNet Sheet CalcHELOC Calculator
Strategic PricingDownsizing Tips
Mortgage RatesRefinance RatesLoan ComparisonHELOC Calculator
Understanding Mortgage RatesFirst-Time Homebuyer GuideWhen to Refinance Your Mortgage
groupRealtorsinfoAbout Us
Continue with Google
Sign InSign Up
Topfind Realty
Renting

Search Rentals

Houses for RentTownhomes for RentCondos for RentView All Rentals →

Renting Resources

Why Rent With UsRenter GuideRent vs Buy Calculator

Renter Articles

How to Negotiate RentUnderstanding Your LeaseMoving Checklist for Renters
Buying

Search Homes

Houses for SaleTownhomes for SaleCondos for SaleView All Homes →

Buying Resources

Why Buy With UsBuyer GuideAffordability CalculatorInvestment CalculatorProperty Tax Calculator

Buyer Articles

Master Your New Home BudgetBeat Moving StressPacking Secrets
Selling

Selling Tools

Home ValuationFind a Seller's Agent

Selling Resources

Why Sell With UsSeller GuideNet Sheet CalcHELOC Calculator

Seller Articles

Strategic PricingDownsizing Tips
Mortgage Rates

Today's Rates

Mortgage RatesRefinance RatesLoan ComparisonHELOC Calculator

Mortgage Resources

Understanding Mortgage RatesFirst-Time Homebuyer GuideWhen to Refinance Your Mortgage
Realtors
Topfind
Houses for RentTownhomes for RentCondos for RentView All Rentals →
Why Rent With UsRenter GuideRent vs Buy Calculator
How to Negotiate RentUnderstanding Your LeaseMoving Checklist for Renters
Houses for SaleTownhomes for SaleCondos for SaleView All Homes →
Why Buy With UsBuyer GuideAffordability CalculatorInvestment CalculatorProperty Tax Calculator
Master Your New Home BudgetBeat Moving StressPacking Secrets
Home ValuationFind a Seller's Agent
Why Sell With UsSeller GuideNet Sheet CalcHELOC Calculator
Strategic PricingDownsizing Tips
Mortgage RatesRefinance RatesLoan ComparisonHELOC Calculator
Understanding Mortgage RatesFirst-Time Homebuyer GuideWhen to Refinance Your Mortgage
groupRealtorsinfoAbout Us
Continue with Google
Sign InSign Up
Real Estate/CA/Brea/2286 Crestview Circle
view_in_arVirtual Tour
Photo 1 of 2286 Crestview Circle
Photo 2 of 2286 Crestview Circle
1 / 20
Main
Interior 1
Interior 2
Interior 3
Interior 4
imagesmode View 20 photos
For Sale
$1,295,000
Est. $7,252/mo

2286 Crestview Circle, Brea, CA 92821

bed
4
Bedrooms
bathtub
3
Bathrooms
square_foot
2,958
Sq Ft

About this home

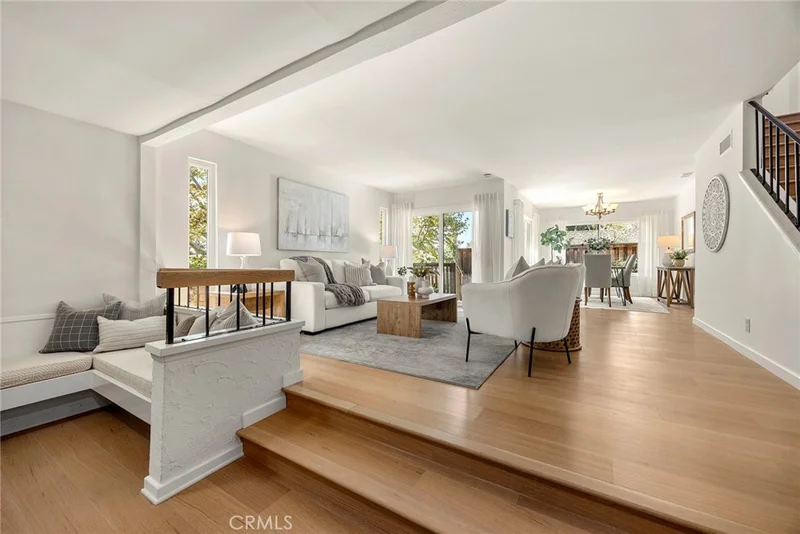
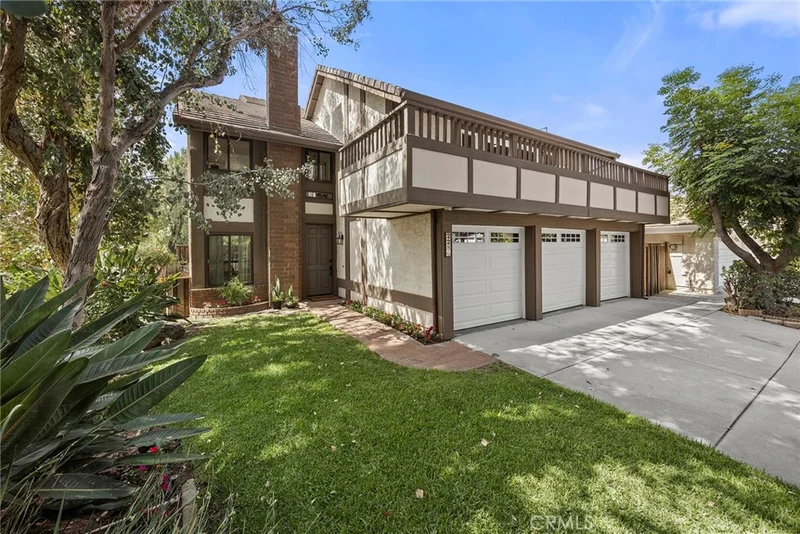
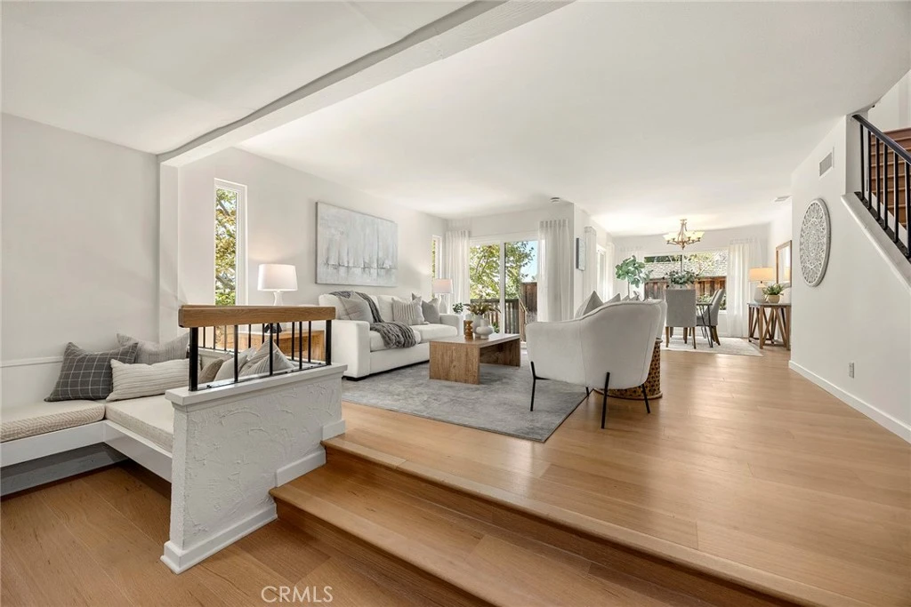
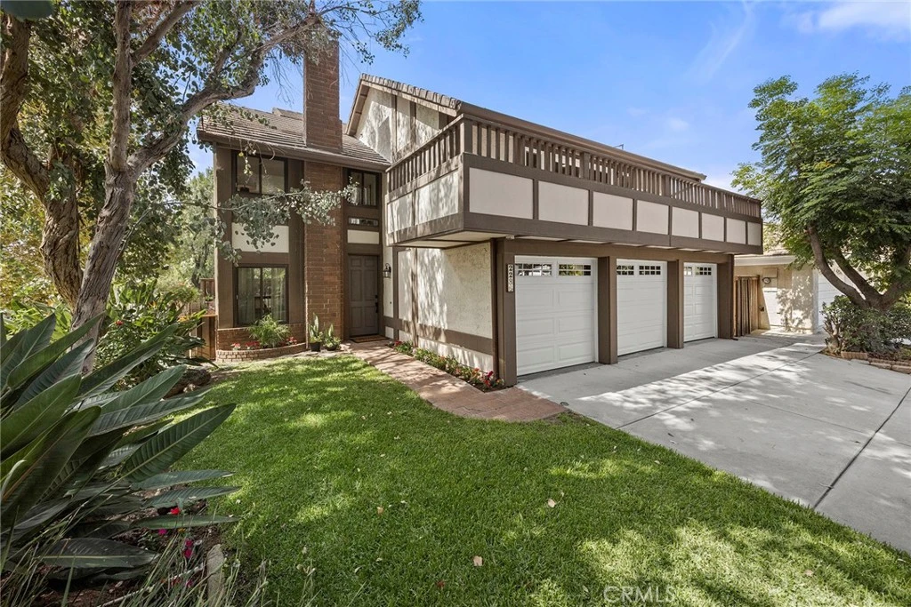
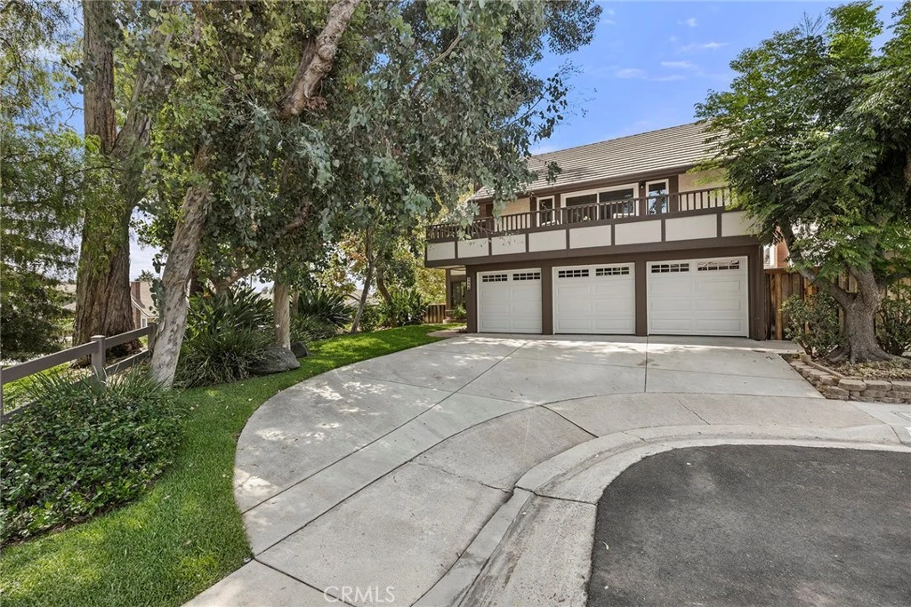
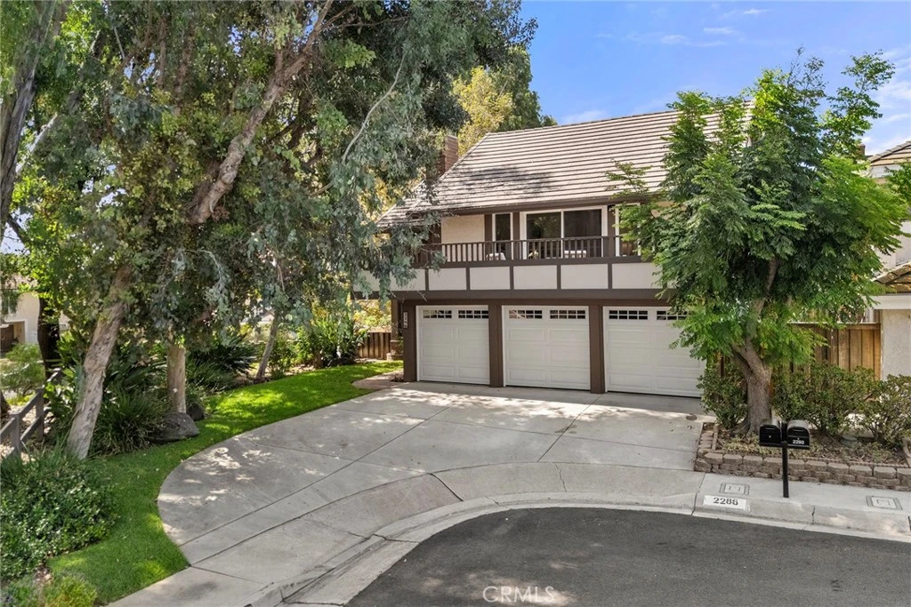
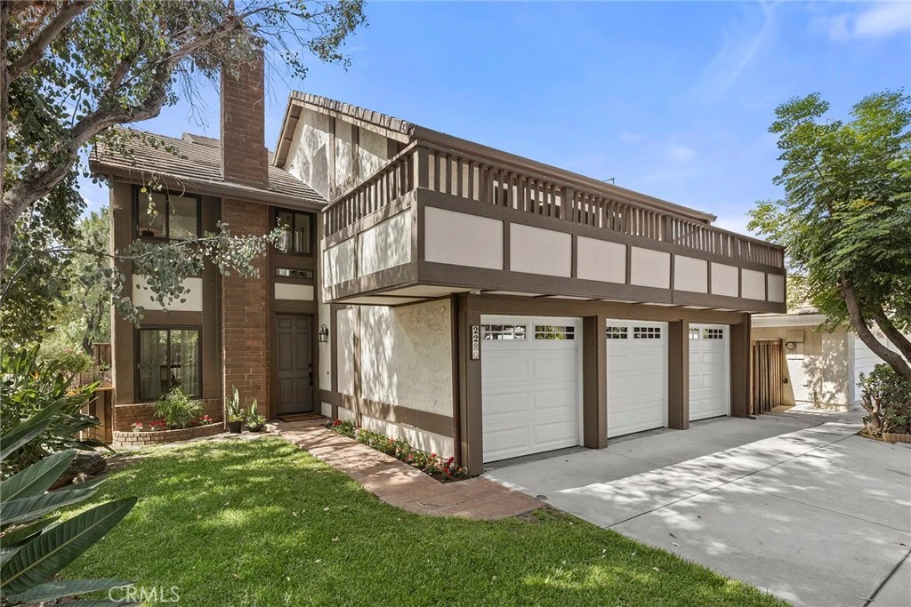
Welcome to this stunning luxury home in Brea's prestigious Country Hills Community, perfectly positioned at the end of a quiet cul-de-sac alongside a lush greenbelt for exceptional privacy and picturesque surroundings. Extensively remodeled and designed for both elegant everyday living and unforgettable entertaining, this exceptional residence offers an impressive blend of style, comfort, and functionality. The beautifully remodeled kitchen features quartz countertops, abundant cabinetry, a gas cooktop, oven, dishwasher, refrigerator, and a spacious walk-in pantry. Expansive living, dining, and family rooms provide the ideal layout, while the inviting family room showcases a cozy fireplace and wet bar. The living room’s adjacent sunken conversation area with a second fireplace creates the perfect setting to relax or gather with guests. A spectacular oversized bonus room expands the home's versatility with its own wet bar, quartz countertop, cabinetry and private balcony. Whether envisioned as a private living space, media room, game room, fitness studio or executive office the possibilities are endless. The luxurious primary suite offers a peaceful retreat with its own sitting area, third fireplace, and direct balcony access. Tastefully remodeled bathrooms, rich wood flooring, fresh interior paint, dual-pane windows, and multiple sliding glass doors fill the home with natural light while creating a seamless indoor-outdoor Southern California lifestyle. Additional highlights include a fully finished three-car garage with newer roll-up doors and openers, paid for solar system, a newer HVAC system, interior laundry with washer and dryer included. Exceptional pride of ownership throughout. Residents of Country Hills enjoy multiple HOA amenities, including pools, spas, tennis courts, sports courts, and scenic walking paths. Located within the award-winning Brea Olinda Unified School District and near Country Hills Elementary, this exceptional home is also just minutes from Downtown Brea, Brea Mall, golf courses, outstanding dining, and world-famous Orange County attractions including Disneyland, Angel Stadium, Honda Center, and Knott's Berry Farm. This is a rare opportunity to own a beautifully updated Brea luxury home that perfectly combines a premier location, timeless design, and resort-inspired amenities.

Property Facts

bed

Bedrooms

4

bathtub

Bathrooms

3

square_foot

Square Feet

2,958

landscape

Lot Size

5,100 sqft

calendar_month

Year Built

1976

home_work

Property Type

Single Family Residence

timer

Days on Market

0

payments

HOA Fee

$163/mo

garage

Garage Total

3

fingerprint

MLS #

PW26176474

Interior Details

General Interior

Interior Features

Wet Bar, Built In Features, Ceiling Fans, Separate Formal Dining Room, Living Room Deck Attached, Pantry, Quartz Counters, Recessed Lighting, Primary Suite, Walk In Pantry

Flooring

Carpet, Tile, Wood

Fireplace

Family Room, Gas, Living Room, Primary Bedroom

Kitchen & Appliances

Appliances

Dishwasher, Gas Cooktop, Refrigerator, Range Hood, Dryer, Washer

Laundry

Inside

Bed & Bath

Main Level Bathrooms

1

Climate Control

Cooling

Central Air

Heating

Central

Parking

Total Parking Spaces

3

Garage Spaces

3

Attached Garage

Yes

Parking Features

Concrete, Door Multi, Direct Access, Driveway, Garage, Garage Door Opener

Exterior & Lot

Building & Construction

Patio & Porch

Brick, Patio

Security

Carbon Monoxide Detectors, Smoke Detectors

Lot & Grounds

Lot Features

Back Yard, Cul De Sac, Front Yard, Sprinklers In Rear, Sprinklers In Front, Lawn, Landscaped, Sprinklers Manual, Yard

Pool Features

Association

Spa Features

Association

Sewer

Public Sewer

Water Source

Public

Community & HOA

Association Info

HOA Fee$163
FrequencyMonthly

HOA Amenities

Sport Court, Dog Park, Barbecue, Picnic Area, Pool, Spa Hot Tub, Tennis Courts

Community Features

Park, Suburban, Sidewalks

Mortgage Calculator

Total Monthly

$0

Principal & Interest:
$0
Property Tax:
$0
Home Insurance:
$0
HOA Fees:
$0
$
$
%

Nearby Schools

RatingSchool NameGradesDistance
9
Brea Country Hills Elementary
Elementary School
K-60.3 mi
N/A
THE PAGE SCHOOL
Private School
K-120.5 mi
1
Brea Canyon High (Continuation)
High School
9-120.5 mi
9
Brea Olinda High
High School
9-120.7 mi
10
Olinda Elementary
Elementary School
K-60.9 mi

Convenience Score

Market Insights

92821|Brea
analytics

Estimated Value

Calculating...
trending_up0%vs. last year
Value history is still building for this area.

Market Temperature

Seller'sBalancedBuyer's
0d30d60d180d
Balanced

Balanced market

30 Days

Avg. time on market

This is a Balanced Market. Homes are selling at a moderate pace.

flood

Flood & Climate Risk

Flood Risk

Minimal — not in a FEMA flood zone

Low

Wildfire Risk

Moderate — near wildland-urban interface

Moderate

Heat Risk

Low — moderate summer temperatures

Low

Earthquake Risk

Southern California seismic zone

Moderate
volume_up

Noise Levels

TrafficQuiet residential street
AirportMinimal airport noise
CommercialLow commercial activity nearby
location_on

Location

2286 Crestview Circle

Brea, CA 92821

Open in Mapsopen_in_new
Topfind Realty

Ready to Take the Next Step?

Get expert support from a local agent today.

call
(800)-330-9306Available 9AM - 7PM

Similar Homes You Might Like

Based on price, location, and features
1400 N Puente

$1,625,000

FOR SALE

1400 N Puente, Brea, CA 92821

4 beds · 4 baths · 3,048 sqft

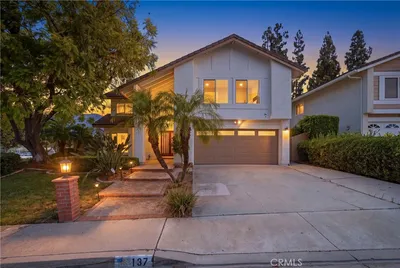
137 S Thistle Road

$1,550,000

FOR SALE

137 S Thistle Road, Brea, CA 92821

4 beds · 4 baths · 2,748 sqft

325 Delphia Avenue

$1,200,000

FOR SALE

325 Delphia Avenue, Brea, CA 92821

5 beds · 4 baths · 2,854 sqft

1375 Beechwood Drive
OPEN AUG 15, 8PM - 11PM

$1,325,000

FOR SALE

1375 Beechwood Drive, Brea, CA 92821

3 beds · 3 baths · 2,600 sqft

1652 La Canada

$1,474,900

FOR SALE

1652 La Canada, Brea, CA 92821

4 beds · 3 baths · 3,163 sqft

2226 Shadetree Circle

$1,200,000

FOR SALE

2226 Shadetree Circle, Brea, CA 92821

4 beds · 3 baths · 2,958 sqft

996 W Northwood Ave
OPEN AUG 15, 9PM - 11PM

$1,399,000

FOR SALE

996 W Northwood Ave, Brea, CA 92821

5 beds · 3 baths · 2,979 sqft

235 Verbena Lane

$2,150,000

FOR SALE

235 Verbena Lane, Brea, CA 92823

5 beds · 3 baths · 3,495 sqft

Recently Sold

321 Blossom

$1,275,000

SOLD

321 Blossom, Brea, CA 92821

5 beds · 3 baths · 2,538 sqft

958 Baxter
VIRTUAL TOUR

$1,300,000

SOLD

958 Baxter, Brea, CA 92821

4 beds · 3 baths · 2,493 sqft

2257 Shadetree
VIRTUAL TOUR

$1,330,000

SOLD

2257 Shadetree, Brea, CA 92821

4 beds · 3 baths · 2,466 sqft

536 Silver Canyon Way

$1,460,000

SOLD

536 Silver Canyon Way, Brea, CA 92821

5 beds · 3 baths · 3,025 sqft

1013 Woodcrest
3D TOUR

$1,320,000

SOLD

1013 Woodcrest, Brea, CA 92821

4 beds · 3 baths · 2,529 sqft

1001 W Dorothy Drive
3D TOUR

$1,675,000

SOLD

1001 W Dorothy Drive, Brea, CA 92821

5 beds · 4 baths · 3,274 sqft

320 La Floresta Drive

$1,793,800

SOLD

320 La Floresta Drive, Brea, CA 92823

4 beds · 3 baths · 2,800 sqft

3624 Skylark

$1,425,000

SOLD

3624 Skylark, Brea, CA 92823

5 beds · 3 baths · 2,830 sqft

$1,295,000
4 bd | 3 ba | 2,958 sqft
Request a tourcall
Topfind Realty

Company

  • About Us
  • Careers
  • Articles
  • Home Estimate

Explore

  • Renting
  • Buying
  • Selling
  • Realtors

Support

  • Help Center
  • Contact Us
  • Terms & Conditions
  • Privacy Policy

Topfind Realty, DRE # 02240815, is a licensed real estate broker in California. Topfind Realty pledges to support the Fair Housing Act and adhere to Equal Housing Opportunity laws.

Copyright © 2026 Topfind Realty. All Rights Reserved.